 Overview
 Available Units
 Unit Features
 Getting Around
 Nearby Buildings
 Street View
11 Riverside Dr
11 Riverside Dr, New York, NY 10023
Rate 11 Riverside Dr

Stories
18

Units
78

Available Units For Sale
10

Unit Types
1bd, 2bd, 3bd

Built Year
1950

HOA Fees
N/A
About
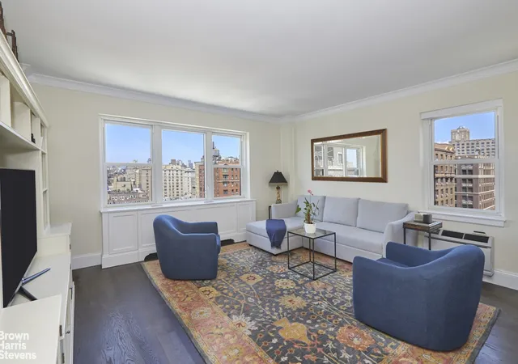
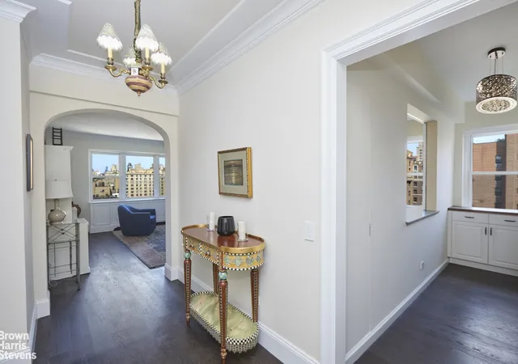
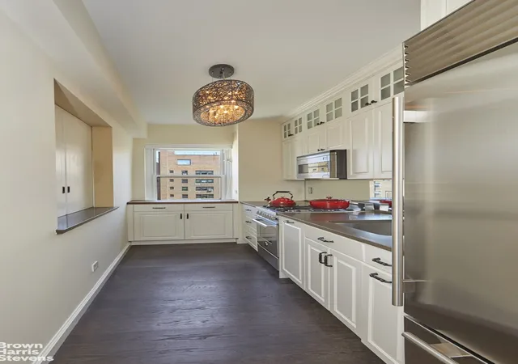
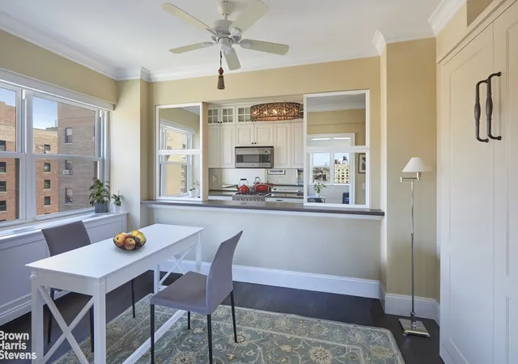
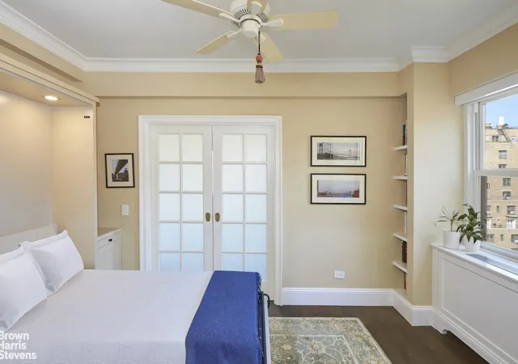
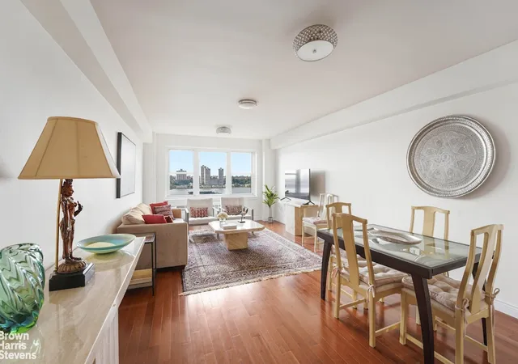
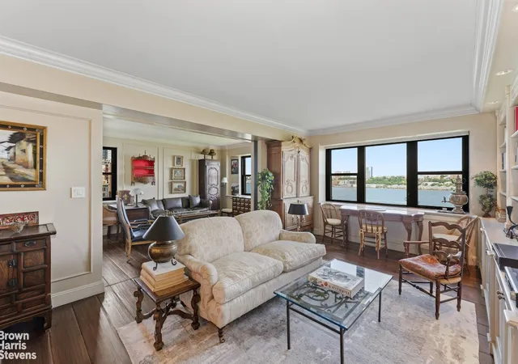
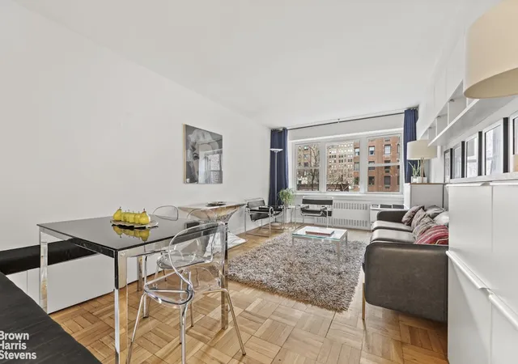
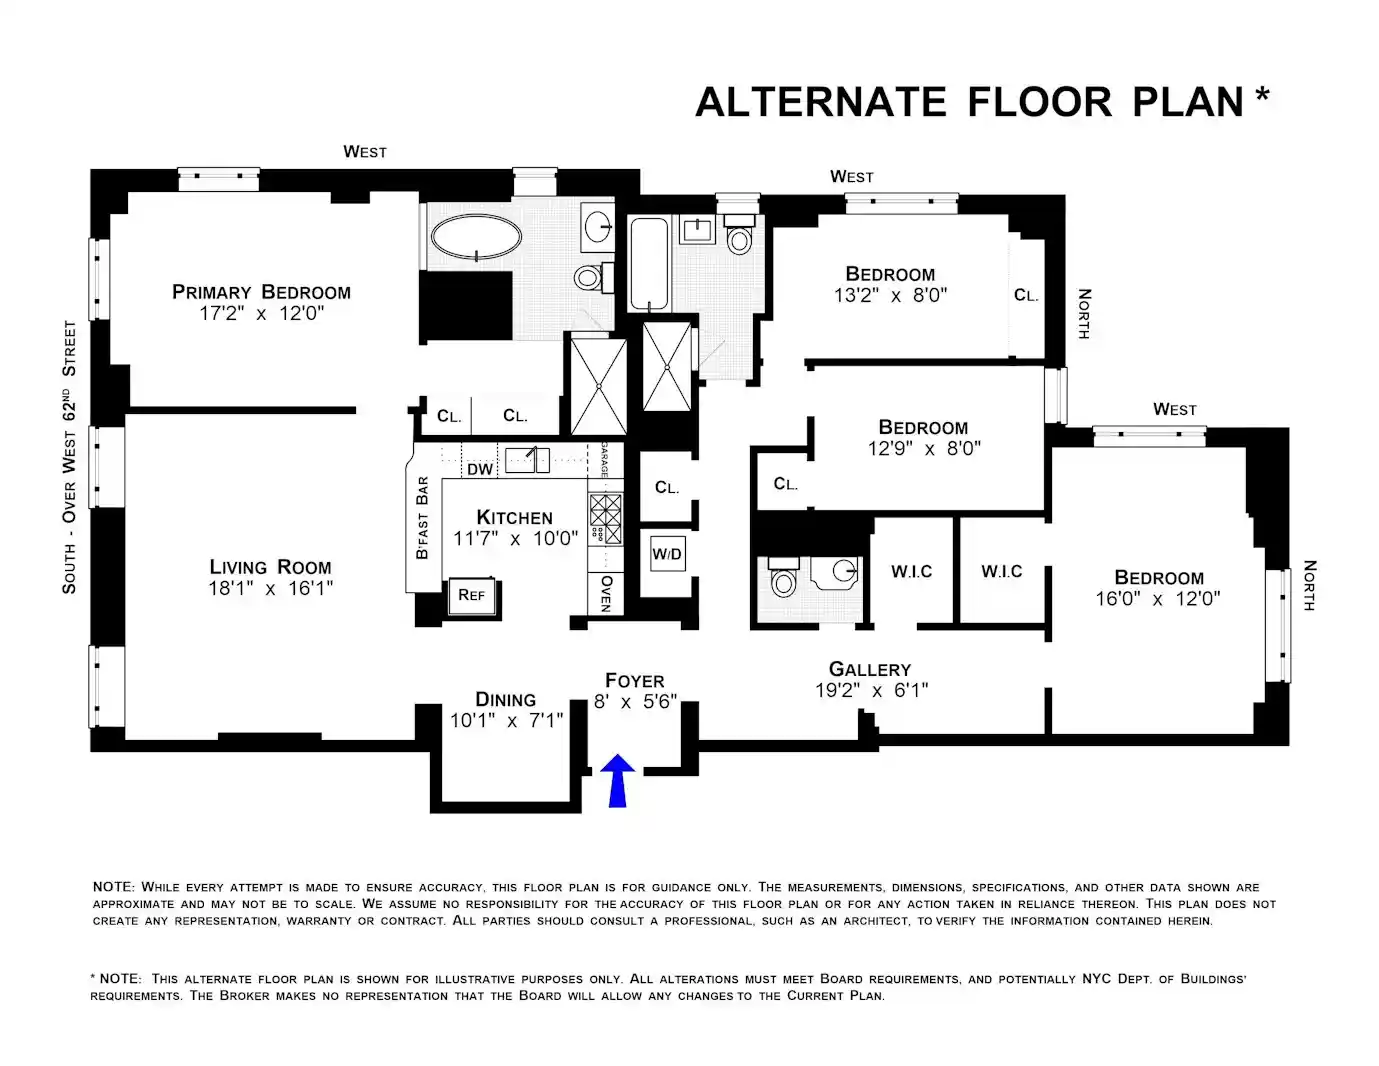
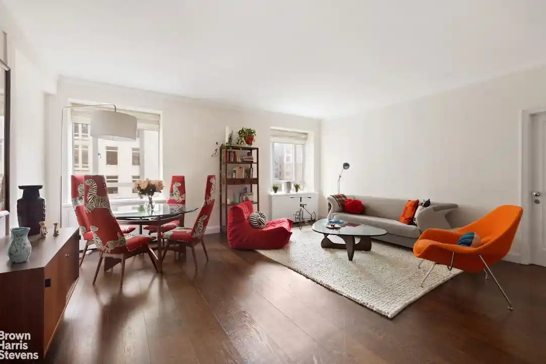
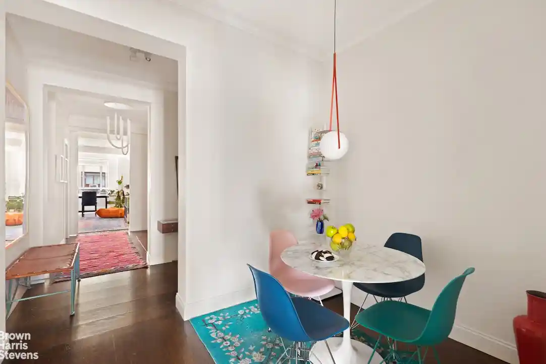
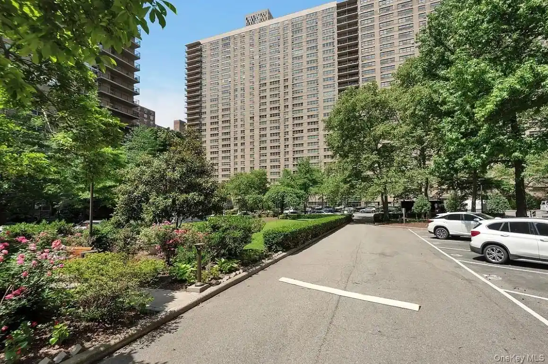
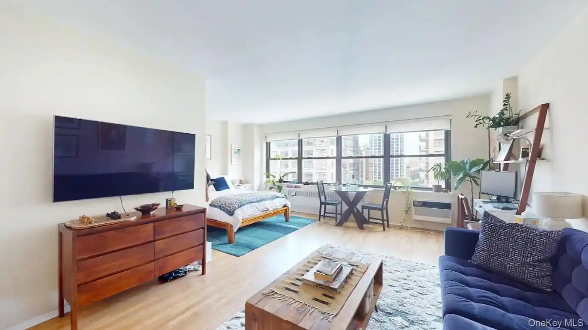
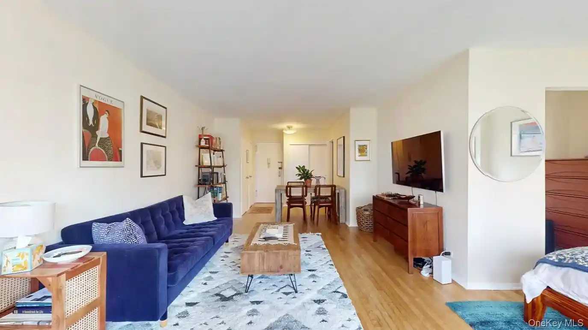
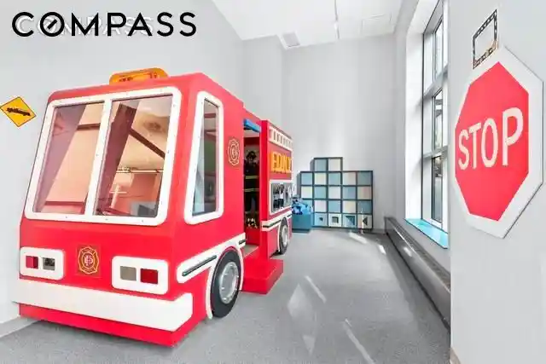
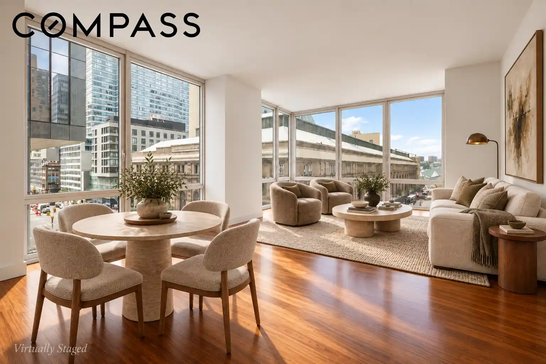
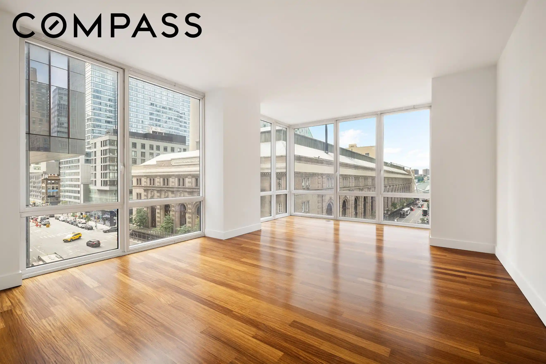
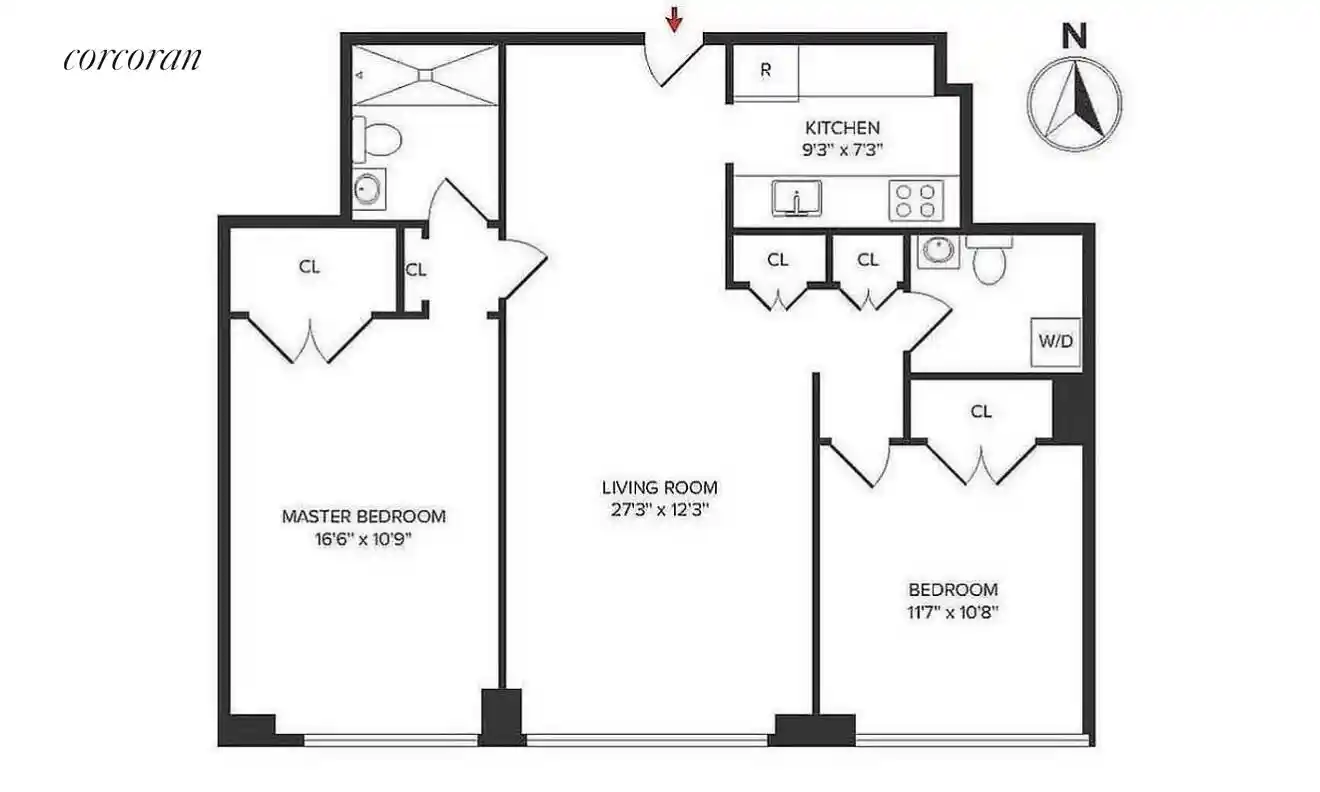
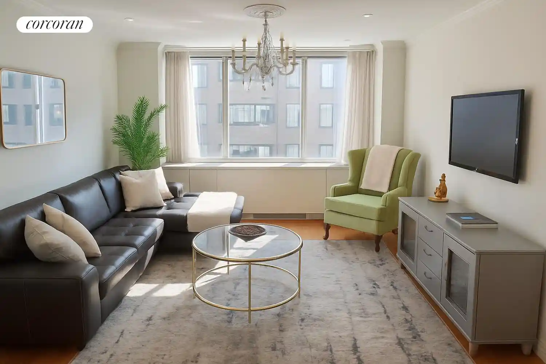
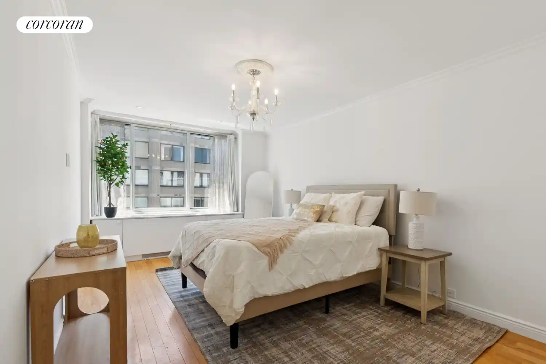
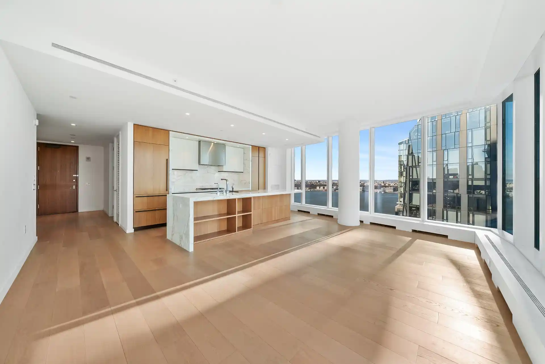
An 18-story, mid‑century cooperative built in 1950, this full-service Upper West Side residence offers one- to three-bedroom layouts across traditional high‑ceilinged floor plans. The exterior reads as a classic postwar Manhattan block with landscaped courtyard gardens and two large, planted roof decks that provide river and city outlooks. Apartment interiors frequently feature formal entry foyers, separate dining rooms or alcoves, built‑in cabinetry, parquet or hardwood floors, crown moldings, and renovated kitchens with granite or stone counters; many homes include walk‑in closets, pantry space, and abundant built storage. The building’s common areas are staffed and maintained: a 24‑hour doorman/concierge, elevator operators, on‑site management, and handymen support daily life; amenities include a gym, children’s playroom, lending library, bike and storage rooms, laundry facilities, dry cleaner/valet services and an indoor garage. Pet ownership, pied‑a‑terre ownership and co‑purchasing arrangements (including guarantors) are permitted, and the property is accessible. Located within steps of Riverside Park and major grocery and retail options, Schwab House sits on a vibrant stretch of the Upper West Side with direct access to the 1/2/3 subway lines, neighborhood theaters and cultural venues.
Available Units
Floor
(1 Unit)

Floor
(1 Unit)
Floor
(1 Unit)
Floor
(2 Units)


Floor
(1 Unit)

Building Features
Interior
Interior Features
Breakfast Bar
Built In Features
Crown Molding
Dining Area
Entrance Foyer
Granite Counters
High Ceilings
His And Hers Closets
Kitchen Window
Pantry
Separate Formal Dining Room
Smoke Free
Walk In Closets
Flooring
Hardwood
Parquet
Heating
Oil
Wall Furnace
Cooling
Wall Units
Window Units
Appliances
Dishwasher
Gas Cooktop
Stainless Steel Appliances
Amenities & Parking
Other Features
Parking Features
Attached
Garage
Exterior Amenities
Building Courtyard
Building Garden
Building Roof Deck
Building Storage
Private Outdoor Space Under60sqft
Disclaimer: Unit Features may vary by unit; buyers must independently verify all features. Information is deemed reliable but not guaranteed
Getting Around 11 Riverside Dr
Walk Score®

Somewhat Walkable
67/100
Transit Score®

Rider's Paradise
100/100
Data provided by Redfin
Nearby Buildings






- Home
- Homes For Sale
- New York
- New York
- 11 Riverside Dr
Frequently Asked Questions
How many units are for sale at 11 Riverside Dr?

How much does a condo at 11 Riverside Dr cost?
What bedroom options are available in 11 Riverside Dr?