
- Overview
- Description
- Property Details
- HOA Management
- Facts & Features
- Getting Around
- Nearby Homes



$1,600,000
Monthly Est:$7,964
 2 Beds
 1 Bath
1 full bath
 --sqft
11 Riverside Dr #11FW, New York City, NY 10023
$1,600,000
Get Pre-Approved
Apartment
Built in 1950
$2,634/mo HOA
-- sqft lot
--/sqft
Description
Unrivaled River View Marries Pre-war Style
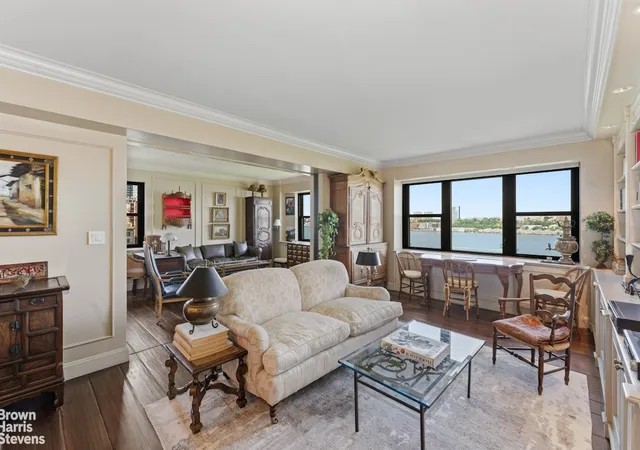
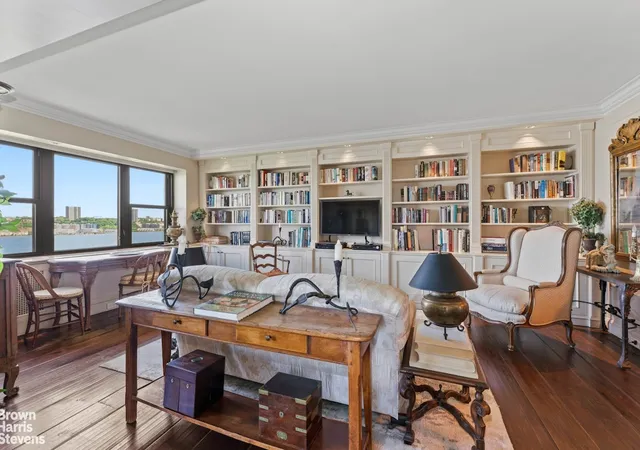
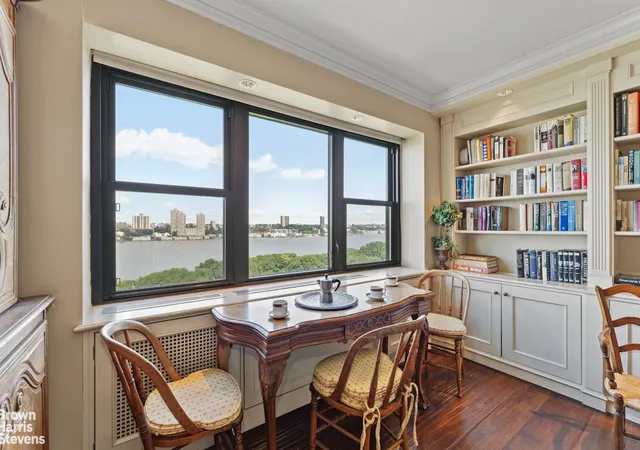
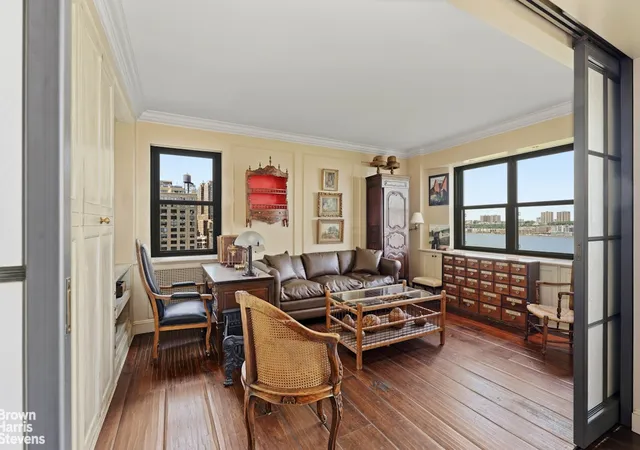
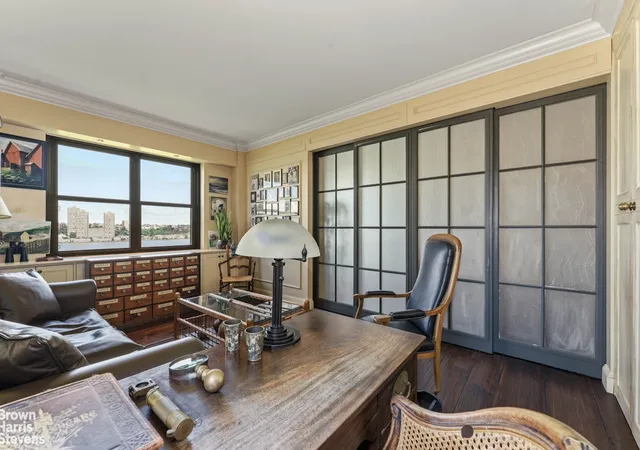
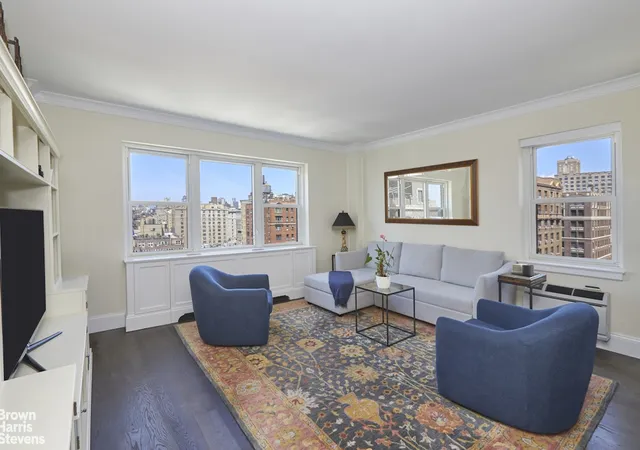
Perched high above the Hudson River, this one-of-a-kind fully renovated two bedroom home boasts nine new windows offering breathtaking, unobstructed views of the Hudson River and Riverside Park from both western and southern exposures. From the moment you step into the gracious, welcoming foyer, the tranquil panorama of the Hudson River becomes the centerpiece of your home. At its heart lies a stunning living room seamlessly connected to an adjoining bedroom/den by a custom-designed steel-and-glass sliding wall. When opened, these spaces merge into a grand, expansive area where the magnificent river scenery captivates from every vantage point. When closed, the study transforms into a private second bedroom, offering versatile living options.
An architect's creation: every finish has been custom-made; every wall carefully considered. Hand-hewn walnut floors stretch throughout. The kitchen and bathroom both enjoy southern light and showcase exquisite limestone reclaimed from a centuries-old French château adding timeless character. The double sided kitchen's custom stone and tile work - including a custom-carved stone sink - bring a sense of permanence and craft rarely found in contemporary apartments. Your inner chef will appreciate the incredible storage cabinets, the Sub-Zero refrigerator, double wall oven and a five burner stovetop. The windowed bathroom is a serene retreat, offering a deep soaking tub, a built-in seated mirrored nook and tremendous storage. Bespoke, high-end millwork lines the living room and den with fully integrated storage and concealed recessed lighting. Custom hardware by E.R. Butler & Co. exists throughout the home as does through wall air-conditioning. This singular residence presents a rare opportunity to own a meticulously crafted home that celebrates both impeccable design and inspiring river views.
The Schwab House, a fully serviced cooperative in the coveted West 70's on the Upper West Side, is in the middle of one of the most desirable, vibrant, beautiful and historic residential neighborhoods in Manhattan. It is conveniently located around the corner from Citarella, Fairway, Trader Joe's, The Beacon Theater and the 1, 2 & 3 subways. It is just across the street from Riverside Park with its playgrounds, bicycle paths, sports fields, restaurants and dog runs. Enjoy the neighborhood, for in addition to fantastic dining and shopping venues, it is a very short distance to Lincoln Center for the Performing Arts and multiple cinemas. Schwab House features newly renovated hallways and lobby, on-site management and 24 hour: doormen, concierge, handymen and garage, plus a gym, playroom/community room (offering teen hours and pilates, yoga and tai chi classes), two enormous & luxuriously landscaped roof decks with fantastic city/river views, a bike room, storage lockers, a dry cleaner/tailor, a lending library and an air-conditioned lobby. Schwab House permits pied-a-terre ownership, parents buying for children, guarantors and joint purchases and is accessible and pet friendly.
- Houzeo last checked: 7 minutes ago
- Listing updated: August 25, 2026 at 11:10 am
- Listing Provided by: Debra R Weiner (212) 381-2373 , Dean R Feldman (212) 381-2213 | Brown Harris Stevens Residential Sales LLC (212) 906-9234
- Source: Rebny MLS-NY | MLS#: RLS20096860

This condo is in:
Property Details
Status
Pending
Type
Condominium
No. of Stories
18
County
City
Neighborhood
--
Year Built
1950
HOA Fees
$2634/mo
Finished Area
- sqft
Lot Size
-- sqft lot
Basement Area
- sqft
MLS Name
Rebny MLS
MLS Number
RLS20096860
Days on Market
133

Continue Your Journey in App
Find your dream home, receive real-time updates, and many more!
Download App
Continue Your Journey in App
Find your dream home, receive real-time updates, and many more!
HOA Management
N/A
HOA Fees
$2,634/ Monthly
Disclaimer: Amenities are based on third-party information and may vary; buyers must independently verify all amenities, as information is deemed reliable but not guaranteed.
Facts & Features
Rooms
Bedrooms & bathrooms
Bedrooms: 2
Bathroom: 1
Interior
Exterior Features
Building Courtyard, Building Roof Deck
Utilities & Energy
Pool Features
Building None
Basement
Other
Laundry Features
Building In Basement
Other Features
Subdivision Name
Upper West Side
Patio And Porch Features
None
Price History
| Date | Event | Price |
|---|---|---|
08/25/2026 Source: | Pending | $1,600,000 $0/sqft |
06/10/2026 Source: | Listed for Sale | $1,600,000 $0/sqft |

Nearby Homes


Find Homes by Property Features in New York City, NY


The real estate listing data marked with this icon comes from the IDX program of the RLS at REBNY Listing Service (RLS). Listing information for certain New York City properties provided courtesy of the Real Estate Board of New York's Residential Listing Service (the "RLS") through Oct 22, 2026, 08:30AM. Information deemed reliable but not guaranteed. Information is provided exclusively for consumers' personal, non-commercial use, and may not be used for any purpose other than the identification of potential properties for purchase. The information contained in this listing has not been verified by the RLS and should be verified by the consumer. The listing information provided here is for the consumer's personal, non-commercial use. Retransmission, redistribution or copying of this listing information is strictly prohibited except in connection with a consumer's consideration of the purchase and/or sale of an individual property. This listing information is not verified for authenticity or accuracy and is not guaranteed and may not reflect all real estate activity in the market. Buyer to verify all information. © 2026 The Real Estate Board of New York, Inc. All rights reserved.
 Advertising Broker: Derek Greene | The Greene Realty Group
