- Overview
- Description
- Property Details
- Location
- HOA Management
- Facts & Features
- Getting Around
- Nearby Homes



$1,197,000
Monthly Est:$5,958
 3 Beds
 5 Baths
4 full baths + 1 half bath
 3,666sqft
11 S Riverwalk Dr, Palm Coast, FL 32137
$1,197,000
$5,958/moEst:
Get Pre-Approved
Single Family Residence
Built in 2006
$239.67/mo HOA
19,863 sqft lot
$327/sq.ft
Description
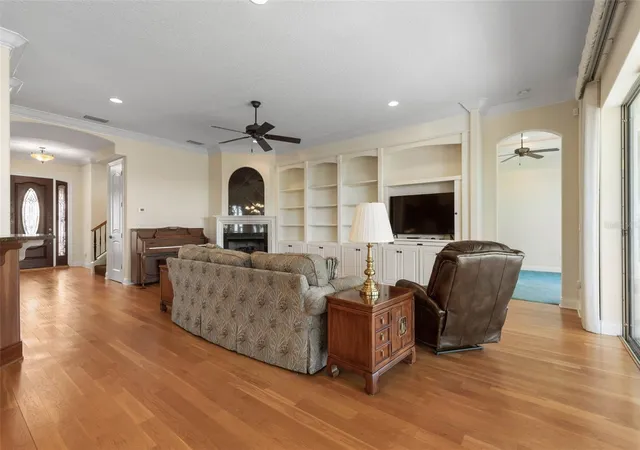
Waterfront Luxury in Palm Coast Plantation
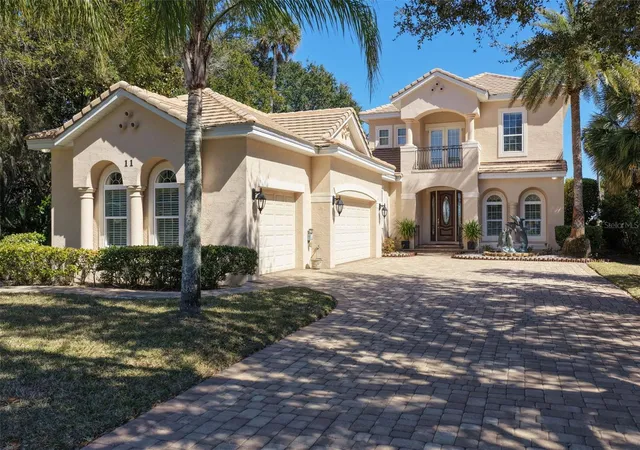
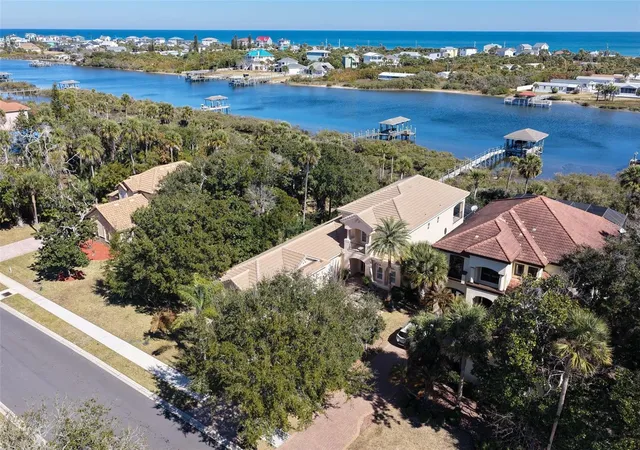
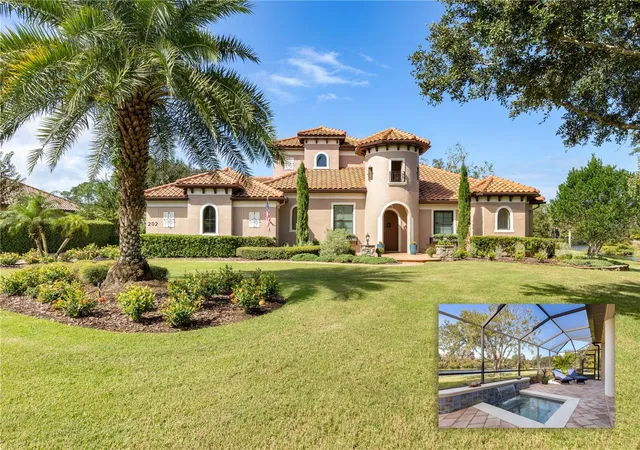
Experience the best of Florida living in this exceptional river front pool home, perfectly positioned on the Intracoastal Waterway in the gated Palm Coast Plantation community. Designed for both everyday comfort and elevated entertaining, this residence offers stunning water views, premium upgrades, and access to outdoor recreation.
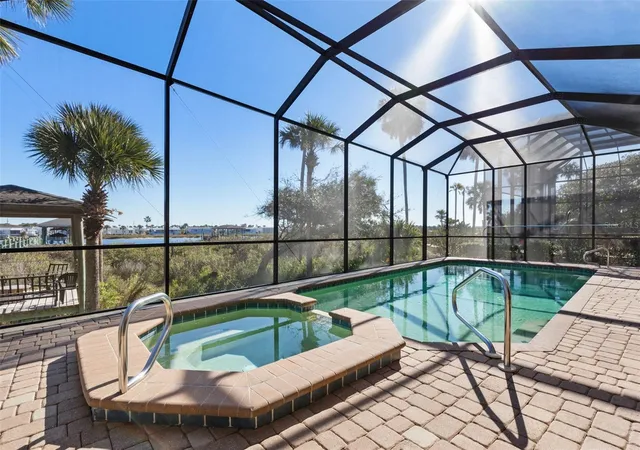
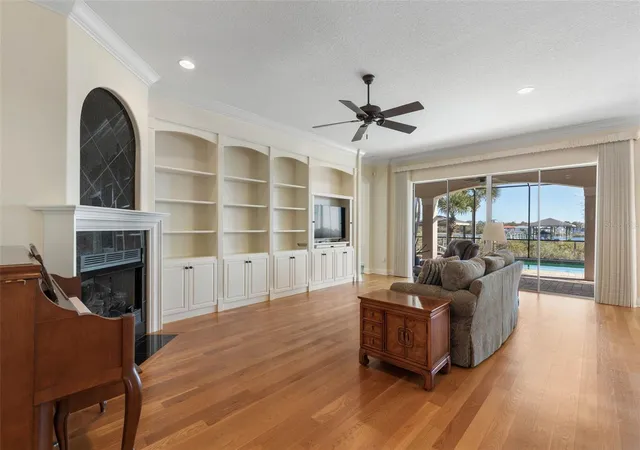
Step outside to your private backyard oasis featuring a heated pool and spa, ideal for year-round enjoyment. Boaters will appreciate the covered dock with boat lift, offering direct access to the Intracoastal and beyond. Inside, the home showcases a thoughtful layout with upscale finishes throughout, including a gas range, fireplace, stainless steel appliances, granite countertops, and a whole-home water filtration system.
The primary suite is a true retreat, highlighted by a walk-in shower with a built-in bench and a spacious walk-in closet. A versatile bonus room with a second mini kitchen provides endless possibilities — perfect as an additional living area, guest suite, or even a private bedroom setup. A three-car garage ensures ample storage for vehicles, hobbies, and waterfront toys.
Palm Coast Plantation offers a resort-style lifestyle surrounded by nature. Residents enjoy the scenic walking trail, sidewalks, and streetlights, along with a beautifully appointed clubhouse, large community pool, two community docks, and recreational amenities including tennis, pickleball, basketball courts, a playground, and RV/boat storage. All of this is secured behind a 24-hour guarded gate, providing peace of mind. Vacant land at 9 S Riverwalk Dr is also available for purchase. Perfect for homeowners who would like to ensure some extra privacy or want a loved one as a neighbor. Come see your dream home!
- Houzeo last checked: 2 minutes ago
- Listing updated: October 19, 2026 at 12:55 am
- Listing Provided by: Steven Thomas (386) 503-8171 , Katherine Thomas | TRADEMARK REALTY GROUP LLC (386) 447-6889
- Source: Stellar MLS-FL as distributed by MLS GRID | MLS#: FC315979

Property Details
Status
Pending
Type
Single Family Residence
No. of Stories
2
County
City
Neighborhood
--
Year Built
2006
HOA Fees
$239.67/mo
Finished Area
3,666 sqft
Lot Size
19,863 sqft lot
Basement Area
- sqft
MLS Name
Stellar MLS
MLS Number
FC315979
MLS Status
Pending
Days on Market
265
Cumulative Days on Market
249

Continue Your Journey in App
Find your dream home, receive real-time updates, and many more!
Continue Your Journey in App
Find your dream home, receive real-time updates, and many more!
Location
HOA Management
Vesta property services
HOA Fees
$719/ Quarterly
Amenities
 Amenities and services may be covered by one or multiple associations and service providers.
 Tennis
 Spa
 Gym
 Security Guard
 Club House
 Bike Trails
 Basket Ball
 Pool
 Park Playground
 Security Gate
 Sports Court
Recreation Facilities
Lobby Key Required
Disclaimer: Amenities are based on third-party information and may vary; buyers must independently verify all amenities, as information is deemed reliable but not guaranteed.
Facts & Features
Rooms
Bedrooms & bathrooms
Bedrooms: 3
Bathrooms: 5
Dining Room
Level: First
Laundry
Level: First
Bathroom 2
Level: First
Primary Bedroom
Level: First
Primary Bathroom
Level: First
Kitchen
Level: First
Living Room
Level: First
Bonus Room
Level: Second
Bathroom 3
Level: Second
Bedroom 2
Level: Second
Bathroom 4
Level: Second
Bedroom 3
Level: Second
Bathroom 5
Level: Second
Interior
Flooring
Carpet, Tile, Wood
Cooling
Central Air
Heating
Central, Electric
Interior Features
Built In Features, Ceiling Fans(s), Central Vaccum, Crown Molding, High Ceilings, Primary Bedroom Main Floor, Solid Surface Counters, Solid Wood Cabinets, Split Bedroom, Stone Counters, Thermostat, Walk In Closet(s), Window Treatments
Sewer
Public Sewer
Exterior Features
Balcony, Lighting, Private Mailbox, Private Yard, Rain Gutters, Sidewalk
Appliances
Built In Oven, Disposal, Dryer, Electric Water Heater, Microwave, Range, Range Hood, Refrigerator, Washer, Water Filtration System
Construction
Year Built
Year Built: 2006
Home type
Single Family Residence
Foundation Details
Slab
Roof
Tile
Construction Materials
Block, Concrete, Stucco
Utilities & Energy
Fireplace Features
Electric, Living Room
Utilities
Bb/hs Internet Available, Electricity Connected, Public, Sewer Connected, Underground Utilities, Water Connected
Laundry Features
Inside, Laundry Room
Water Source
Public
Security Features
Security System, Smoke Detector(s)
Parking Features
Covered, Driveway, Garage Door Opener, Garage Faces Side, Ground Level, Oversized
Association Amenities
Basketball Court, Clubhouse, Fence Restrictions, Fitness Center, Gated, Lobby Key Required, Park, Pickleball Court(s), Playground, Pool, Recreation Facilities, Security, Spa/hot Tub, Tennis Court(s), Trail(s)
Pool Features
Heated, In Ground, Lighting, Screen Enclosure
Other Features
Community Features
Clubhouse, Fitness Center, Gated Community Guard, Park, Playground, Pool, Sidewalks, Tennis Court(s), Street Lights
Subdivision Name
Palm Coast Plantation Pud Un 1
Patio And Porch Features
Covered, Front Porch, Rear Porch, Screened
Lot Features
Conservation Area, In County, Landscaped, Sidewalk, Paved
Vegetation
Mature Landscaping, Oak Trees, Trees/landscaped
Price History
| Date | Event | Price |
|---|---|---|
10/19/2026 Source: | Pending | $1,197,000 $327/sqft |
07/01/2026 Source: | Price Decreased | $1,197,000 -4.16% $327/sqft |
04/12/2026 Source: | Price Decreased | $1,249,000 -3.10% $341/sqft |
03/18/2026 Source: | Price Decreased | $1,289,000 -0.77% $352/sqft |
02/08/2026 Source: | Listed for Sale | $1,299,000 $354/sqft |

Nearby Homes
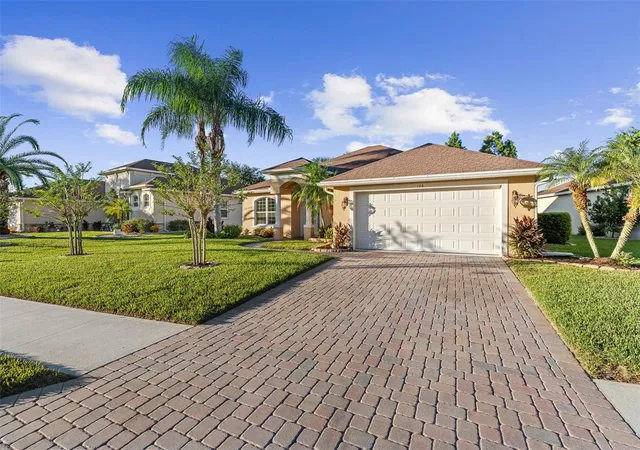
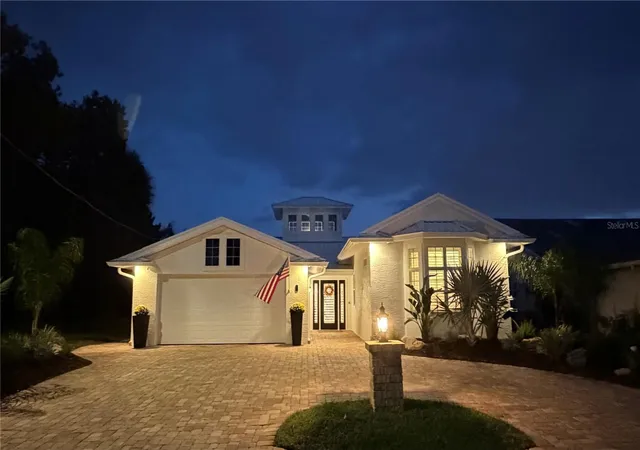
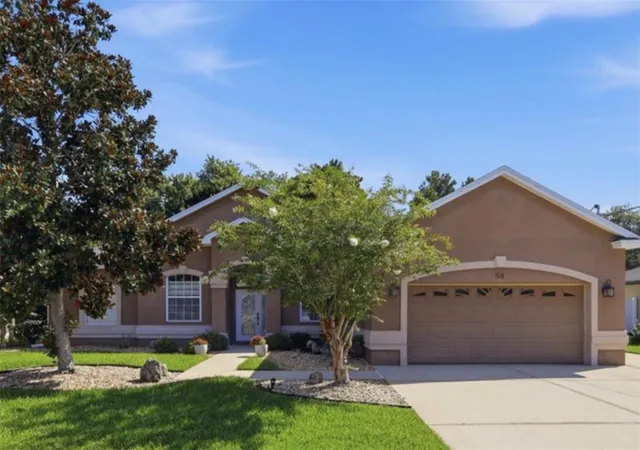
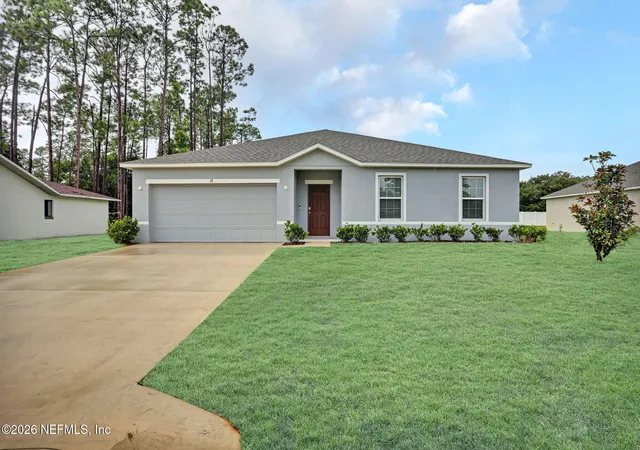

Find Homes by Property Features in Palm Coast, FL
Nearby New Homes For Sale

Based on information from Stellar MLS® through Nov 01, 2026, 07:45AM as submitted to and distributed by MLS GRID. All data is obtained from various sources and may not have been verified by the broker or MLS GRID. Supplied Open House Information is subject to change without notice. All information should be independently reviewed and verified for accuracy. Properties may or may not be listed by the office/agent presenting the information. IDX information is provided exclusively for consumers’ personal non-commercial use. It may not be used for any purpose other than to identify prospective properties consumers may be interested in purchasing. The data is deemed reliable but is not guaranteed by MLS GRID. The use of the MLS GRID Data may be subject to an end-user license agreement prescribed by the Member Participant’s applicable MLS, if any, and as amended from time to time. © 2026 Stellar MLS. All Rights Reserved.
 Advertising Broker: Fred McGill | Simple Showing, Inc
