
- Overview
- Description
- Property Details
- Location
- HOA Management
- Facts & Features
- Getting Around
- Nearby Homes

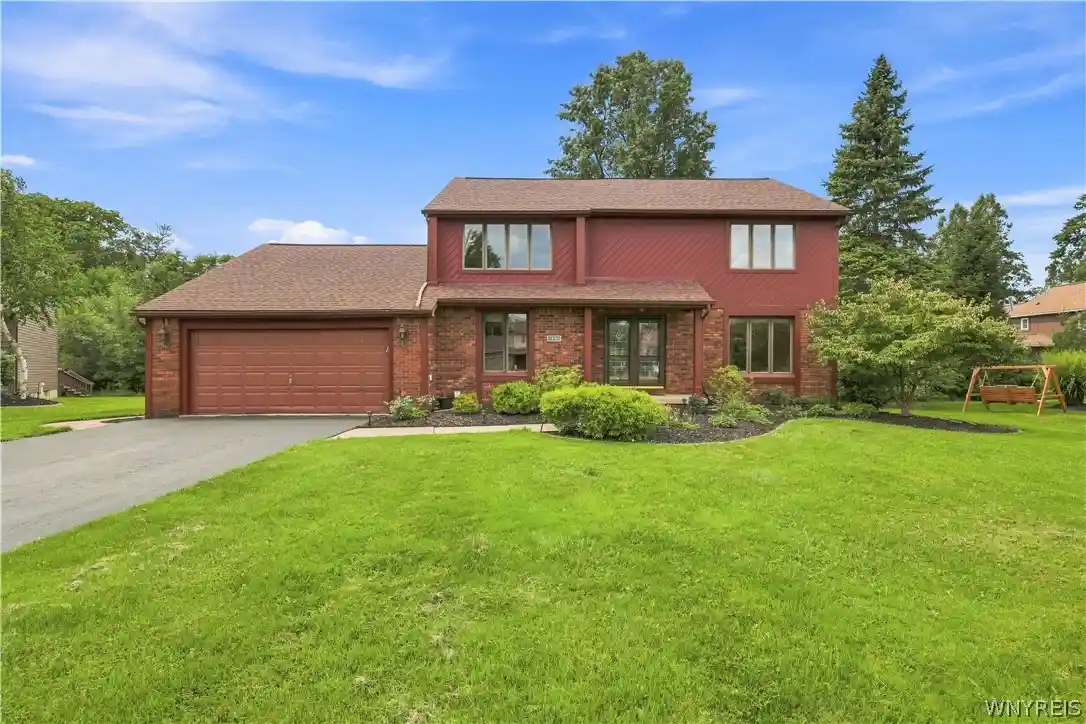


$449,900
Monthly Est:$2,239
 4 Beds
 3 Baths
2 full baths + 1 half bath
 2,568sqft
11 Sandpiper Ct, Buffalo, NY 14228
$449,900
$2,239/moEst:
Get Pre-Approved
Single Family Residence
Built in 1987
$53.33/mo HOA
0.47 acre lot
$175/sq.ft
Description
Here’s the opportunity buyers wait for in Walton Woods: a solid, well-built home in the Audubon community with the setting, square footage, and big-ticket improvements already in place—ready for its next owner to make it their own.
Tucked into a low-traffic cul-de-sac with a private wooded backdrop, this 2,568 sq. ft. home offers 4 large bedrooms, 2.5 baths, a 2.5-car garage, and a large, finished, dry basement. The oversized eat-in kitchen features abundant cabinet space, a pantry, and all appliances, including double ovens and a gas cooktop. The kitchen opens to a step-down family room with a vaulted ceiling, skylights, and gas fireplace. Sliding doors from the eating area lead to the deck and backyard, where mature woods create a private setting. A convenient first-floor laundry adds everyday functionality.
Upstairs, the primary suite offers excellent closet and storage space plus its own private bath. Three additional generously sized bedrooms complete the second floor.
The large, finished, dry basement provides valuable additional living and storage space, including a cedar closet and separate storage room.
Major improvements include a complete tear-off roof with 50-year shingles and new skylights (’25), both with warranties; garage door opener with keypad (’23); 96% high-efficiency furnace (’19); and new Bilco doors and interior storm door (’21). The maintenance-free exterior combines Hardie Plank and vinyl siding.
Walton Woods is part of the Audubon community, known for its extensive recreation amenities including playgrounds, walking and biking paths, tennis and pickleball courts, and a community pool—all close to shopping, conveniences, and the University at Buffalo.
The location, layout, condition, big-ticket improvements, and private setting are already here. Bring your vision and make this one your own.
Offers due 9/15 @ noon.
- Houzeo last checked: 55 minutes ago
- Listing updated: October 5, 2026 at 8:45 pm
- Listing Provided by: Sarah M Robitaille (716) 208-3332 DRE #10301200505 | Howard Hanna WNY Inc. (716) 634-4200
- Source: New York State Alliance of MLSs, Buffalo-NY | MLS#: B1713235

Property Details
Status
Pending
Type
Single Family Residence
No. of Stories
2
County
City
Neighborhood
--
Year Built
1987
HOA Fees
$53.33/mo
Finished Area
2,568 sqft
Lot Size
0.47 acre lot
Basement Area
- sqft
MLS Name
New York State Alliance of MLSs, Buffalo
MLS Number
B1713235
MLS Status
Pending
Days on Market
57
Cumulative Days on Market
7

Continue Your Journey in App
Find your dream home, receive real-time updates, and many more!
Continue Your Journey in App
Find your dream home, receive real-time updates, and many more!
Location
HOA Management
N/A
HOA Fees
$160/ Quarterly
Amenities
 Amenities and services may be covered by one or multiple associations and service providers.
 Club House
 Tennis
 Pool
 Basket Ball
 Park Playground
 Other
SeeRemarks
Disclaimer: Amenities are based on third-party information and may vary; buyers must independently verify all amenities, as information is deemed reliable but not guaranteed.
Facts & Features
Rooms
Bedrooms & bathrooms
Bedrooms: 4
Bathrooms: 3
Interior
Exterior Features
Blacktop Driveway, Deck, Private Yard, See Remarks
Cooling
Central Air
Heating
Gas, Forced Air
Flooring
Carpet, Ceramic Tile, Hardwood, Varies, Vinyl
Appliances
Double Oven, Dryer, Dishwasher, Exhaust Fan, Gas Cooktop, Disposal, Gas Oven, Gas Range, Gas Water Heater, Microwave, Refrigerator, Range Hood, Washer
Window Features
Drapes, Skylights
Sewer
Connected
Interior Features
Cedar Closets, Ceiling Fans, Cathedral Ceilings, Den, Separate Formal Dining Room, Entrance Foyer, Eat In Kitchen, Separate Formal Living Room, Home Office, Pantry, Sliding Glass Doors, Solid Surface Counters, Skylights, Window Treatments, Bath In Primary Bedroom, Workshop
Construction
Year Built
Year Built: 1987
Home type
Single Family Residence
Architectural Style
Two Story
Property Condition
Resale
Construction Materials
Composite Siding, Other, See Remarks, Vinyl Siding, Copper Plumbing
Roof
Architectural, Shingle
Foundation Details
Poured
Utilities & Energy
Utilities
Cable Available, Electricity Connected, High Speed Internet Available, Sewer Connected, Water Connected
Water Source
Connected, Public
Electric
Circuit Breakers
Association Amenities
Basketball Court, Clubhouse, Other, Playground, Pool, See Remarks, Tennis Courts
Laundry Features
Main Level
Basement
Exterior Entry, Full, Finished, Walk Up Access, Sump Pump
Parking Features
Attached, Electricity, Garage, Garage Door Opener
Pool Features
Association
Other Features
Subdivision Name
Walton Woods
Patio And Porch Features
Covered, Deck, Porch
Lot Features
Cul De Sac, Irregular Lot, Residential Lot
Disclosures
Deed Restriction
Price History
| Date | Event | Price |
|---|---|---|
10/05/2026 Source: | Pending | $449,900 $175/sqft |
09/16/2026 Source: | Off Market | $449,900 $175/sqft |
09/08/2026 Source: | Listed for Sale | $449,900 $175/sqft |

Nearby Homes
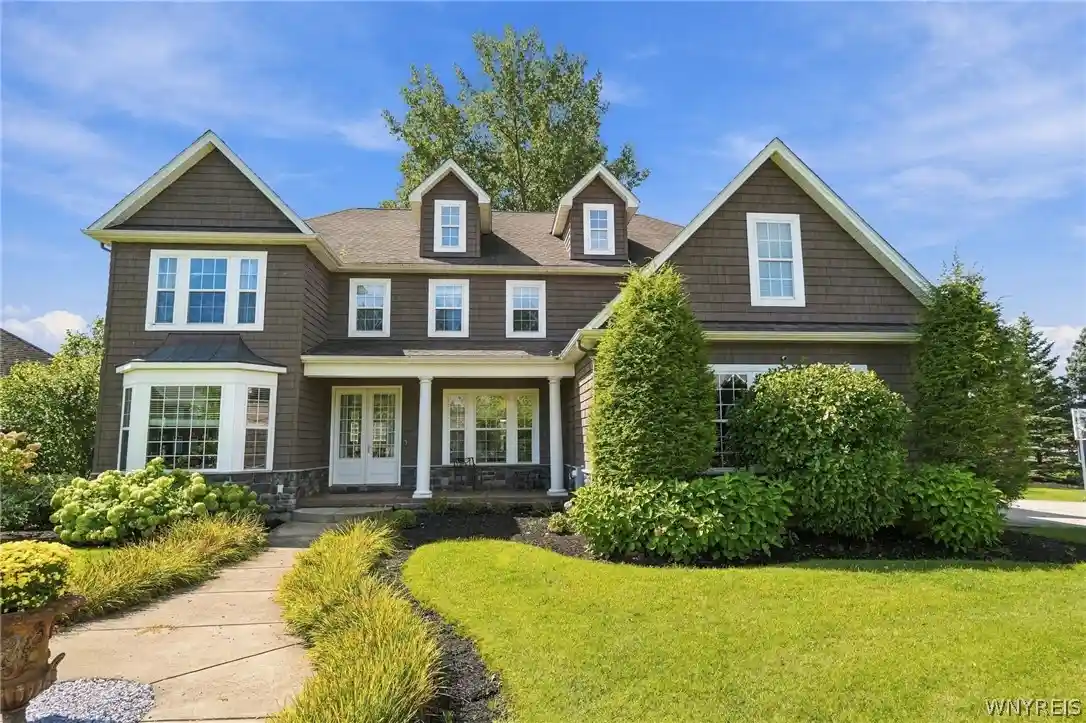
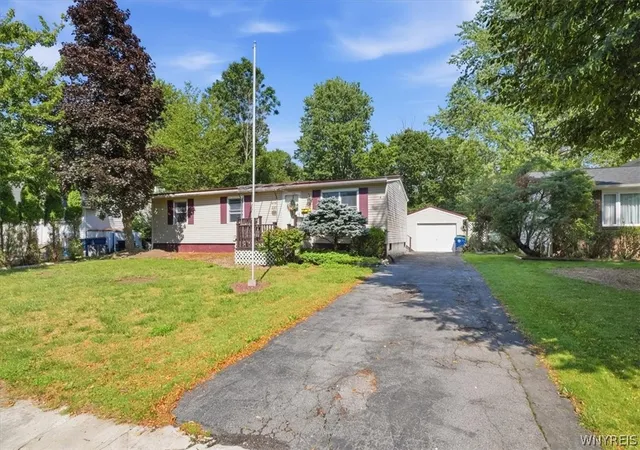
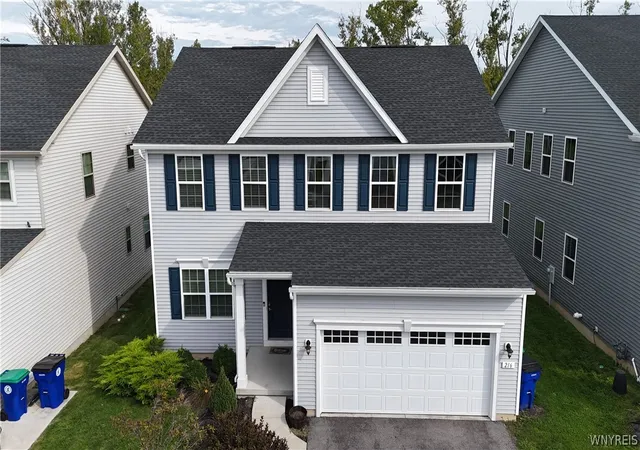
Find Homes by Property Features in Buffalo, NY
Nearby New Homes For Sale

Based on data from the New York State Alliance of MLSs (CNYIS, Inc., UNYREIS and WNYREIS) through Nov 05, 2026, 12:45PM.. All information is provided exclusively for consumers’ personal, non-commercial use. It may not be used for any purpose other than to identify prospective properties consumers may be interested in purchasing. The data is deemed reliable by is not guaranteed accurate by the MLS. This website may not include listings or property addresses of sellers who have directed their listing brokers to withhold their listing or their property address from display on the Internet. All information provided is deemed reliable but is not guaranteed and should be independently verified. © 2026 the New York State Alliance of MLSs. All Rights Reserved.
 Advertising Broker: Derek Greene | The Greene Realty Group
