- Overview
- Description
- Property Details
- Location
- HOA Management
- Facts & Features
- Getting Around
- Nearby Homes

Street View
$1,139,000
Monthly Est:$5,669
 4 Beds
 4 Baths
4 full baths
 4,442sqft
11 Stone Fences Ln, South Kent, CT 06785
$1,139,000
$5,669/moEst:
Get Pre-Approved
Single Family Residence
Built in 2007
$50/mo HOA
3.35 acres lot
$256/sq.ft
Description
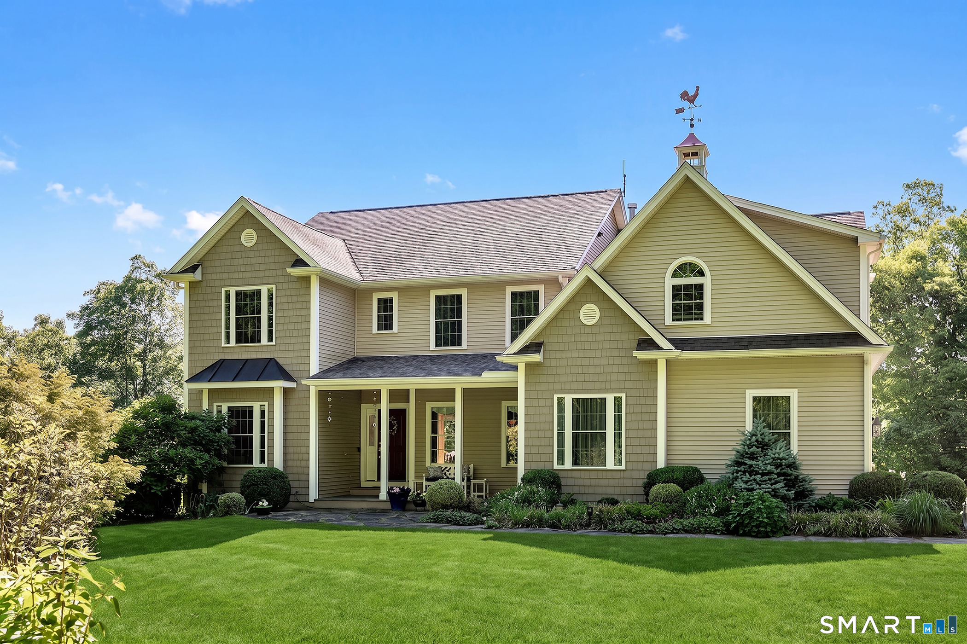
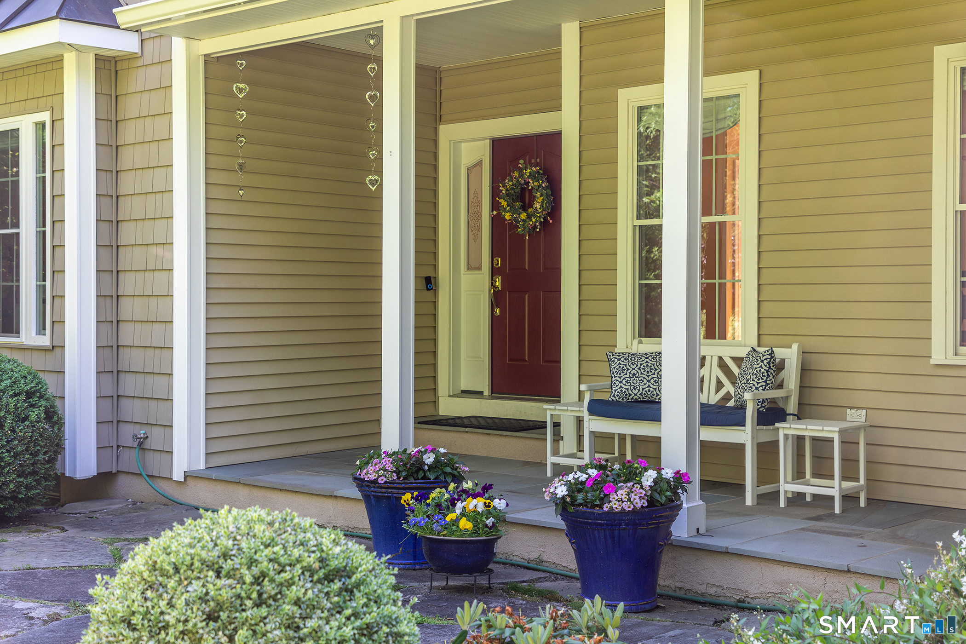
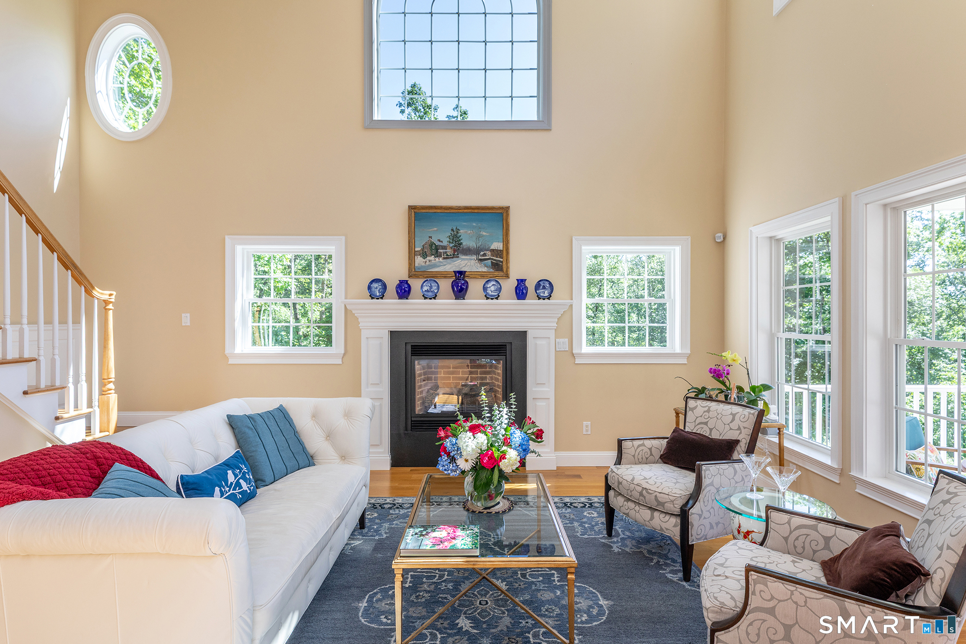
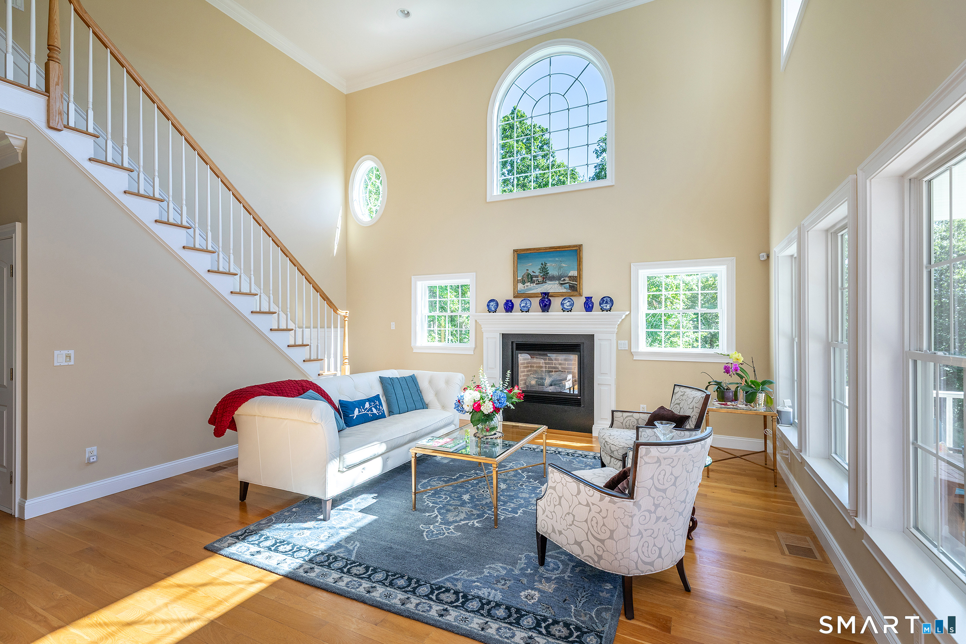
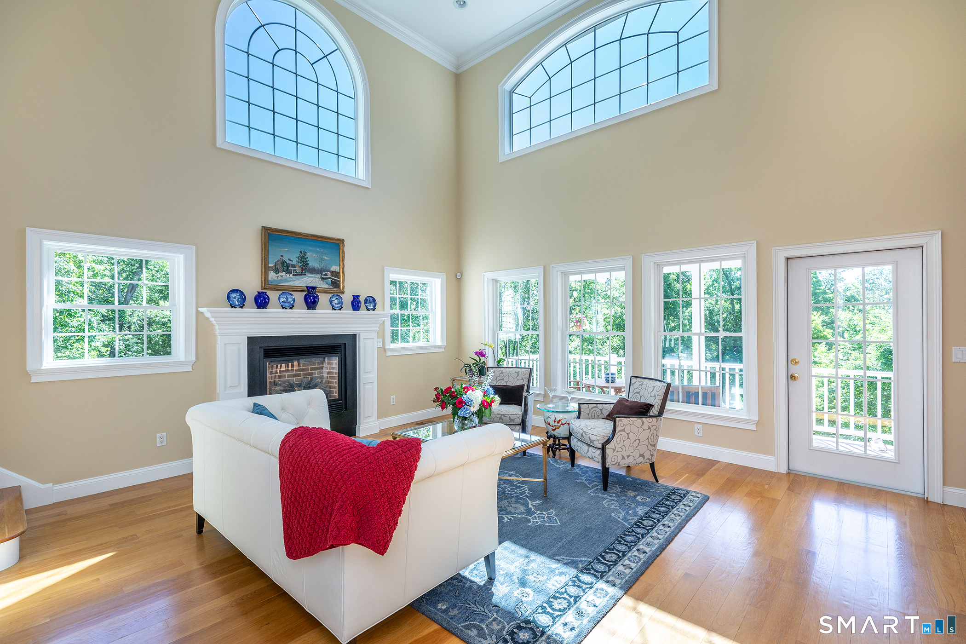
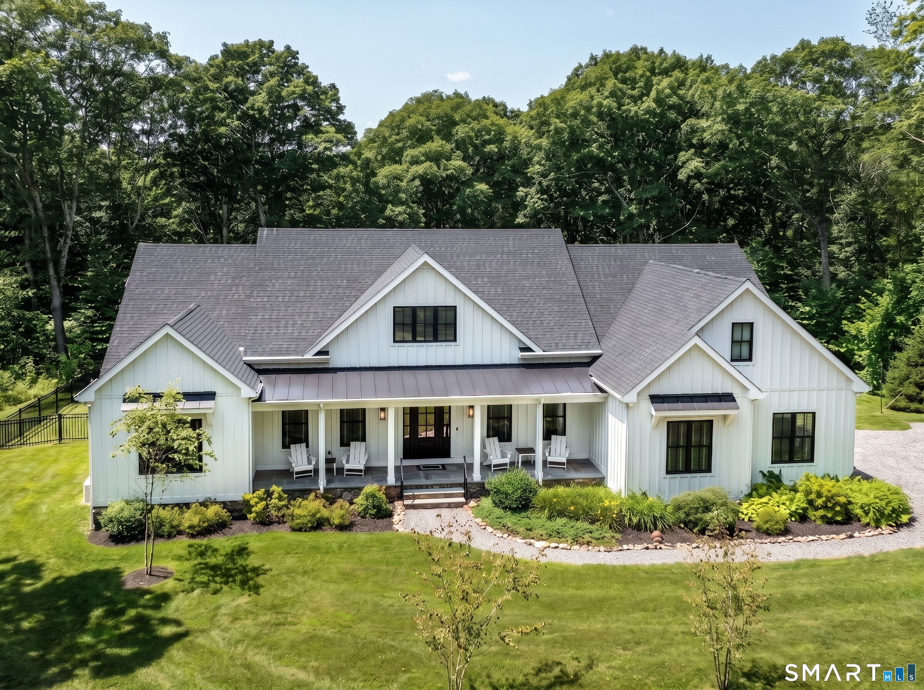
This exquisitely appointed Colonial estate has the WOW factor! At its heart lies an opulant living room, where soaring cathedral ceilings meet a wall of grand windows, inviting the outdoors in, while a bespoke fireplace serves as a luminous anchor of comfort. The expansive, double height windows provide dramatic light to the open plan living/ dining/ kitchen. Miele and Bosch appliances are featured in the Chef's kitchen with a breakfast nook and a formal dining room adjoining. Transition effortlessly to the private, elevated deck; a serene sanctuary designed for seamless indoor-outdoor entertaining amidst tranquil vistas. Exceptional versatility defines the residence, featuring a main level Bedroom-ideal as a guest suite or private study; complete with an adjacent full bath. Retreat to the primary suite, a masterwork of design boasting vaulted ceilings, a statement chandelier and a cozy fireplace. This private haven further indulges with a dedicated seating area, an intimate balcony for morning coffee, full bath with double vanities, soaking tub, large stall shower AND an enormous dressing room. The two additional bedrooms are generously appointed with the convenience of walk-in closets and a Jack-n-Jill full Bath. The sun-drenched walk-out lower level is reimagined as the ultimate wellness retreat, featuring picture windows that frame the landscape. This multifaceted space offers a dedicated gym, spacious sauna and full Bath with rainfall shower for a true spa experience.
- Houzeo last checked: 7 minutes ago
- Listing updated: September 14, 2026 at 7:31 pm
- Listing Provided by: Alan O'Doherty | William Pitt Sotheby's Int'l
- Source: SMART MLS-CT | MLS#: 24182669

Property Details
Status
Active
Type
Single Family Residence
No. of Stories
-
County
City
Neighborhood
--
Year Built
2007
HOA Fees
$50/mo
Finished Area
4,442 sqft
Lot Size
3.35 acres lot
Basement Area
- sqft
MLS Name
SMART MLS
MLS Number
24182669
MLS Status
Active
Days on Market
148

Continue Your Journey in App
Find your dream home, receive real-time updates, and many more!
Continue Your Journey in App
Find your dream home, receive real-time updates, and many more!
Location
HOA Management
1
HOA Fees
$600/ Annually
Amenities
 Amenities and services may be covered by one or multiple associations and service providers.
 Insurance
 Road Maintenance
 Snow Removal
 Grounds Maintenance
Disclaimer: Amenities are based on third-party information and may vary; buyers must independently verify all amenities, as information is deemed reliable but not guaranteed.
Facts & Features
Rooms
Bedrooms & bathrooms
Bedrooms: 4
Bathrooms: 4
Interior
Sewer
Septic
Heating
Oil
Exterior Features
Gutters, Lighting, Patio, Balcony, Underground Utilities, Sidewalk, Porch, Garden Area, Covered Deck
Cooling
Ceiling Fans, Central Air, Zoned
Interior Features
Auto Garage Door Opener, Open Floor Plan, Sauna, Security System
Appliances
Electric Cooktop, Wall Oven, Microwave, Range Hood, Refrigerator, Freezer, Icemaker, Dishwasher, Washer, Dryer
Construction
Year Built
Year Built: 2007
Home type
Single Family Residence
Architectural Style
Colonial
Foundation Details
Concrete
Roof
Asphalt Shingle
Utilities & Energy
Parking Features
Attached Garage, Off Street Parking, Driveway
Water Source
Private Well
Basement
Full, Fully Finished, Full With Walk Out
Laundry Features
Upper Level
Other Features
Subdivision Name
N/a
Lot Features
Some Wetlands, In Subdivision, Lightly Wooded, Borders Open Space, On Cul De Sac
Price History
| Date | Event | Price |
|---|---|---|
06/11/2026 Source: #24173674 | Listing Removed | $1,139,000 $256/sqft |
06/11/2026 Source: | Listed for Sale | $1,139,000 $256/sqft |
05/08/2026 Source: | Coming Soon | $1,139,000 +29.43% $256/sqft |
08/03/2023 Source: #170567531 | Price Increased | $880,000 +28.49% $198/sqft |
03/15/2008 Source: #98354294 | Sold | $684,900 $154/sqft |

Nearby Homes
Find Homes by Property Features in South Kent, CT


Based on information provided to and compiled by the SMART MLS, Inc. through Nov 07, 2026, 04:45AM. IDX information is provided exclusively for consumers’ personal, non-commercial use. It may not be used for any purpose other than to identify prospective properties consumers may be interested in purchasing. The data is deemed reliable but is not guaranteed accurate by the MLS. ©2026 SMART MLS, Inc. All Rights Reserved.
 Advertising Broker: Derek Greene | The Greene Realty Group
