- Overview
- Description
- Property Details
- Location
- HOA Management
- Facts & Features
- Getting Around
- Nearby Homes
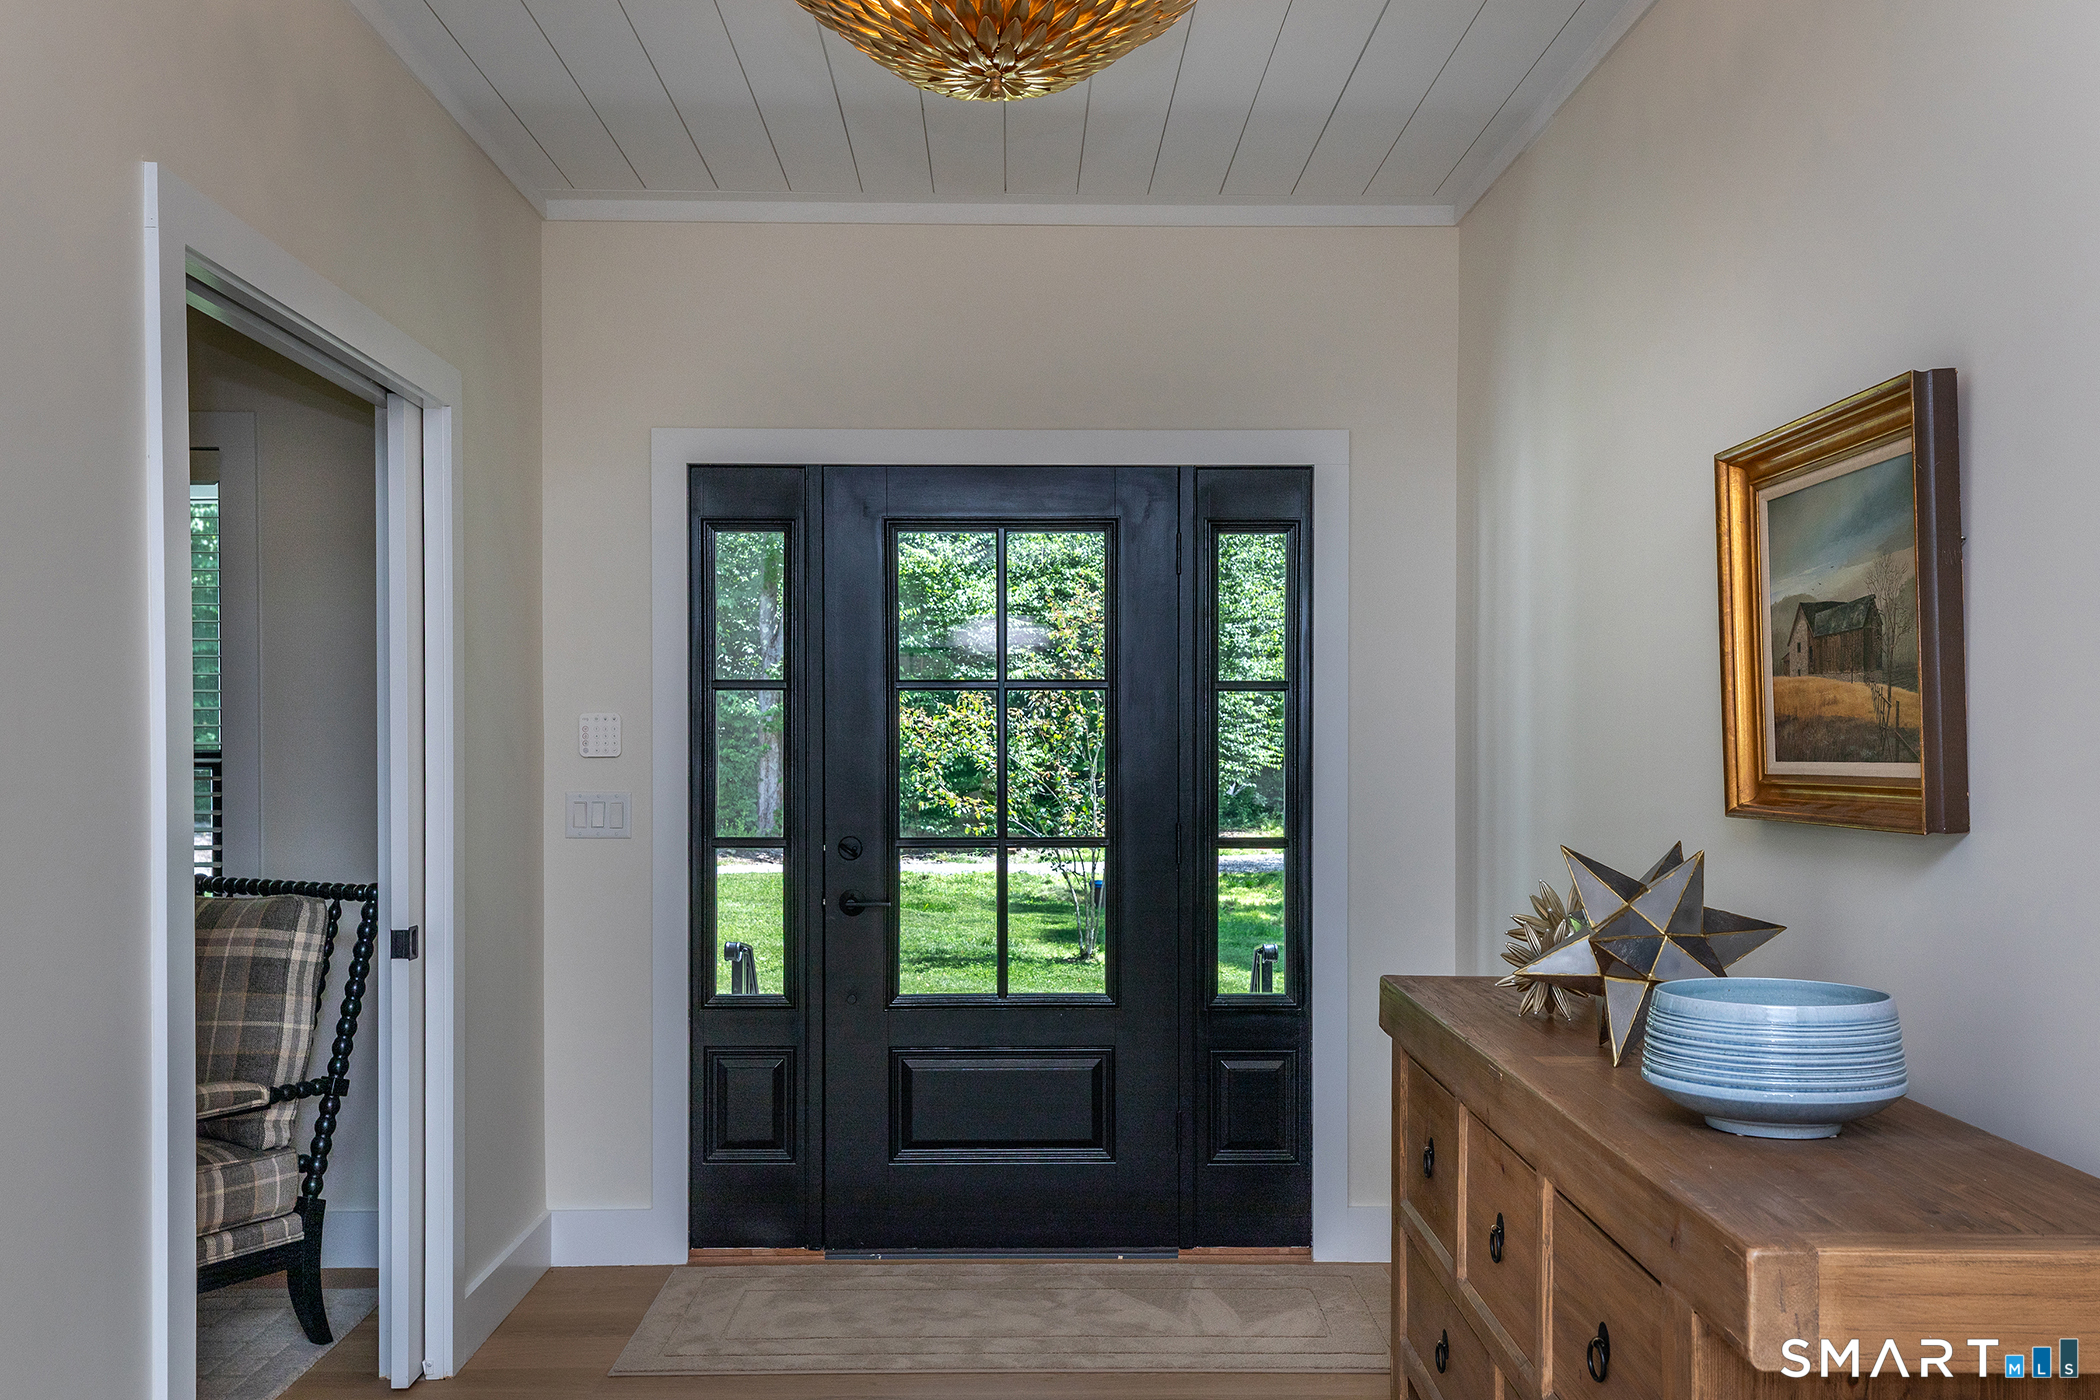

Street View
$1,435,000
Monthly Est:$7,143
 4 Beds
 3 Baths
2 full baths + 1 half bath
 2,714sqft
39 Gorham Rd, South Kent, CT 06785
$1,435,000
$7,143/moEst:
Get Pre-Approved
Single Family Residence
Built in 2022
$106.25/mo HOA
5.34 acres lot
$529/sq.ft
Description
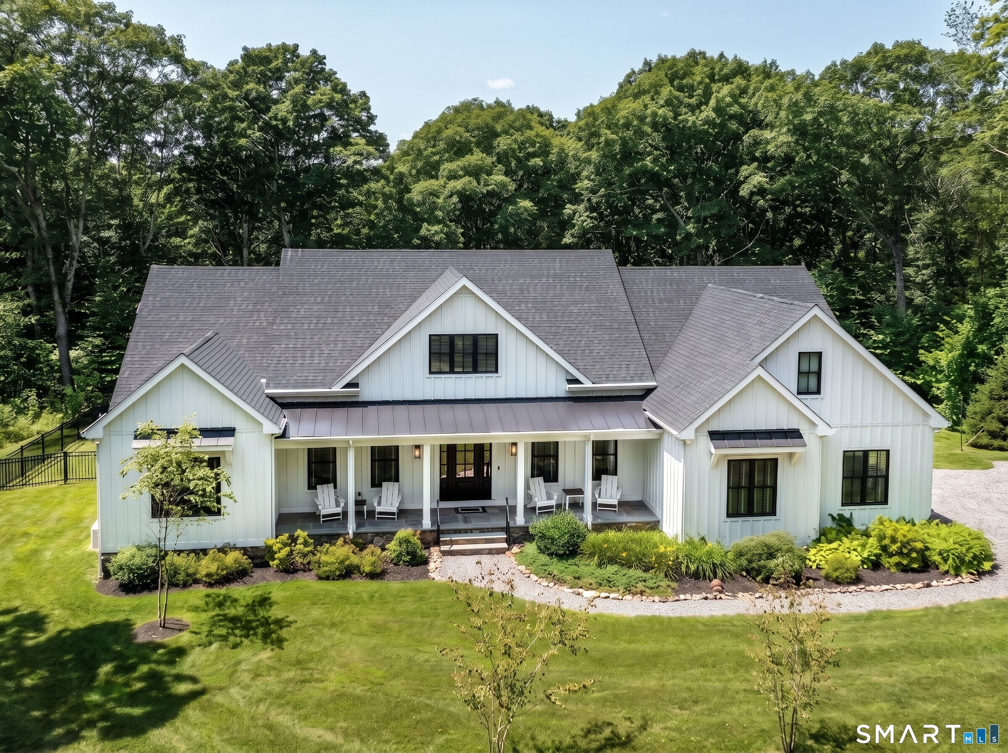
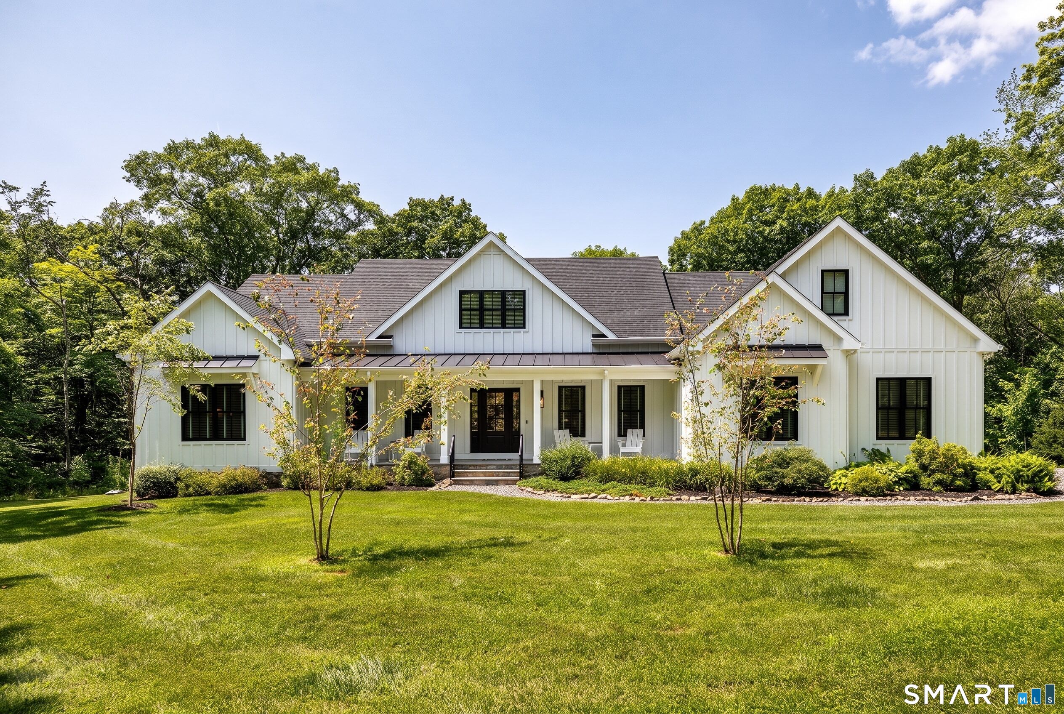
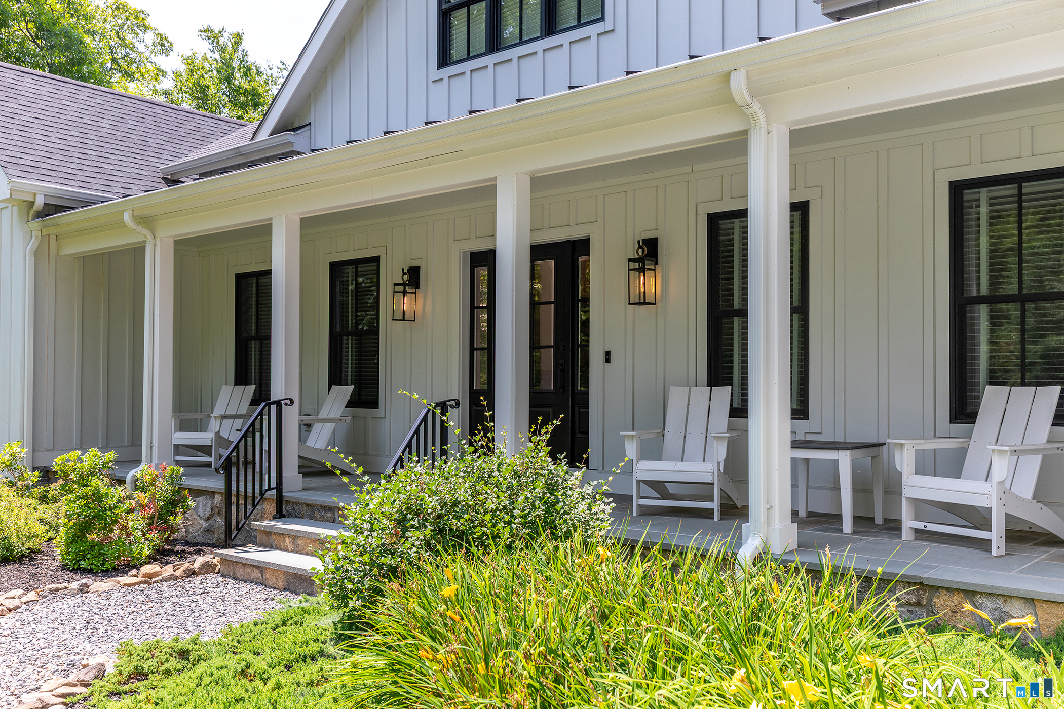
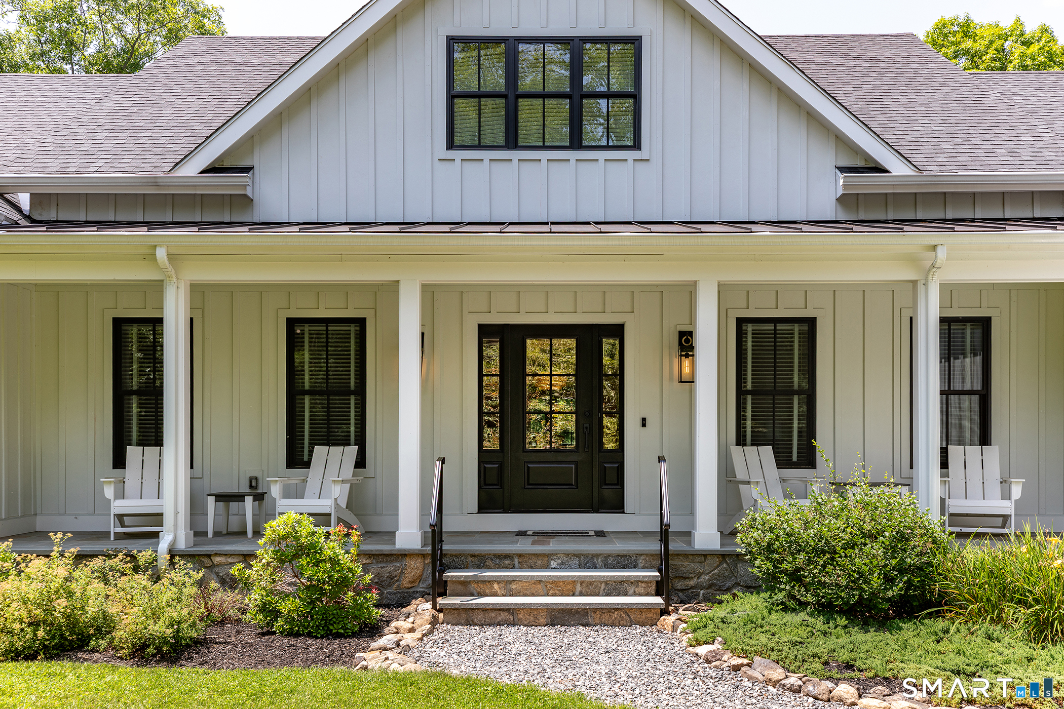
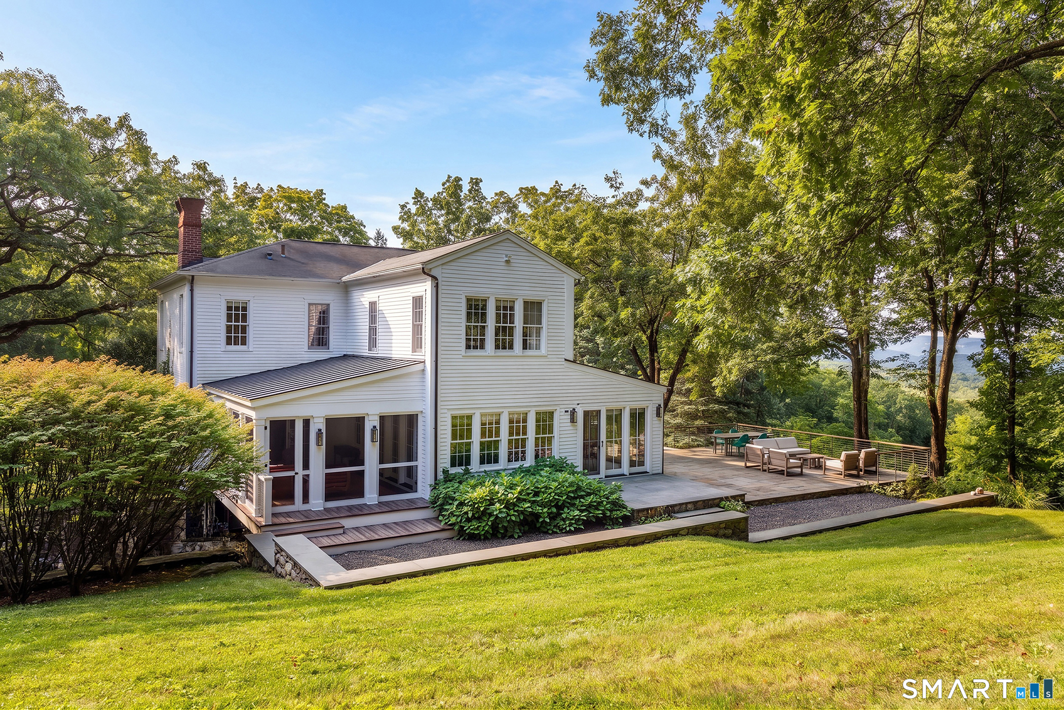
Experience the ease of single-level living in this Hobie award-winning custom home in St. John's Peak - where luxury homes are beautifully set in the hills of Kent, CT. This modern farmhouse built in 2022 offers the perfect balance of sophisticated design and low-maintenance functionality on over five private acres. An open floor plan with 9' ceilings and oversized windows is bathed in natural light and anchored by 8" white oak hardwood floors throughout that allow for a seamless flow between the dramatic living area with its floor-to-ceiling fireplace-and a stunning custom kitchen with Thermador appliances overlooking an expansive dining space. The primary suite serves as a private retreat on one wing of the home, while a dedicated guest wing with two additional bedrooms and a full bath provides flexibility for hosting visitors. With a 4-bedroom septic, a flex room on the main level can be utilized as an additional guest bedroom, private office, den, gym, or studio. An additional 2,714 sq ft of unfinished space on the lower level provides room to expand or store more than you can imagine.
- Houzeo last checked: 6 minutes ago
- Listing updated: September 27, 2026 at 9:15 am
- Listing Provided by: Phil Fox | William Pitt Sotheby's Int'l
- Source: SMART MLS-CT | MLS#: 24196681

Property Details
Status
Active
Type
Single Family Residence
No. of Stories
-
County
City
Neighborhood
--
Year Built
2022
HOA Fees
$106.25/mo
Finished Area
2,714 sqft
Lot Size
5.34 acres lot
Basement Area
- sqft
MLS Name
SMART MLS
MLS Number
24196681
MLS Status
Active
Days on Market
49

Continue Your Journey in App
Find your dream home, receive real-time updates, and many more!
Continue Your Journey in App
Find your dream home, receive real-time updates, and many more!
Location
HOA Management
1
HOA Fees
$1,275/ Annually
Amenities
 Amenities and services may be covered by one or multiple associations and service providers.
 Road Maintenance
 Insurance
Disclaimer: Amenities are based on third-party information and may vary; buyers must independently verify all amenities, as information is deemed reliable but not guaranteed.
Facts & Features
Rooms
Bedrooms & bathrooms
Bedrooms: 4
Bathrooms: 3
Interior
Sewer
Septic
Heating
Propane
Exterior Features
Porch Screened, Porch Enclosed, Porch
Cooling
Central Air
Interior Features
Auto Garage Door Opener, Security System
Appliances
Gas Cooktop, Wall Oven, Microwave, Refrigerator, Icemaker, Washer, Dryer
Construction
Year Built
Year Built: 2022
Home type
Single Family Residence
Architectural Style
Contemporary
Foundation Details
Concrete
Roof
Asphalt Shingle, Metal
Utilities & Energy
Parking Features
Attached Garage, Driveway
Water Source
Private Well
Basement
Full, Unfinished
Laundry Features
Main Level
Other Features
Subdivision Name
South Kent
Lot Features
Corner Lot, Treed, Level Lot, Professionally Landscaped
Price History
| Date | Event | Price |
|---|---|---|
09/18/2026 Source: | Listed for Sale | $1,435,000 -4.01% $529/sqft |
07/17/2026 Source: | Listing Removed | $1,495,000 $551/sqft |
06/18/2026 Source: | Price Decreased | $1,495,000 -1.97% $551/sqft |
05/30/2026 Source: #24163007 | Listed for Sale | $1,525,000 $562/sqft |
05/22/2026 Source: | Coming Soon | $1,525,000 +17.31% $562/sqft |

Show more
Nearby Homes
Find Homes by Property Features in South Kent, CT


Based on information provided to and compiled by the SMART MLS, Inc. through Nov 07, 2026, 04:45AM. IDX information is provided exclusively for consumers’ personal, non-commercial use. It may not be used for any purpose other than to identify prospective properties consumers may be interested in purchasing. The data is deemed reliable but is not guaranteed accurate by the MLS. ©2026 SMART MLS, Inc. All Rights Reserved.
 Advertising Broker: Derek Greene | The Greene Realty Group
