- Overview
- Description
- Property Details
- Location
- HOA Management
- Facts & Features
- Getting Around
- Nearby Homes


Street View
$559,999
Monthly Est:$2,787
 1 Bed
 2 Baths
2 full baths
 1,462sqft
11 Summit Ave, East Lyme, CT 06333
$559,999
$2,787/moEst:
Get Pre-Approved
Single Family Residence
Built in 1939
$-- HOA
4,356 sqft lot
$383/sq.ft
Description
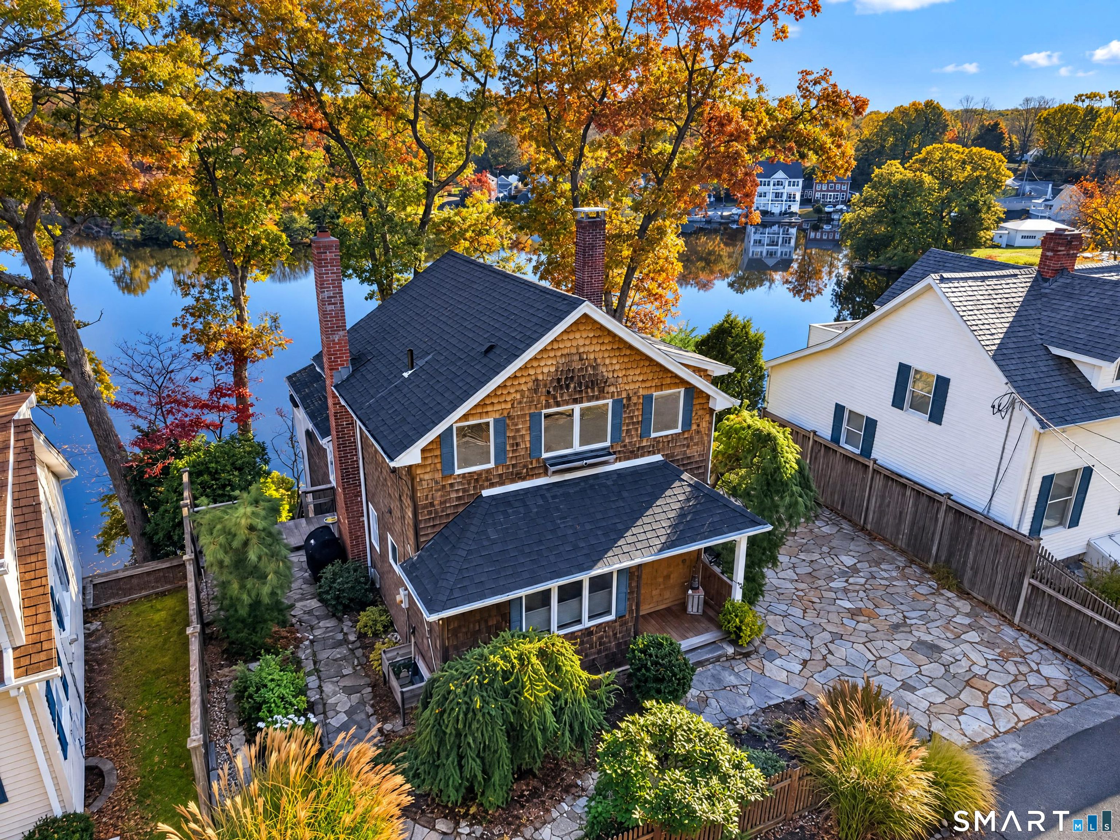
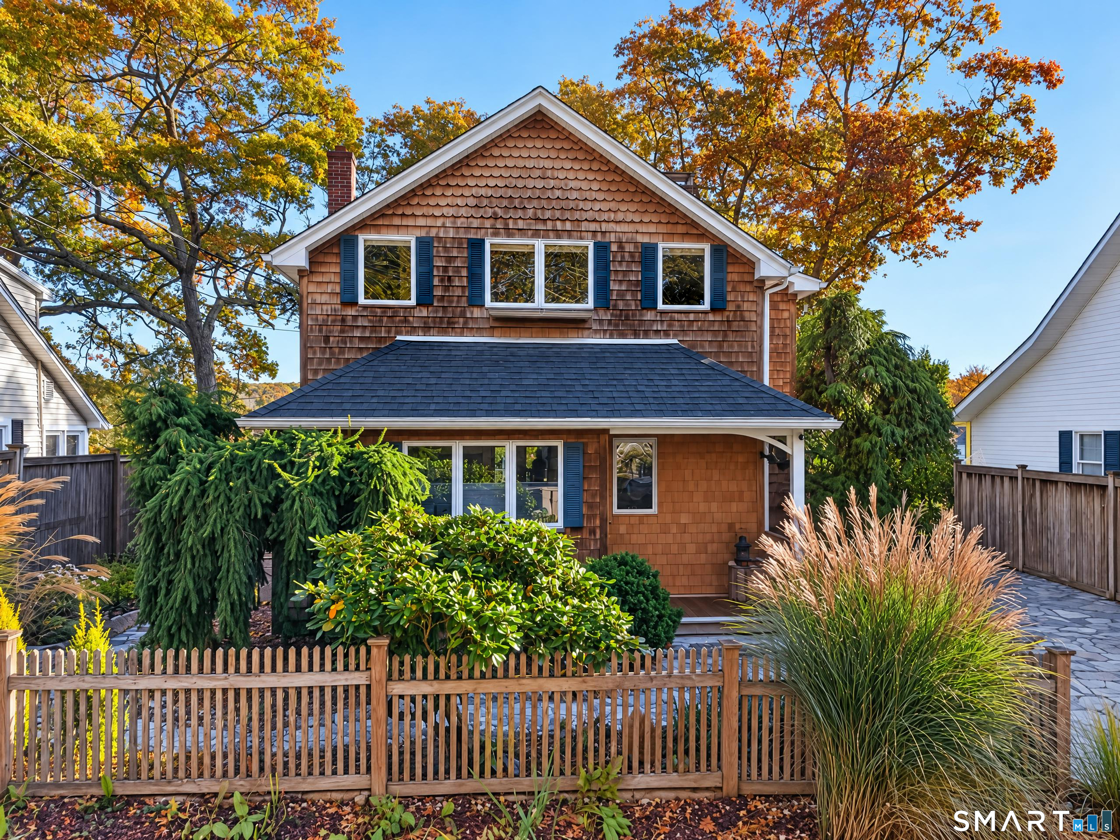
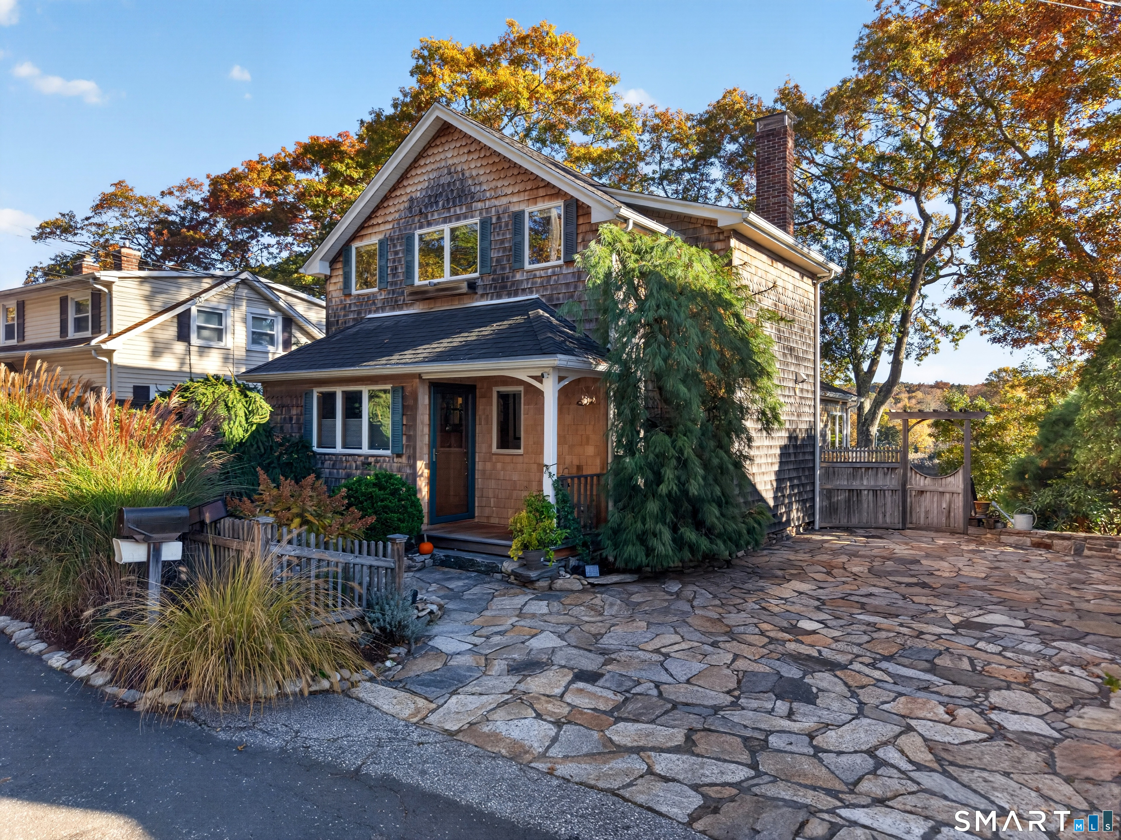
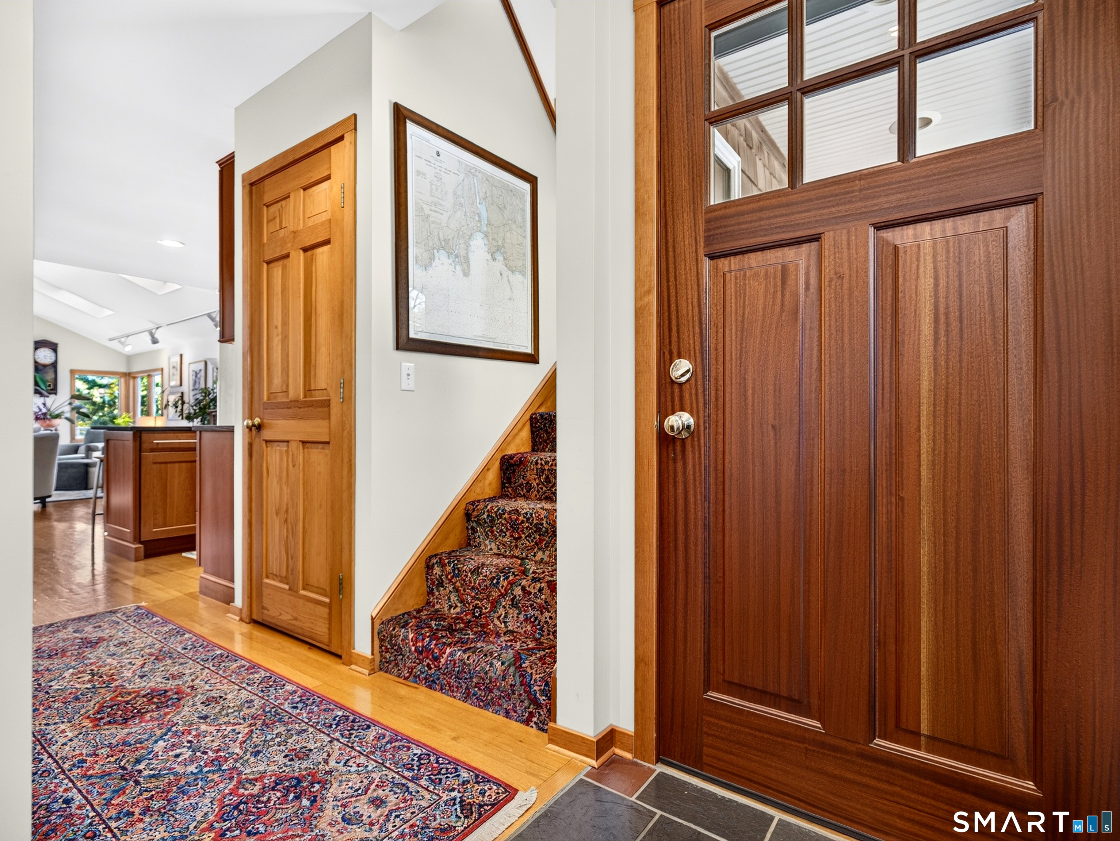
Imagine coming home to sweeping river views every single day. This 1-bedroom, 2-full-bath waterfront retreat offers a perpetual vacation lifestyle, no matter the season. Enjoy your morning coffee by the large living room windows in winter, step out onto the private balcony in the spring and fall, or spend summer afternoons relaxing on the lower-level stone patio and private dock right along the river. Designed for effortless living and entertaining, the open-concept layout features gleaming hardwood floors, skylights, and expansive windows that flood the home with natural light. The David Hecht chef's kitchen serves as a central gathering place, equipped with a granite-topped island with seating, ample counterspace and a premium Viking gas range. The new subzero refrigerator/freezer (2026), Asco dishwasher and Viking oven and hood vent, round out the high-quality appliances. The dining room has a cozy wood burning fireplace to make every meal feel special. The entire upper level is dedicated to a spacious master suite sanctuary complete with water views. Downstairs, the lower level features a versatile 16' x 16' flex room; perfect as a generous guest space, home office, or media room. The lower level has added storage in addition to the mechanical systems for the home. The outdoor space helps you lean into the vacation vibes. The 11x12ft (approximate) deck leads you to the 4x14ft dock.
- Houzeo last checked: 11 minutes ago
- Listing updated: October 29, 2026 at 4:05 am
- Listing Provided by: Tracy Lenz | William Pitt Sotheby's Int'l
- Source: SMART MLS-CT | MLS#: 24216206

Property Details
Status
Active
Type
Single Family Residence
No. of Stories
-
County
City
Neighborhood
--
Year Built
1939
HOA Fees
-
Finished Area
1,462 sqft
Lot Size
4,356 sqft lot
Basement Area
- sqft
MLS Name
SMART MLS
MLS Number
24216206
MLS Status
Active
Days on Market
3

Continue Your Journey in App
Find your dream home, receive real-time updates, and many more!
Continue Your Journey in App
Find your dream home, receive real-time updates, and many more!
Location
HOA Management
0
HOA Fees
$-/
Disclaimer: Amenities are based on third-party information and may vary; buyers must independently verify all amenities, as information is deemed reliable but not guaranteed.
Facts & Features
Rooms
Bedrooms & bathrooms
Bedroom: 1
Bathrooms: 2
Interior
Heating
Hot Water, Oil
Interior Features
Audio System, Cable Available, Open Floor Plan
Cooling
Ceiling Fans, Split System
Sewer
Septic
Appliances
Gas Cooktop, Microwave, Range Hood, Subzero, Dishwasher, Washer, Electric Dryer
Exterior Features
Balcony, Deck, Stone Wall, Patio
Construction
Year Built
Year Built: 1939
Home type
Single Family Residence
Roof
Asphalt Shingle
Architectural Style
Bungalow
Foundation Details
Concrete
Utilities & Energy
Laundry Features
Lower Level
Water Source
Private Well
Basement
Full, Heated, Storage, Interior Access, Partially Finished, Full With Walk Out
Parking Features
Driveway
Other Features
Subdivision Name
N/a
Lot Features
Sloping Lot, Water View
Price History
| Date | Event | Price |
|---|---|---|
10/29/2026 Source: | Listed for Sale | $559,999 $383/sqft |
10/26/2026 Source: | Coming Soon | $559,999 $383/sqft |

Nearby Homes
Find Homes by Property Features in East Lyme, CT


Based on information provided to and compiled by the SMART MLS, Inc. through Oct 30, 2026, 04:15AM. IDX information is provided exclusively for consumers’ personal, non-commercial use. It may not be used for any purpose other than to identify prospective properties consumers may be interested in purchasing. The data is deemed reliable but is not guaranteed accurate by the MLS. ©2026 SMART MLS, Inc. All Rights Reserved.
 Advertising Broker: Derek Greene | The Greene Realty Group
