- Overview
- Description
- Property Details
- Location
- HOA Management
- Facts & Features
- Getting Around
- Nearby Homes

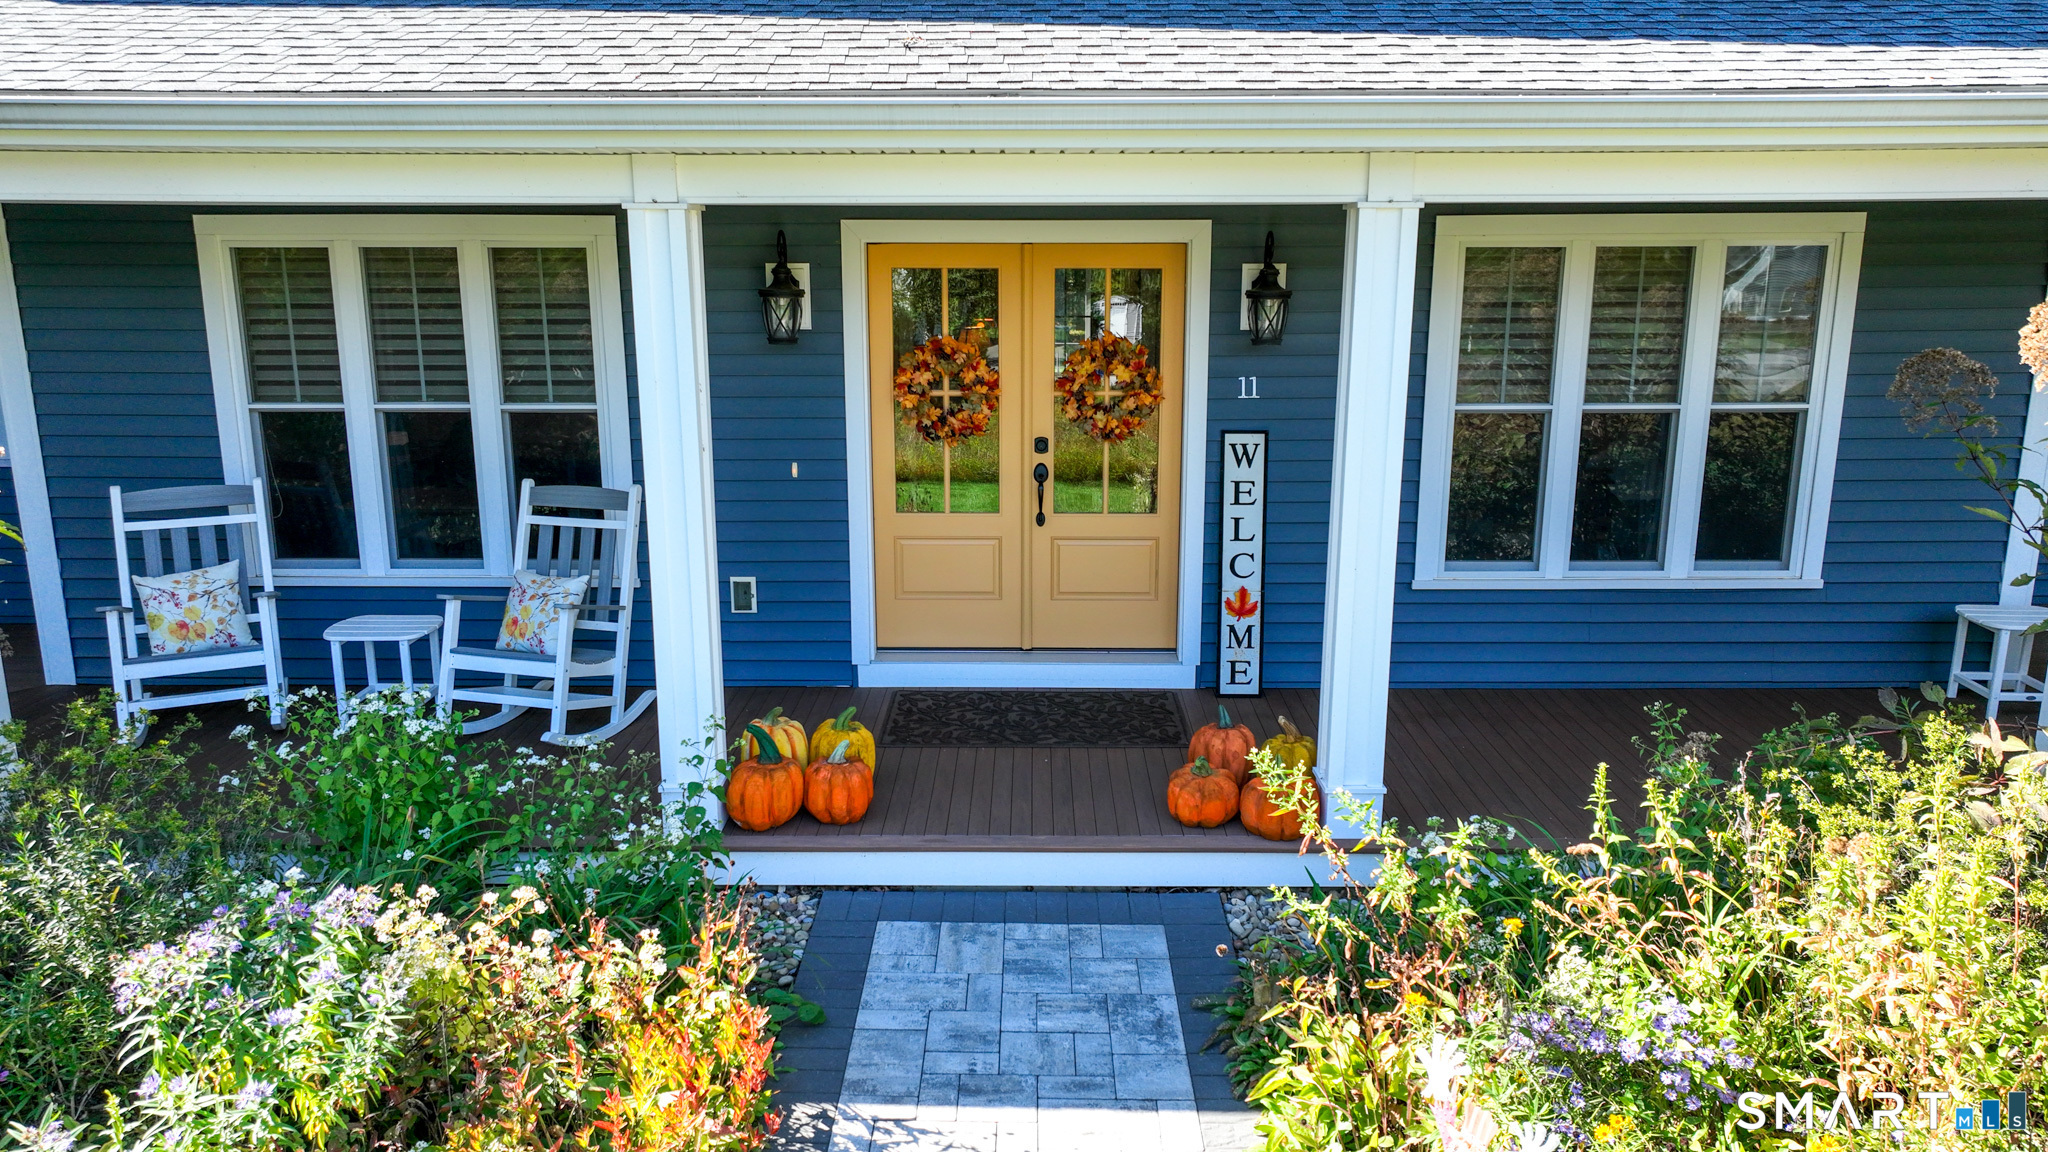

Street View
$899,000
Monthly Est:$4,475
 4 Beds
 4 Baths
3 full baths + 1 half bath
 3,047sqft
11 Syleo Ln, Salem, CT 06420
$899,000
$4,475/moEst:
Get Pre-Approved
Single Family Residence
Built in 2021
$-- HOA
1.85 acres lot
$295/sq.ft
Description
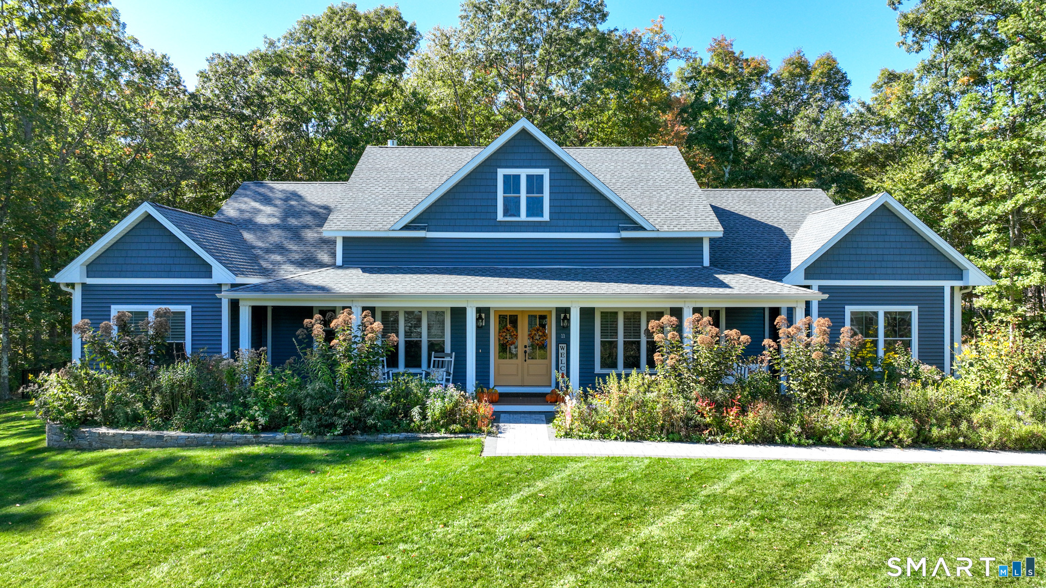
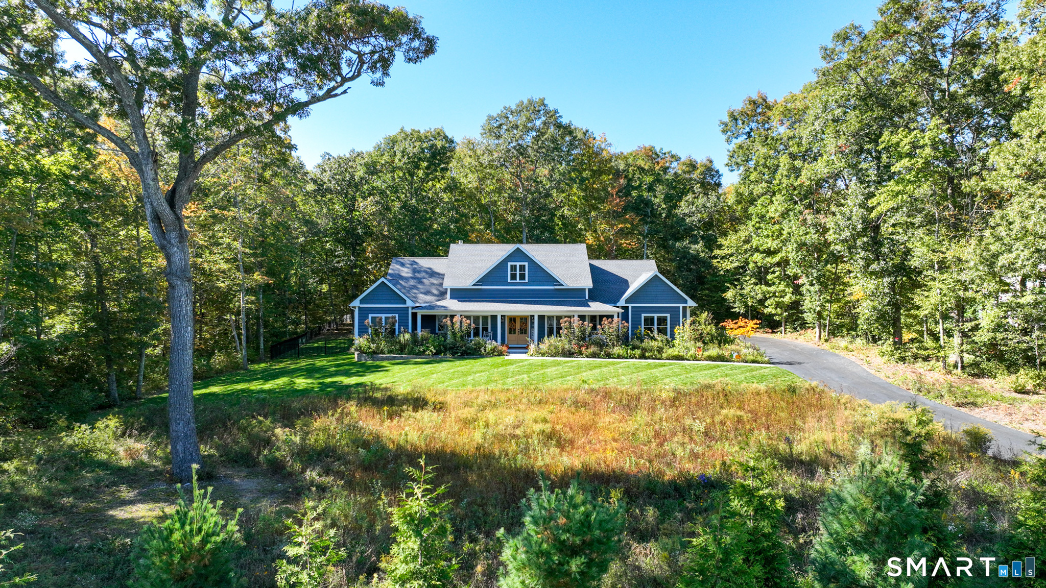
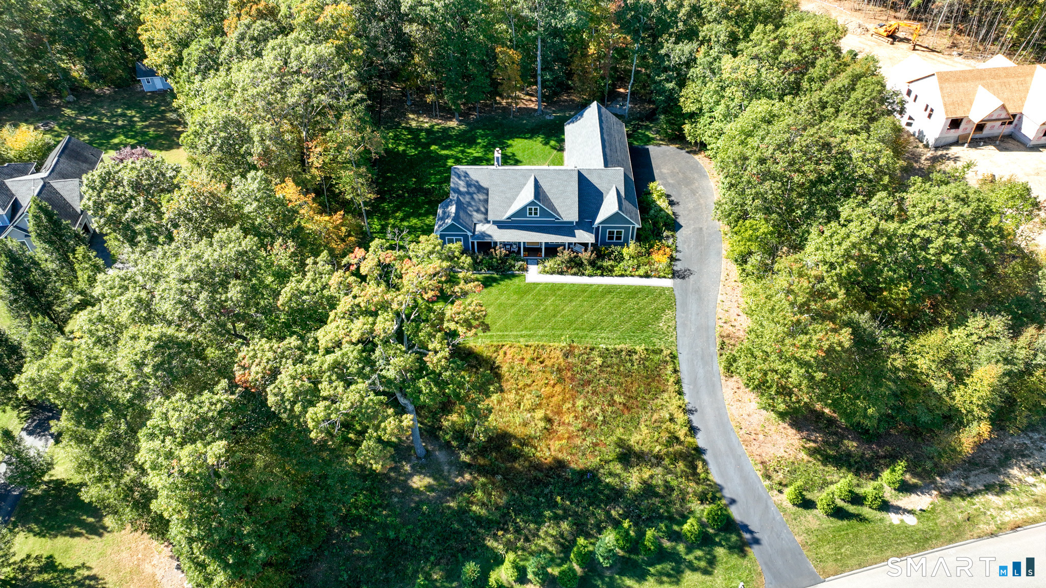
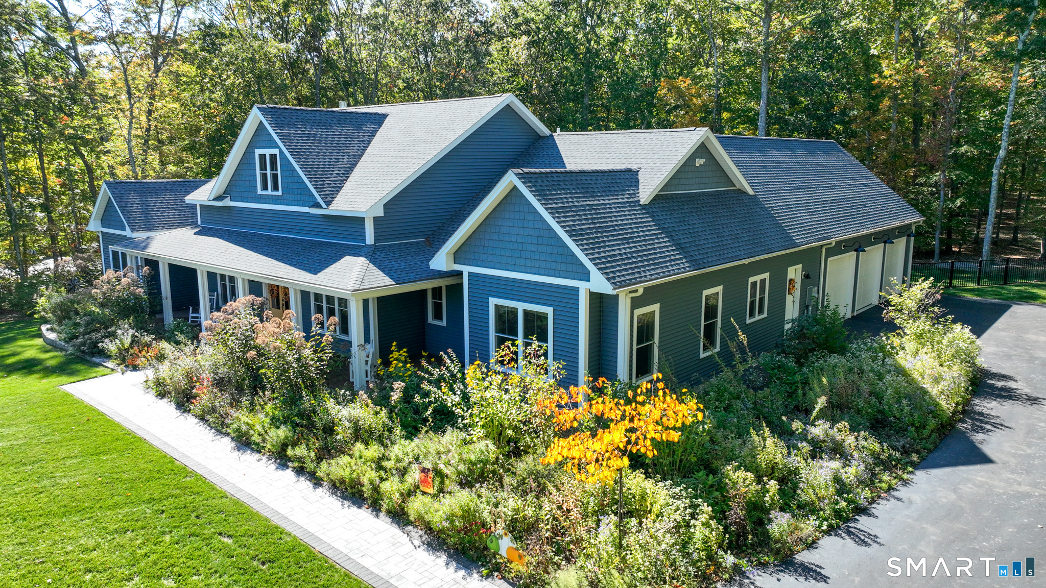
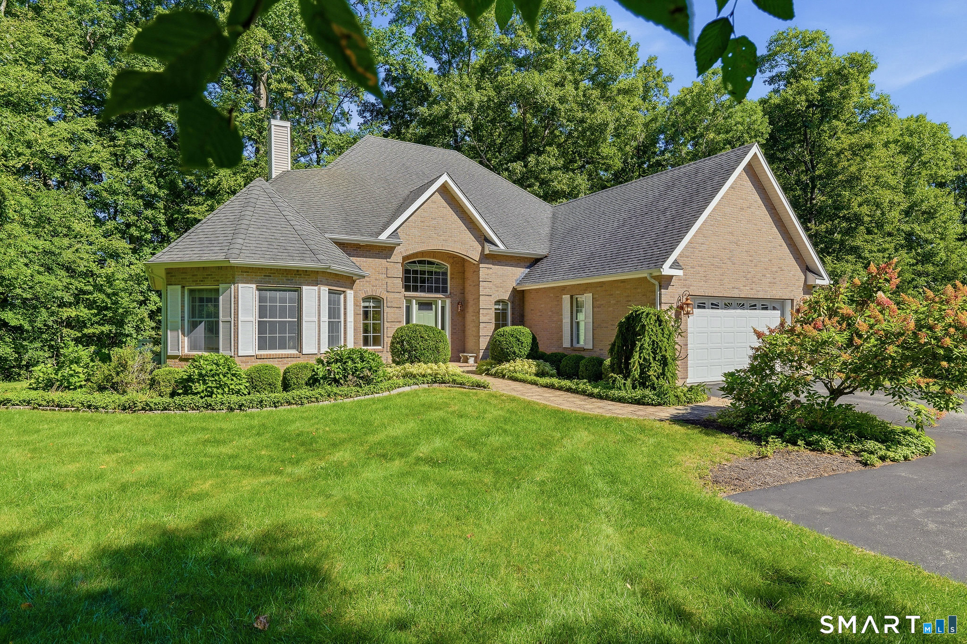
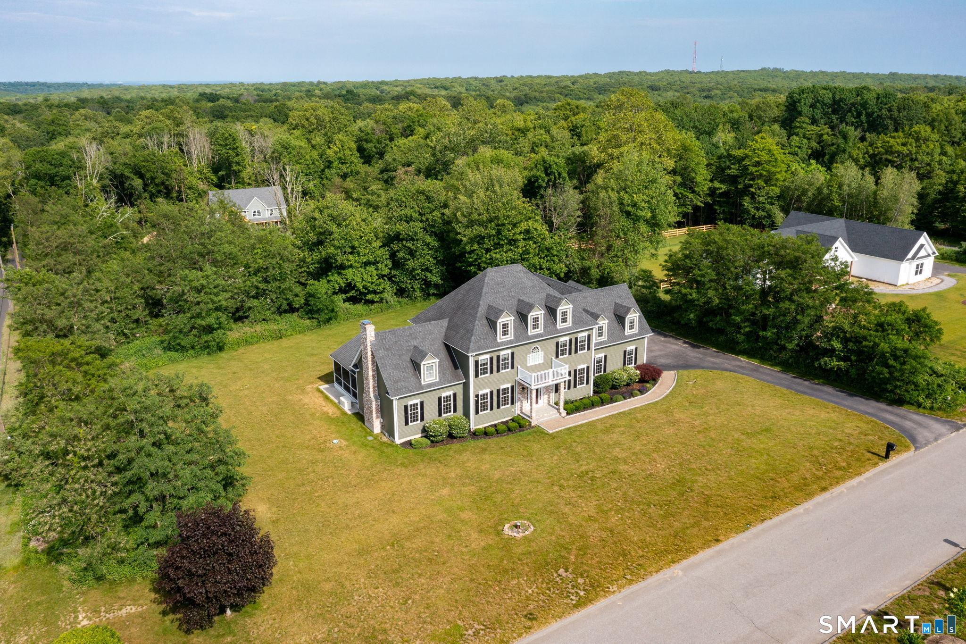
Exceptional custom-built home offering the ease of single-level living on 1.85 acres at the end of a Salem cul-de-sac. Thoughtful craftsmanship and beautiful finishes define this 4-bedroom, 3.5-bath home, from the expansive covered front porch to the gorgeous kitchen with granite island, double ovens, soft-close cabinetry and walk-in pantry. A vaulted living room with striking stone propane fireplace opens to an extraordinary screened porch featuring a wood-burning stone fireplace, creating an inviting retreat for every season. The split-bedroom design offers a private primary suite with soaking tub, tiled shower and walk-in closet, while three additional bedrooms occupy their own wing, including one with an ensuite bath. An office, formal dining room and laundry complete the main level; upstairs, an expansive heated and cooled bonus room offers endless possibilities. Outdoors, professionally cultivated native gardens and a wildflower meadow attract butterflies, hummingbirds and other pollinators. Enjoy beautiful paver walkways, a fenced backyard, wooded privacy and a three-car garage. Meticulously maintained, with a Generac generator, central air and abundant storage. Flexible closing!
- Houzeo last checked: 13 minutes ago
- Listing updated: October 24, 2026 at 11:40 pm
- Listing Provided by: Paula Turley | CR Premier Properties
- Source: SMART MLS-CT | MLS#: 24215460

Property Details
Status
Active
Type
Single Family Residence
No. of Stories
-
County
City
Neighborhood
--
Year Built
2021
HOA Fees
-
Finished Area
3,047 sqft
Lot Size
1.85 acres lot
Basement Area
- sqft
MLS Name
SMART MLS
MLS Number
24215460
MLS Status
Active
Days on Market
5

Continue Your Journey in App
Find your dream home, receive real-time updates, and many more!
Download App
Continue Your Journey in App
Find your dream home, receive real-time updates, and many more!
Location
HOA Management
0
HOA Fees
$-/
Disclaimer: Amenities are based on third-party information and may vary; buyers must independently verify all amenities, as information is deemed reliable but not guaranteed.
Facts & Features
Rooms
Bedrooms & bathrooms
Bedrooms: 4
Bathrooms: 4
Interior
Interior Features
Auto Garage Door Opener, Cable Available, Open Floor Plan
Cooling
Central Air
Exterior Features
Underground Utilities, Sidewalk, Porch, Gutters, Lighting, Patio
Sewer
Septic
Appliances
Electric Cooktop, Wall Oven, Microwave, Refrigerator, Dishwasher
Heating
Electric, Heat Pump, Propane
Construction
Year Built
Year Built: 2021
Home type
Single Family Residence
Architectural Style
Contemporary, Ranch
Roof
Asphalt Shingle
Foundation Details
Concrete
Utilities & Energy
Basement
Full, Unfinished, Storage, Garage Access, Interior Access, Concrete Floor
Parking Features
Attached Garage, Paved, Off Street Parking, Driveway
Laundry Features
Main Level
Water Source
Private Well
Other Features
Subdivision Name
N/a
Lot Features
Fence Full, In Subdivision, Lightly Wooded, Level Lot, On Cul De Sac, Professionally Landscaped
Price History
| Date | Event | Price |
|---|---|---|
10/22/2026 Source: | Listed for Sale | $899,000 $295/sqft |
10/19/2026 Source: | Coming Soon | $899,000 +35.09% $295/sqft |
10/13/2020 Source: #170346217 | Sold | $665,468 +343.65% $218/sqft |
01/06/2011 Source: #E215899 | Listing Removed | $150,000 $49/sqft |

Nearby Homes
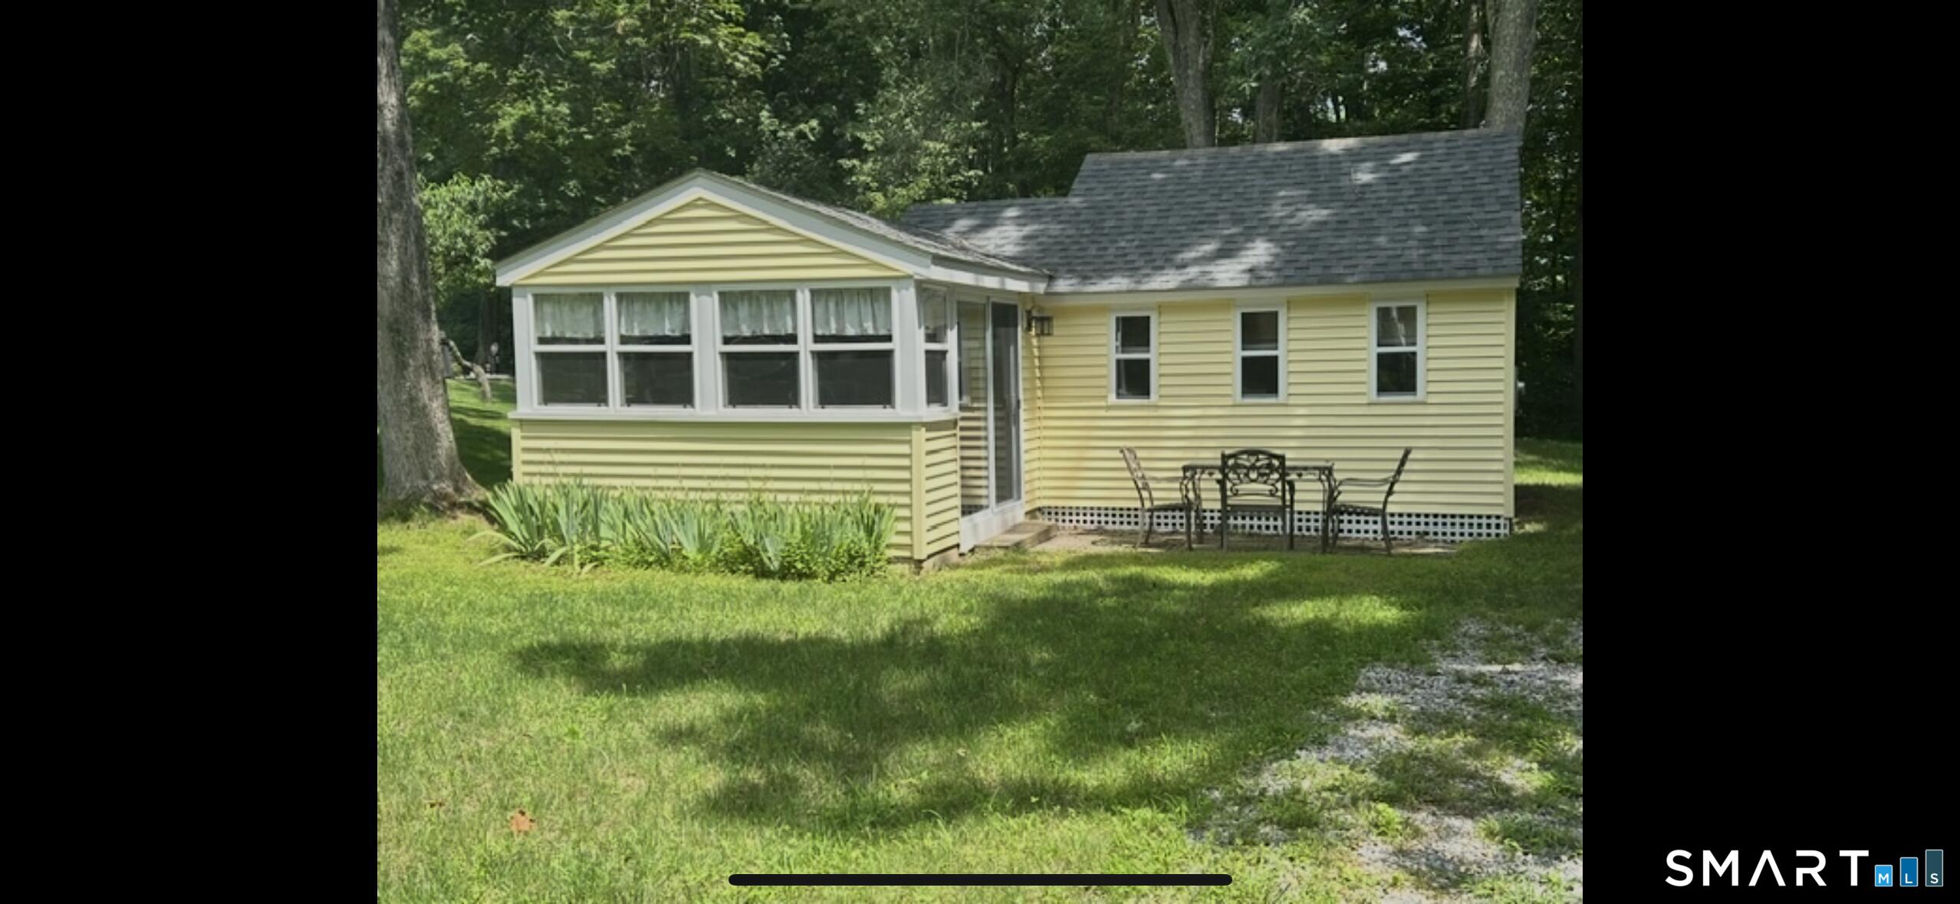
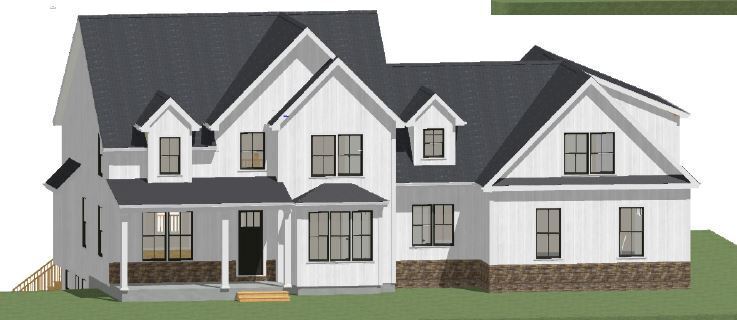
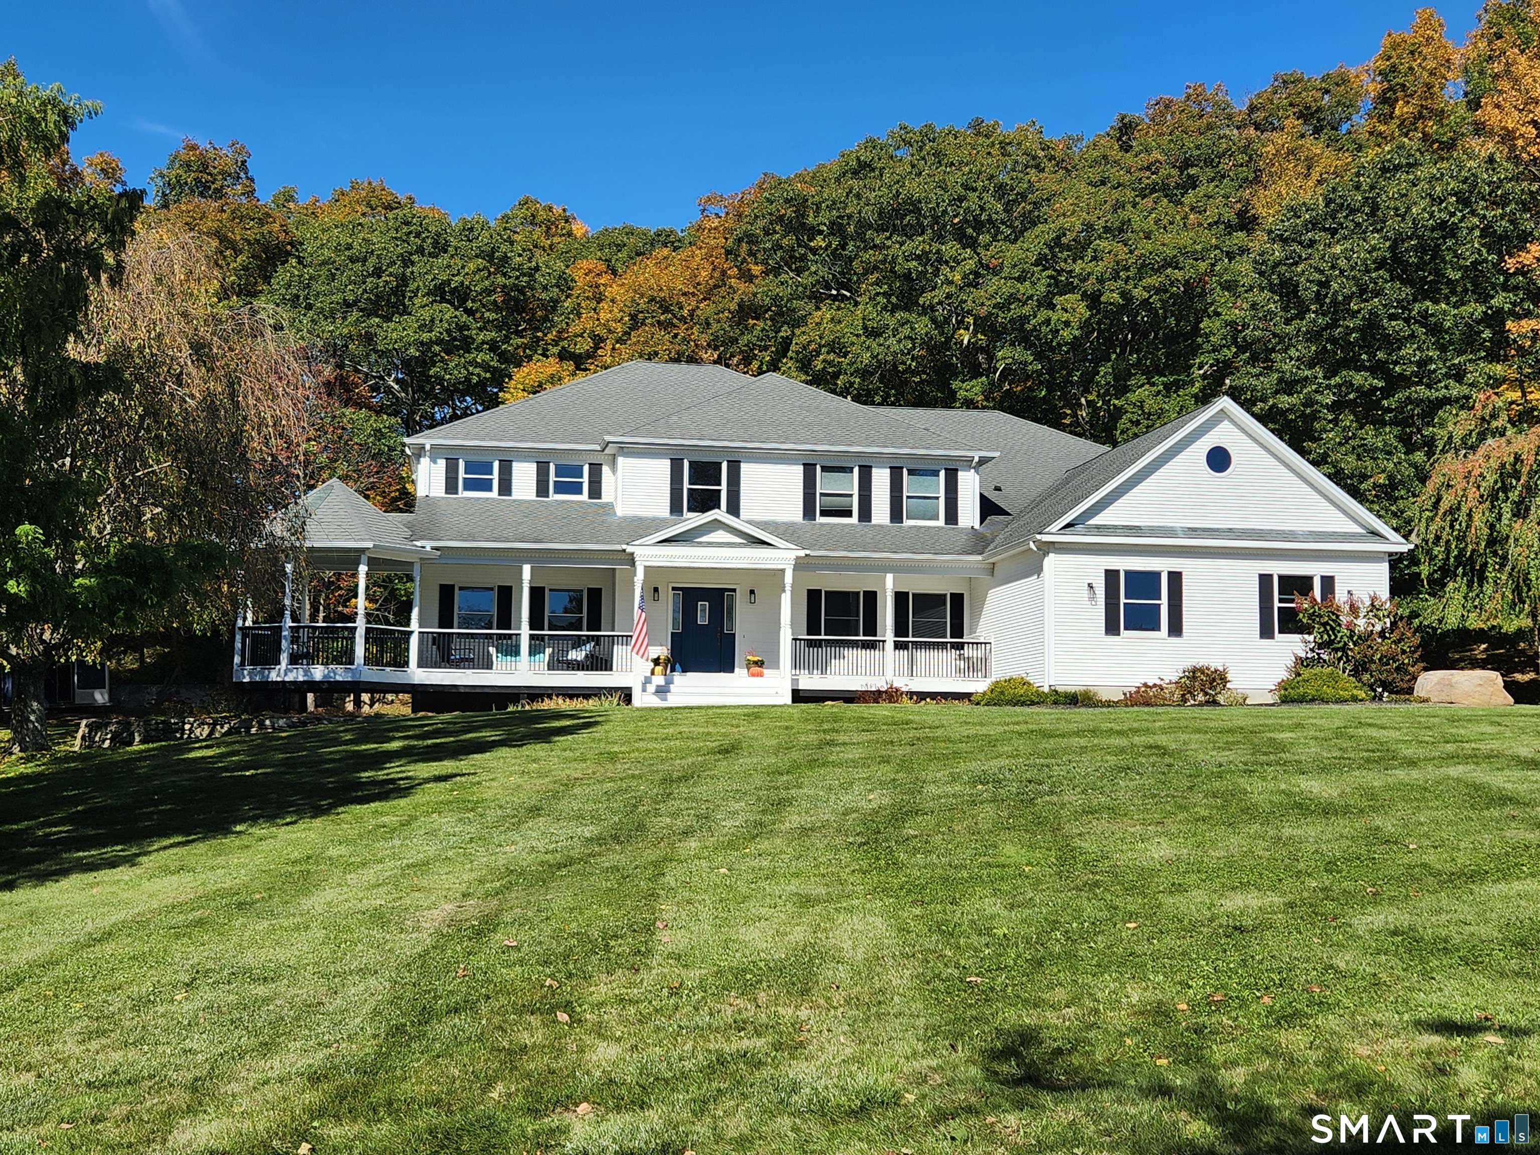

Find Homes by Property Features in Salem, CT


Based on information provided to and compiled by the SMART MLS, Inc. through Oct 25, 2026, 12:00PM. IDX information is provided exclusively for consumers’ personal, non-commercial use. It may not be used for any purpose other than to identify prospective properties consumers may be interested in purchasing. The data is deemed reliable but is not guaranteed accurate by the MLS. ©2026 SMART MLS, Inc. All Rights Reserved.
 Advertising Broker: Derek Greene | The Greene Realty Group
