- Overview
- Description
- Property Details
- Location
- Facts & Features
- Getting Around
- Nearby Homes




Listed by: Donna L Gerry | Heigis Real Estate LLC. (603) 817-5605
$1,295,000
Monthly Est:$6,446
 5 Beds
 3 Baths
3 full baths
 4,585sqft
11 Trimble Trl, Kensington, NH 03833
$1,295,000
$6,446/moEst:
Get Pre-Approved
Single Family Residence
Built in 2001
$-- HOA
1.39 acres lot
$282/sq.ft
Description
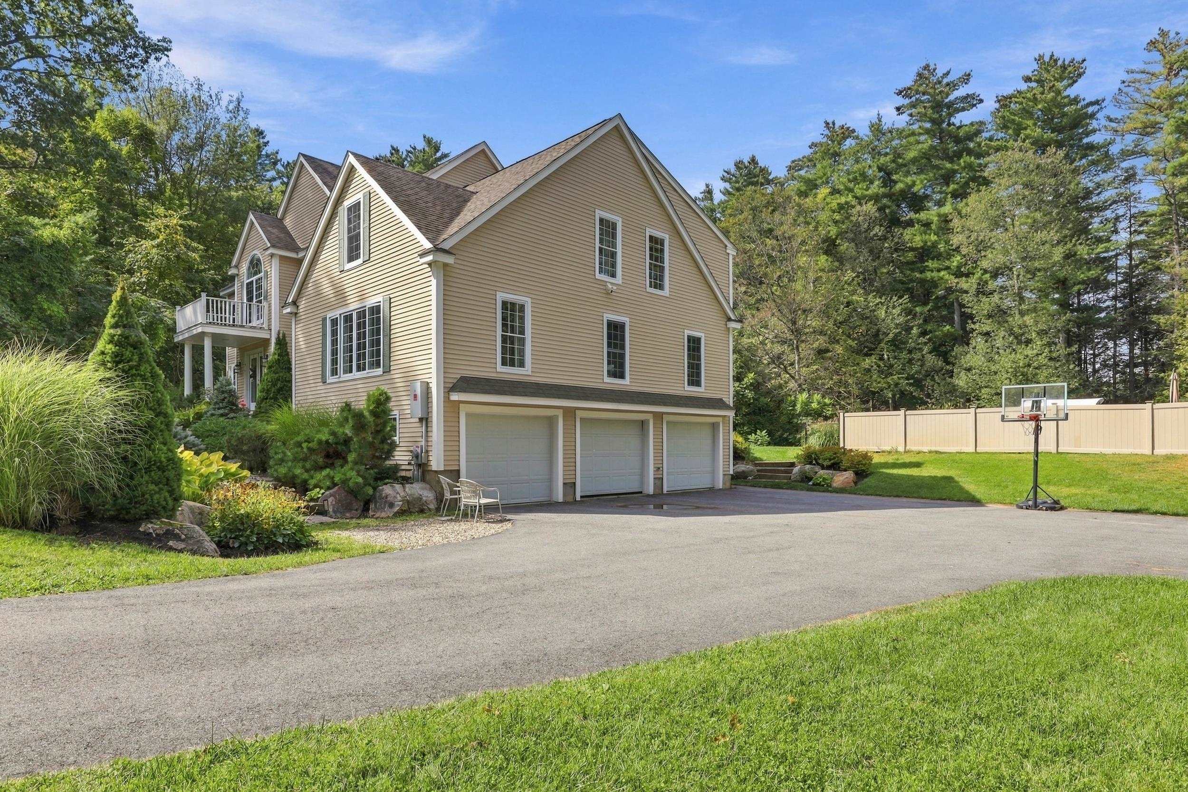
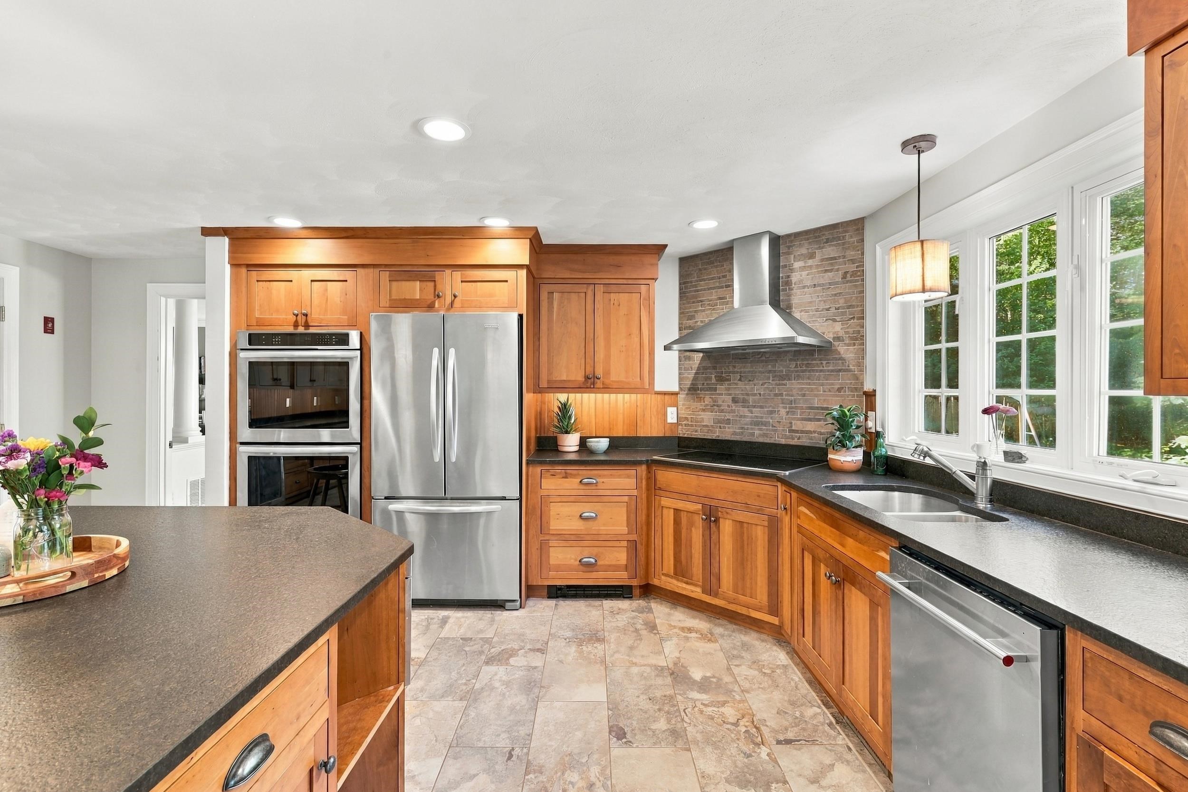
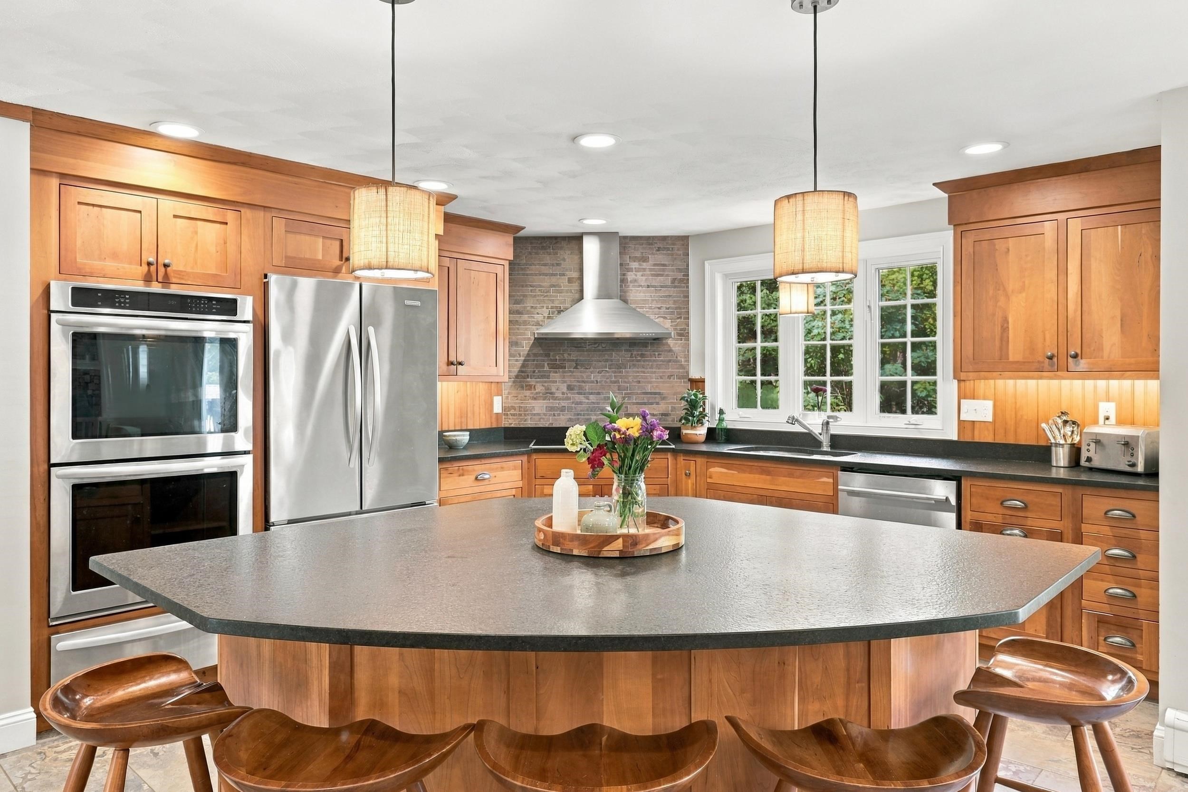
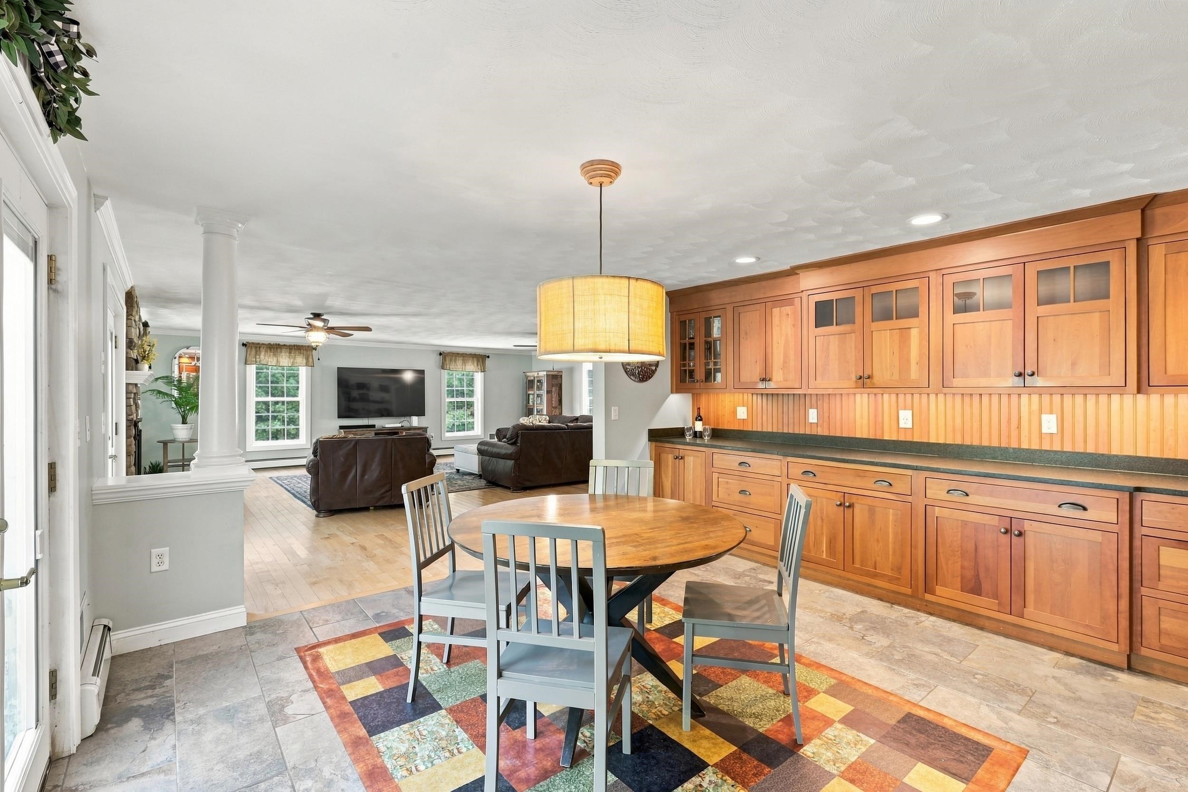
Open house on Sunday, Oct 4th 11 am - 1 pm. Elegantly positioned at the end of a quiet cul-de-sac and surrounded by woods and conservation land, this beautifully crafted Colonial offers privacy, comfort, and a wonderful sense of connection. Located within SAU #16, this is a home designed for today and the years ahead. An oversized kitchen anchors the home, offering plenty of space for cooking, gathering, and everyday living. The adjoining family room with fireplace creates a natural gathering space, while the formal dining and living rooms offer additional flexibility. Upstairs, five bedrooms provide room for family, guests, and work-from-home needs. The spacious primary suite features a fireplace, walk-in closet, dressing room, and luxurious four-piece bath with soaking tub, custom shower, and wooded views. The floor plan also offers potential for a first-floor primary suite with thoughtful modifications, allowing the home to adapt as your needs change. A finished lower level provides additional flexibility for a gym, media room, or play space. Outside, enjoy a heated in-ground pool, spacious deck, wooded privacy, and the natural beauty of abutting conservation land. Pick fresh blackberries and Concord grapes, gather around the table, or spend summer days poolside. A whole-house generator, irrigation, central air, and an attached three-car garage add everyday convenience. A special home with the space to gather, the privacy to unwind, and an inviting place to create memories in your forever home.
- Houzeo last checked: 12 hours ago
- Listing updated: October 2, 2026 at 1:17 pm
- Source: NEREN/Prime MLS-NH | MLS#: 5111359

Property Details
Status
Active
Type
Single Family Residence
No. of Stories
-
County
City
Neighborhood
--
Year Built
2001
HOA Fees
-
Finished Area
4,585 sqft
Lot Size
1.39 acres lot
Basement Area
- sqft
MLS Name
NEREN/Prime MLS
MLS Number
5111359
MLS Status
(10) Active - Active
Days on Market
13

Continue Your Journey in App
Find your dream home, receive real-time updates, and many more!
Download App
Continue Your Journey in App
Find your dream home, receive real-time updates, and many more!
Location
Facts & Features
Rooms
Bedrooms & bathrooms
Bedrooms: 5
Bathrooms: 3
Interior
Exterior Features
Deck, Garden, Outbuilding, In Ground Pool, Shed
Appliances
Electric Cooktop, Dishwasher, Dryer, Microwave, Double Oven, Refrigerator, Washer, Wine Cooler, Vented Exhaust Fan
Heating
Oil, Hot Air
Cooling
Central Air
Flooring
Hardwood, Tile
Sewer
1500+ Gallon, Leach Field, Private, Septic Tank
Interior Features
Ceiling Fan(s), Gas Fireplace, 2 Fireplaces, Hearth, Kitchen Island, Kitchen/family, Primary Br W/ Ba, Natural Light, Soaking Tub, Indoor Storage, Walk In Closet(s), 2nd Floor Laundry
Construction
Year Built
Year Built: 2001
Home type
Single Family Residence
Roof
Architectural Shingle
Construction Materials
Vinyl Siding
Property Condition
Existing
Architectural Style
Colonial
Foundation Details
Poured Concrete
Utilities & Energy
Parking Features
Auto Open, Direct Access, Driveway, Garage, Off Street, Parking Spaces 11 20, Paved
Water Source
Drilled Well, Private
Electric
200+ Amp Service, Circuit Breakers, Generator Ready
Basement
Concrete Floor, Full, Interior Stairs, Storage Space, Walk Out Access, Interior Entry
Utilities
Propane, Underground Utilities
Other Features
Lot Features
Country Setting, Landscaped, Subdivided, Abuts Conservation
Subdivision Name
Gove Hill Phase Ii
Price History
| Date | Event | Price |
|---|---|---|
09/29/2026 Source: | Listed for Sale | $1,295,000 $282/sqft |

Nearby Homes


Find Homes by Property Features in Kensington, NH


Based on information from PrimeMLS Inc. through Oct 07, 2026, 06:00AM. This display of listings may or may not be the entire Compilation from the PrimeMLS database, and PrimeMLS does not guarantee the accuracy of such information. The listing broker's offer of compensation is made only to other real estate licensees who are participant members of PrimeMLS. This information is deemed reliable, but not guaranteed. The data relating to real estate displayed on this display comes in part from the IDX Program of PrimeMLS. The information being provided is for consumers' personal, non- commercial use and may not be used for any purpose other than to identify prospective properties consumers may be interested in purchasing. Data last updated Oct 07, 2026, 06:00AM. © 2026 PrimeMLS, Inc. All Rights Reserved.
 Advertising Broker: Derek Greene | The Greene Realty Group