- Overview
- Description
- Property Details
- Location
- Facts & Features
- Getting Around
- Nearby Homes




Listed by: Joanne Gerety Rice | BHHS Verani Bedford (603) 472-1010
$995,000
Monthly Est:$4,952
 4 Beds
 4 Baths
2 full baths + 1 half bath
 2,602sqft
4 Captains Way, Exeter, NH 03833
$995,000
$4,952/moEst:
Get Pre-Approved
Single Family Residence
Built in 1992
$-- HOA
33,541 sqft lot
$382/sq.ft
Description
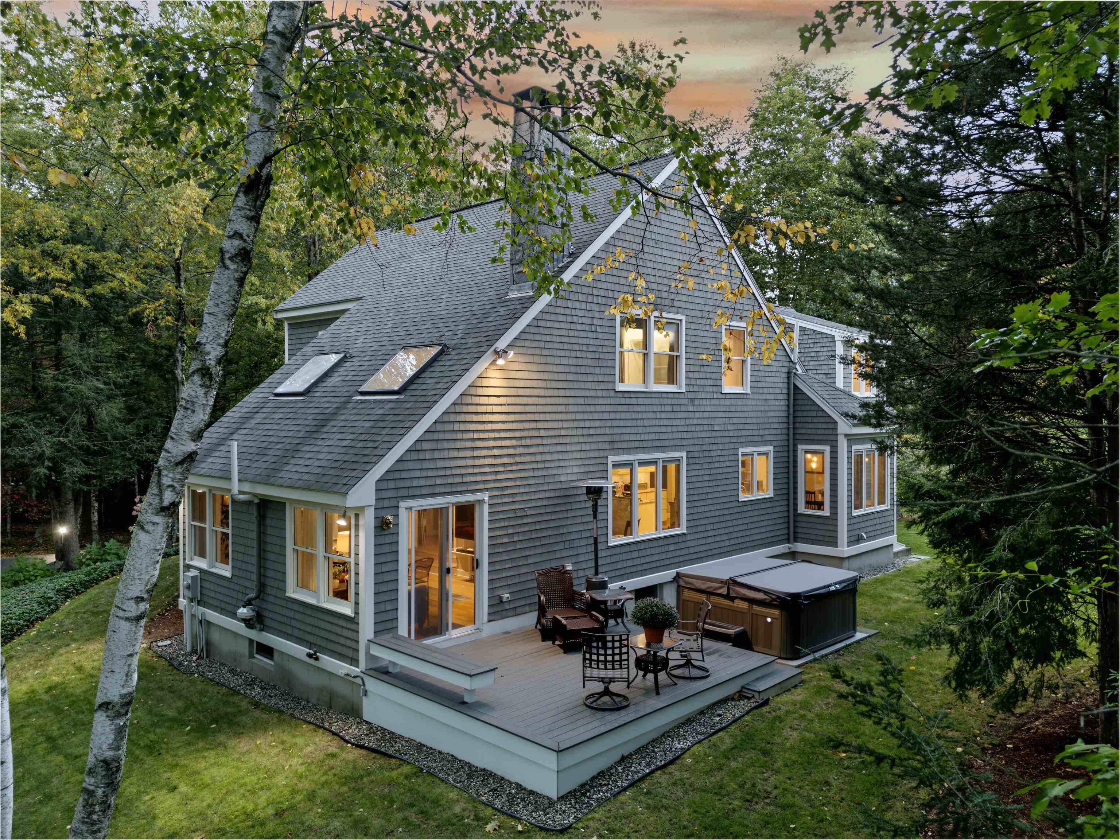
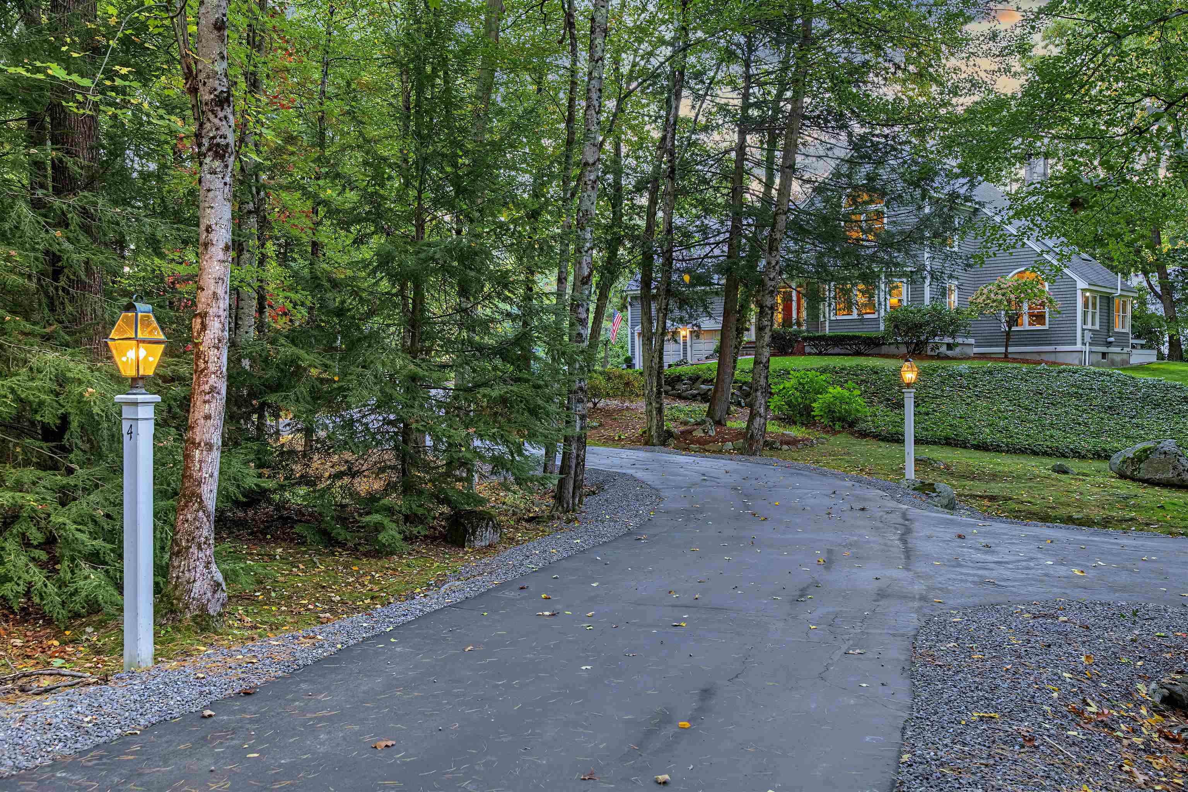
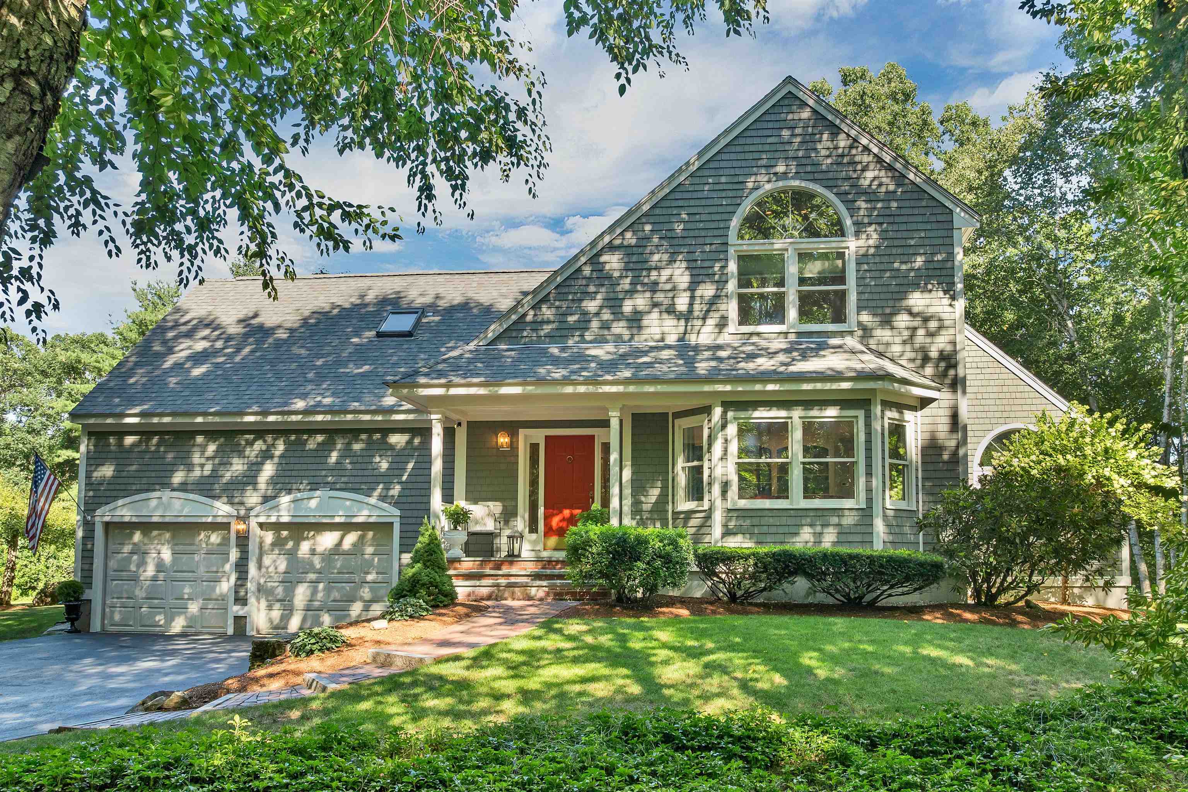
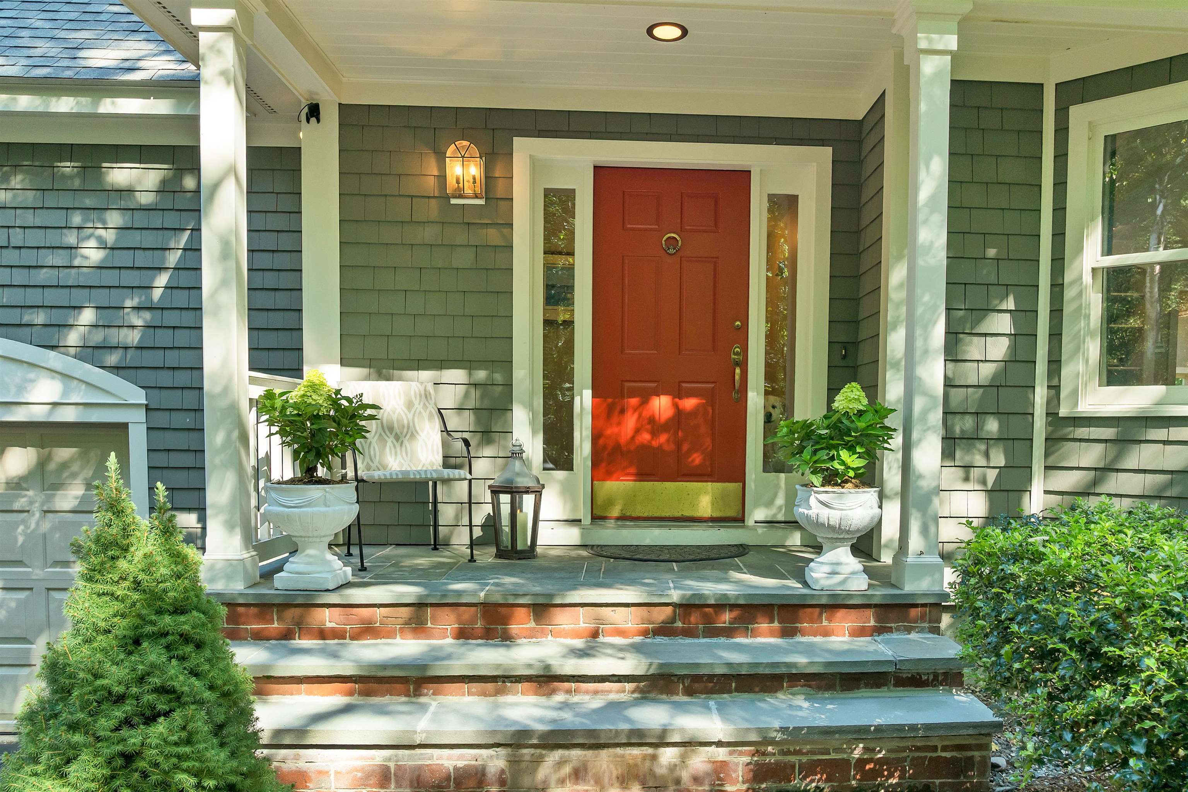
Elegantly sited in the prestigious and coveted neighborhood of Captains Meadow you will find this 4 bedroom, 4 bath, 2 car garage, Craftsman Style home with contemporary flair. From the moment you enter the neighborhood, framed by peaceful meadows you will feel a sense of community. As you enter the winding driveway, lined with lanterns you will see that this home is special and uniquely blends privacy with being part of a neighborhood. A brick walkway with stone accents leads you the covered entry. Once inside, the gleaming hardwood floors throughout will lead you to the great room with the soaring Pennsylvania stone fireplace and walls of windows. This is the gathering place and the heart of this home. Here is where day or night this fireplace creates the ambiance to enhance any celebration or just making every day living cozy and extraordinary. The great room opens up to the AZEK composite deck and hot tub area as well, as the Dining Room and Living Room/Library Room accented with custom built-ins offers lots of light and views overlooking the front yard. This open floor plans makes you feel connected and at the same time offers private spaces to retreat and relax. The Dining Room opens to this light filled custom-designed kitchen featuring Glenwood custom cabinetry, close soft drawers, ample pantry storage, custom spice storage and dedicated baking-tray storage. The Bosch appliance package won’t disappoint. Enjoy induction glass cooktop/range hood, refrigerator and dishwasher. Retreat upstairs where you will find the Primary Bedroom with full bath, three additional bedrooms and full bath. The fourth bedroom could easily be easily be your flex space or office. Professionally finished Lower Level & Wet Bar/Kitchenette is a fantastic recreation and media room with a 3/4 Bath. THE PERFECT HOME FOR EVERY DAY LIVING AND HOLIDAYS. Call today to arrange a private showing.
- Houzeo last checked: 12 hours ago
- Listing updated: October 8, 2026 at 4:20 am
- Source: NEREN/Prime MLS-NH | MLS#: 5113312

Property Details
Status
Active
Type
Single Family Residence
No. of Stories
-
County
City
Neighborhood
--
Year Built
1992
HOA Fees
-
Finished Area
2,602 sqft
Lot Size
33,541 sqft lot
Basement Area
- sqft
MLS Name
NEREN/Prime MLS
MLS Number
5113312
MLS Status
(10) Active - Active
Days on Market
1

Continue Your Journey in App
Find your dream home, receive real-time updates, and many more!
Download App
Continue Your Journey in App
Find your dream home, receive real-time updates, and many more!
Location
Facts & Features
Rooms
Bedrooms & bathrooms
Bedrooms: 4
Bathrooms: 4
Interior
Sewer
Community, Septic Tank
Cooling
Wall Unit(s)
Interior Features
Cathedral Ceiling(s), Cedar Closet(s), Ceiling Fan(s), Draperies, Wood Fireplace, Hearth, Primary Br W/ Ba, Skylight, Walk In Closet(s), Wet Bar, Basement Laundry, Attic With Pulldown
Exterior Features
Deck, Hot Tub
Flooring
Carpet, Hardwood, Laminate, Tile
Appliances
Dishwasher, Dryer, Microwave, Mini Fridge, Refrigerator, Induction Cooktop, Warming Drawer
Heating
Propane, Oil, Electric, Hot Water
Construction
Year Built
Year Built: 1992
Home type
Single Family Residence
Foundation Details
Concrete
Property Condition
Existing
Roof
Asphalt Shingle
Construction Materials
Wood Siding
Architectural Style
Contemporary, Modern Architecture, Craftsman
Utilities & Energy
Basement
Bulkhead, Concrete, Full, Partially Finished, Interior Stairs
Electric
200+ Amp Service, Generator Ready
Water Source
Drilled Well, Private
Utilities
Underground Utilities
Other Features
Subdivision Name
Captain's Meadow
Lot Features
Level, Rolling Slope, Neighborhood
Price History
| Date | Event | Price |
|---|---|---|
10/08/2026 Source: | Listed for Sale | $995,000 $382/sqft |

Nearby Homes


Find Homes by Property Features in Exeter, NH


Based on information from PrimeMLS Inc. through Oct 07, 2026, 06:00AM. This display of listings may or may not be the entire Compilation from the PrimeMLS database, and PrimeMLS does not guarantee the accuracy of such information. The listing broker's offer of compensation is made only to other real estate licensees who are participant members of PrimeMLS. This information is deemed reliable, but not guaranteed. The data relating to real estate displayed on this display comes in part from the IDX Program of PrimeMLS. The information being provided is for consumers' personal, non- commercial use and may not be used for any purpose other than to identify prospective properties consumers may be interested in purchasing. Data last updated Oct 07, 2026, 06:00AM. © 2026 PrimeMLS, Inc. All Rights Reserved.
 Advertising Broker: Derek Greene | The Greene Realty Group