- Overview
- Description
- Property Details
- Location
- Facts & Features
- Getting Around
- Nearby Homes

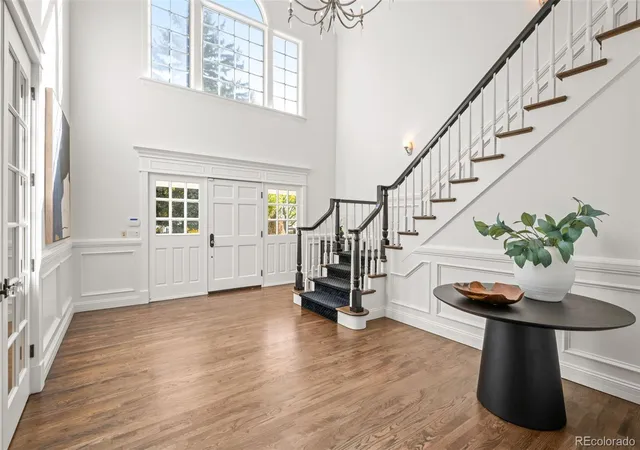

Street View
$6,950,000
Monthly Est:$34,593
 6 Beds
 8 Baths
2 full baths + 1 half bath
 11,829sqft
11 Village Rd, Englewood, CO 80113
$6,950,000
$34,593/moEst:
Get Pre-Approved
Single Family Residence
Built in 1975
$-- HOA
2.33 acres lot
$588/sq.ft
Description
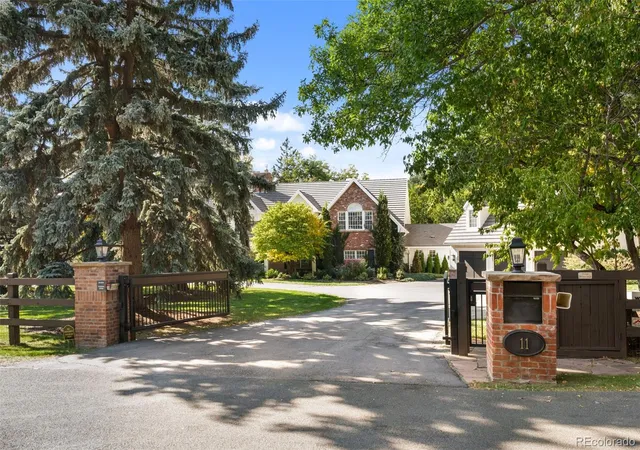
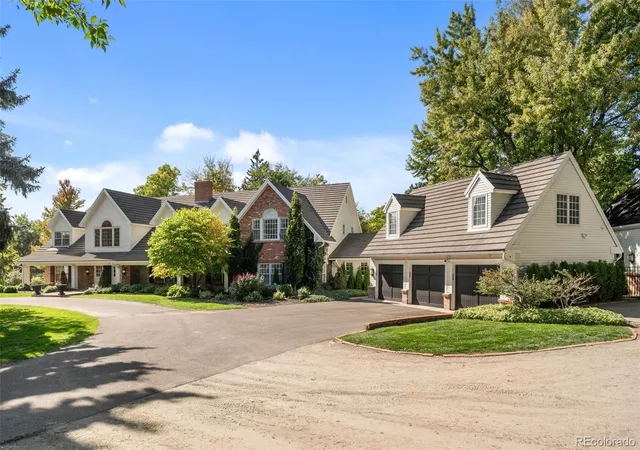
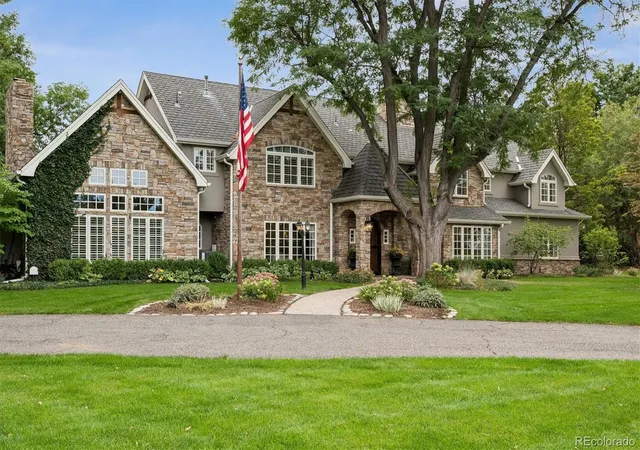
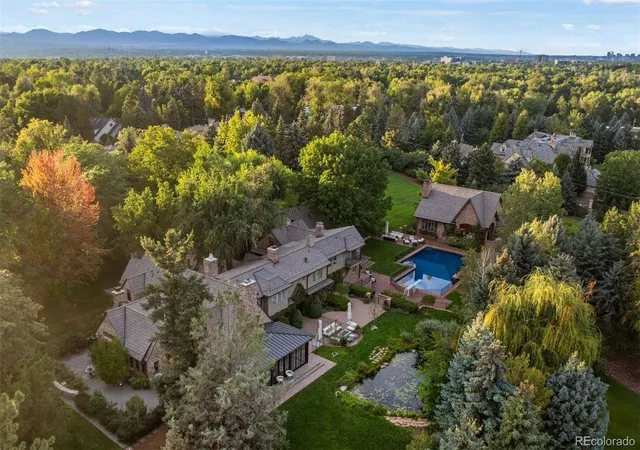
Nestled along the highly desirable and secluded Village Road, this extraordinary Cherry Hills Village estate offers a rare opportunity to experience refined country living in one of the area's most prestigious settings. Surrounded by equally distinguished luxury estates, the property spans 2.33 beautifully landscaped acres, offering exceptional privacy, tranquility, and timeless appeal. With over 10,000 finished square feet, this quintessential country home is both an entertainer's paradise and an equestrian enthusiast's dream.
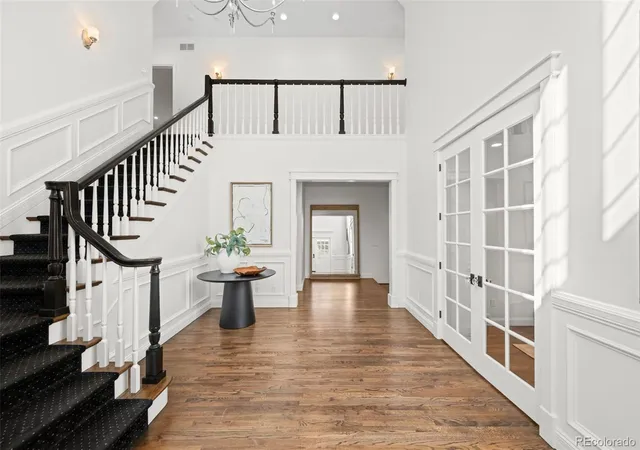
A classic brick exterior introduces warm, Ralph Lauren-inspired interiors, where traditional sophistication meets comfortable everyday living. Rich hardwood floors, abundant natural light, and beautifully appointed spaces create an inviting atmosphere throughout. The updated chef's kitchen features top-of-the-line appliances, dual dishwashers, butler's pantry, and an expansive walk-in pantry. Six spacious bedrooms include a private upper-level primary suite with a custom walk-in closet.
Designed for both intimate gatherings and grand-scale entertaining, the home showcases multiple entertaining spaces including a stunning vaulted sunroom with skylights. An expansive great room features a limestone fireplace and six-seat bar with three beverage centers and wine refrigeration.
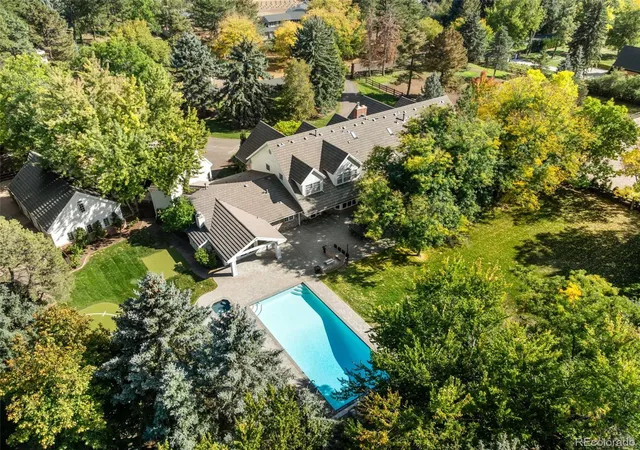
The resort-like backyard features a swimming pool, outdoor kitchen, putting green, and practice area. Equestrian amenities include a picturesque three-stall barn with tack room and hayloft, complemented by a fully fenced riding arena.
Minutes from Cherry Creek and the Denver Tech Center, this exceptional estate combines secluded country living with unparalleled convenience, all within the acclaimed Cherry Creek School District.
- Houzeo last checked: 23 minutes ago
- Listing updated: October 27, 2026 at 8:05 pm
- Listing Provided by: Helm, Weaver, Helm (303) 870-9930 , Patti Helm | Compass - Denver (303) 536-1786
- Source: DENVER (RE COLORADO) MLS-CO | MLS#: 2477488

Property Details
Status
Active
Type
Single Family Residence
No. of Stories
-
County
City
Neighborhood
--
Year Built
1975
HOA Fees
-
Finished Area
11,829 sqft
Lot Size
2.33 acres lot
Basement Area
- sqft
MLS Name
DENVER (RE COLORADO) MLS
MLS Number
2477488
MLS Status
Active
Days on Market
6

Continue Your Journey in App
Find your dream home, receive real-time updates, and many more!
Continue Your Journey in App
Find your dream home, receive real-time updates, and many more!
Location
Facts & Features
Rooms
Bedrooms & bathrooms
Bedrooms: 6
Bathrooms: 8
Dining Room
Level: Main
Area: Square Feet
Dimensions: 311.75
Living Room
Level: Main
Area: Square Feet
Dimensions: 181.25
Kitchen
Level: Main
Area: Square Feet
Dimensions: 252.00
Family Room
Level: Main
Area: Square Feet
Dimensions: 486.75
Bathroom Three Quarter
Level: Main
Area: Square Feet
Dimensions: 120.00
Game Room
Level: Main
Area: Square Feet
Dimensions: 277.50
Mud Room
Level: Main
Area: Square Feet
Dimensions: 76.00
Bedroom
Level: Main
Area: Square Feet
Dimensions: 202.50
Bathroom Full
Level: Main
Great Room
Level: Main
Area: Square Feet
Dimensions: 564.00
Bedroom
Level: Main
Area: Square Feet
Dimensions: 368.00
Bathroom Three Quarter
Level: Main
Bedroom
Level: Main
Area: Square Feet
Dimensions: 188.50
Bathroom Three Quarter
Level: Main
Bathroom Half
Level: Main
Bedroom
Level: Upper
Area: Square Feet
Dimensions: 551.25
Bathroom Full
Level: Upper
Area: Square Feet
Dimensions: 239.25
Den
Level: Upper
Area: Square Feet
Dimensions: 171.00
Office
Level: Upper
Area: Square Feet
Dimensions: 170.00
Laundry
Level: Upper
Area: Square Feet
Dimensions: 175.00
Bedroom
Level: Upper
Area: Square Feet
Dimensions: 409.50
Bathroom Three Quarter
Level: Upper
Bedroom
Level: Upper
Area: Square Feet
Dimensions: 210.25
Bathroom Three Quarter
Level: Upper
Bonus Room
Level: Upper
Area: Square Feet
Dimensions: 231.25
Bonus Room
Level: Upper
Area: Square Feet
Dimensions: 187.50
Wine Cellar
Level: Basement
Area: Square Feet
Dimensions: 185.00
Bonus Room
Level: Basement
Area: Square Feet
Dimensions: 713.00
Bonus Room
Level: Basement
Area: Square Feet
Dimensions: 243.00
Interior
Interior Features
Built In Features, Eat In Kitchen, Entrance Foyer, Five Piece Bath, High Ceilings, Kitchen Island, Pantry, Primary Suite, Vaulted Ceiling(s), Walk In Closet(s), Wet Bar
Window Features
Skylight(s)
Cooling
Central Air
Appliances
Bar Fridge, Cooktop, Dishwasher, Disposal, Double Oven, Dryer, Microwave, Warming Drawer, Washer, Wine Cooler
Exterior Features
Gas Grill
Heating
Forced Air
Sewer
Public Sewer
Flooring
Carpet, Stone, Tile, Wood
Construction
Year Built
Year Built: 1975
Home type
Single Family Residence
Architectural Style
Traditional
Roof
Other
Construction Materials
Brick
Utilities & Energy
Fireplace Features
Gas, Great Room, Kitchen
Pool Features
Outdoor Pool
Basement
Finished
Parking Features
Circular Driveway
Security Features
Security System
Water Source
Public
Other Features
Lot Features
Level, Many Trees, Sprinklers In Front, Sprinklers In Rear
Subdivision Name
Cherry Hills Village
Patio And Porch Features
Patio
Price History
| Date | Event | Price |
|---|---|---|
10/27/2026 Source: | Listed for Sale | $6,950,000 $604/sqft |
10/22/2026 Source: | Coming Soon | $6,950,000 $604/sqft |

Nearby Homes
Find Homes by Property Features in Englewood, CO

Based on information from REcolorado®, Inc.through Oct 29, 2026, 01:30PM. Not all properties were listed and/or closed by Company. This representation is based in whole or in part on content supplied by REcolorado®, Inc. REcolorado®, Inc. does not guarantee nor is it in any way responsible for its accuracy. Content maintained by REcolorado®, Inc. may not reflect all real estate activity in the market. Some IDX listings have been excluded from this website. Any use search of data on the website, other than by a consumer looking to purchase real estate, is prohibited. If Houzeo suspect “scraping” of the data has occurred, the suspicion and any evidence will be reported to the MLS. IDX information is provided exclusively for consumers' personal non-commercial use. It may not be used for any purpose other than to identify prospective properties consumers may be interested in purchasing. The data is deemed reliable but is not guaranteed by REcolorado®. The use of the IDX Data may be subject to an end user license agreement prescribed by REcolorado® as amended from time to time.
Based on information submitted to the MLS GRID as of Oct 29, 2026, 01:30PM. All data is obtained from various sources and may not have been verified by broker or MLS GRID. Supplied Open House information is subject to change without notice. All information should be independently reviewed and verified for accuracy. Properties may or may not be listed by the office/agent presenting the information. ©2026 REcolorado®, Inc. All Rights Reserved.
 Advertising Broker: Albert Gollas | Gollas and Company, Inc.
