- Overview
- Description
- Property Details
- Location
- Facts & Features
- Getting Around
- Nearby Homes




$799,000
Monthly Est:$3,977
 4 Beds
 2 Baths
1 full bath
 2,744sqft
3101 S Logan St, Englewood, CO 80113
$799,000
$3,977/moEst:
Get Pre-Approved
Single Family Residence
Built in 1952
$-- HOA
7,749 sqft lot
$291/sq.ft
Description
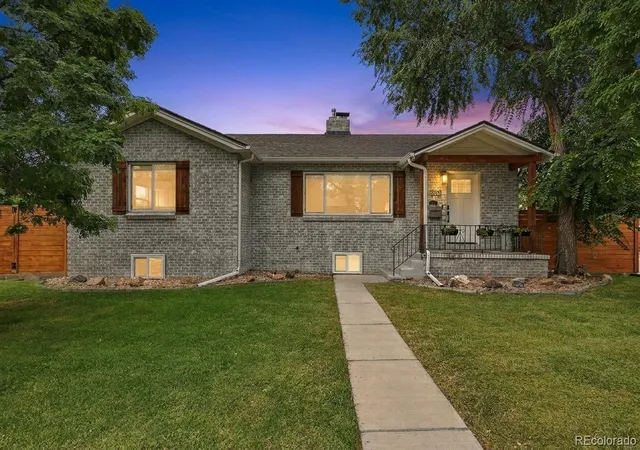
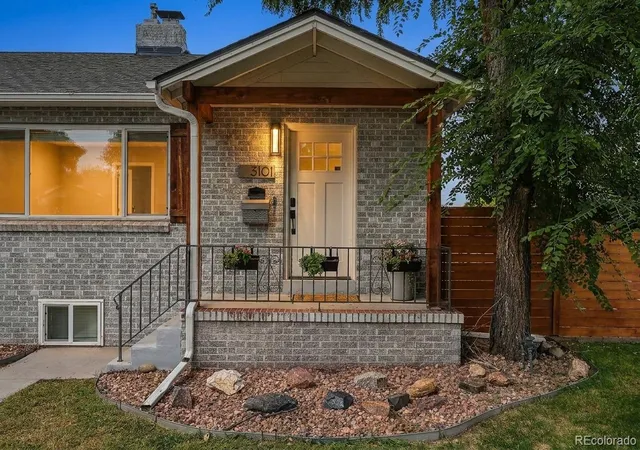
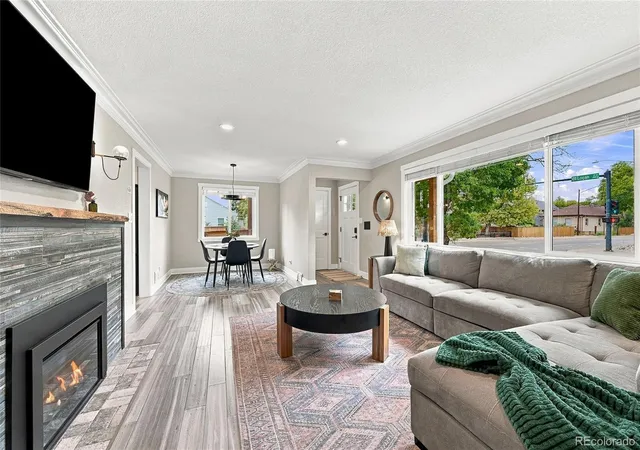
Welcome to 3101 S Logan Street—a versatile Englewood home offering exceptional flexibility for traditional living, multigenerational living, or a buyer looking to house hack and offset their monthly housing costs.
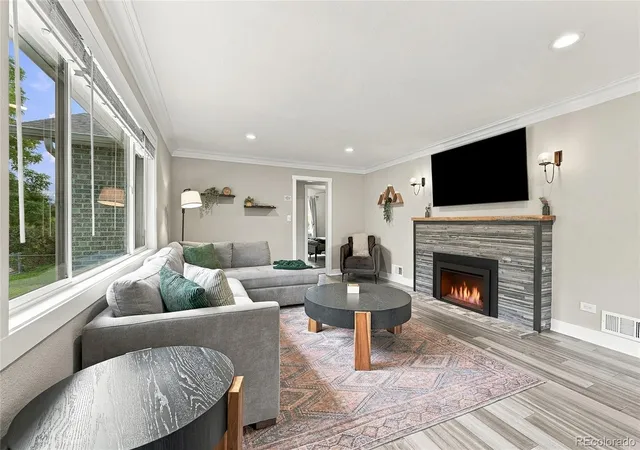
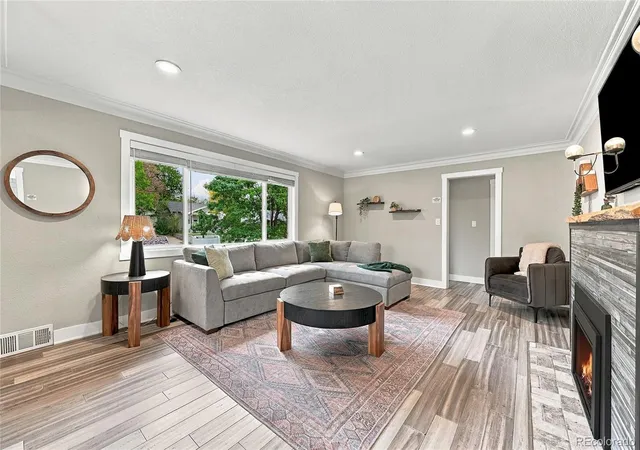
The main level features three bedrooms, a full bath, spacious living and dining areas, and a well-appointed kitchen. Downstairs offers another bedroom, bathroom, second kitchen and generous living space, along with its own private exterior entrance. Shared laundry can be accessed from both levels, while the fenced backyard is divided to provide each level its own dedicated outdoor space.
A detached three-car garage provides excellent parking, storage and workspace, including a mechanic’s pit. For buyers interested in income potential, the home also has documented short-term rental history available for review. The three-bedroom portion generated more than $34,000 in gross Airbnb earnings from January 16th, 2026 through October 3, 2026 while the sellers typically reserved 5-7 nights per month for personal use. Past performance is not a guarantee of future income.
Qualified buyers may also have the opportunity to assume the seller’s existing FHA loan at 5.625%, with approximately $743,000 remaining, subject to lender approval and assumption requirements.
Conveniently located near South Broadway, DU, restaurants, shopping and walking distance to Bates-Logan park. Planned East Dartmouth traffic-calming improvements include a mini-roundabout at Dartmouth and Logan designed to slow traffic and improve pedestrian safety. With its flexible layout, separate living spaces and unique financing opportunity, this is a home that can adapt to how you want to live.
- Houzeo last checked: 7 hours ago
- Listing updated: October 12, 2026 at 7:16 am
- Listing Provided by: Kenny Smith (720) 885-5362 | eXp Realty, LLC (888) 440-2724
- Source: DENVER (RE COLORADO) MLS-CO | MLS#: 6418352

Property Details
Status
Active
Type
Single Family Residence
No. of Stories
-
County
City
Neighborhood
--
Year Built
1952
HOA Fees
-
Finished Area
2,744 sqft
Lot Size
7,749 sqft lot
Basement Area
- sqft
MLS Name
DENVER (RE COLORADO) MLS
MLS Number
6418352
MLS Status
Active
Days on Market
6

Continue Your Journey in App
Find your dream home, receive real-time updates, and many more!
Download App
Continue Your Journey in App
Find your dream home, receive real-time updates, and many more!
Location
Facts & Features
Rooms
Bedrooms & bathrooms
Bedrooms: 4
Bathrooms: 2
Living Room
Level: Main
Area: Square Feet
Dimensions: 252.00
Dining Room
Level: Main
Area: Square Feet
Dimensions: 81.00
Kitchen
Level: Main
Area: Square Feet
Dimensions: 221.00
Bedroom
Level: Main
Area: Square Feet
Dimensions: 143.00
Bathroom Full
Level: Main
Bedroom
Level: Main
Area: Square Feet
Dimensions: 81.00
Bedroom
Level: Main
Area: Square Feet
Dimensions: 143.00
Family Room
Level: Basement
Area: Square Feet
Dimensions: 448.00
Kitchen
Level: Basement
Area: Square Feet
Dimensions: 240.00
Bedroom
Level: Basement
Area: Square Feet
Dimensions: 247.00
Bathroom Three Quarter
Level: Basement
Laundry
Level: Basement
Utility Room
Level: Basement
Area: Square Feet
Dimensions: 240.00
Interior
Interior Features
Ceiling Fan(s), In Law Floorplan, Kitchen Island, Pantry, Quartz Counters, Smart Thermostat, Smart Window Coverings
Sewer
Public Sewer
Window Features
Double Pane Windows, Window Coverings
Heating
Forced Air
Flooring
Carpet, Tile, Wood
Appliances
Cooktop, Dishwasher, Disposal, Dryer, Microwave, Refrigerator
Exterior Features
Lighting
Cooling
Central Air
Construction
Year Built
Year Built: 1952
Home type
Single Family Residence
Roof
Composition
Property Condition
Updated/remodeled
Construction Materials
Brick
Architectural Style
Traditional
Utilities & Energy
Utilities
Electricity Connected, Natural Gas Connected
Basement
Finished
Water Source
Public
Laundry Features
In Unit
Fireplace Features
Basement, Electric, Family Room, Living Room
Parking Features
Pit
Other Features
Lot Features
Corner Lot, Landscaped, Level, Sprinklers In Front, Sprinklers In Rear
Subdivision Name
Rosedale
Patio And Porch Features
Front Porch, Patio
Price History
| Date | Event | Price |
|---|---|---|
10/12/2026 Source: | Listed for Sale | $799,000 $291/sqft |
10/05/2026 Source: | Coming Soon | $799,000 +4.44% $291/sqft |
11/04/2025 Source: | Sold | $765,000 +0.66% $279/sqft |
10/04/2025 Source: | Contingent (Active Under Contract) | $760,000 $277/sqft |
09/30/2025 Source: | Listed for Sale | $760,000 $277/sqft |

Show more
Nearby Homes
Find Homes by Property Features in Englewood, CO

Based on information from REcolorado®, Inc.through Oct 12, 2026, 10:30AM. Not all properties were listed and/or closed by Company. This representation is based in whole or in part on content supplied by REcolorado®, Inc. REcolorado®, Inc. does not guarantee nor is it in any way responsible for its accuracy. Content maintained by REcolorado®, Inc. may not reflect all real estate activity in the market. Some IDX listings have been excluded from this website. Any use search of data on the website, other than by a consumer looking to purchase real estate, is prohibited. If Houzeo suspect “scraping” of the data has occurred, the suspicion and any evidence will be reported to the MLS. IDX information is provided exclusively for consumers' personal non-commercial use. It may not be used for any purpose other than to identify prospective properties consumers may be interested in purchasing. The data is deemed reliable but is not guaranteed by REcolorado®. The use of the IDX Data may be subject to an end user license agreement prescribed by REcolorado® as amended from time to time.
Based on information submitted to the MLS GRID as of Oct 12, 2026, 10:30AM. All data is obtained from various sources and may not have been verified by broker or MLS GRID. Supplied Open House information is subject to change without notice. All information should be independently reviewed and verified for accuracy. Properties may or may not be listed by the office/agent presenting the information. ©2026 REcolorado®, Inc. All Rights Reserved.
 Advertising Broker: Albert Gollas | Gollas and Company, Inc.