- Overview
- Description
- Property Details
- Location
- Facts & Features
- Getting Around
- Nearby Homes




$2,695,000
Monthly Est:$13,414
 4 Beds
 4 Baths
2 full baths + 2 half baths
 5,216sqft
11 W Charlton St, Savannah, GA 31401
$2,695,000
$13,414/moEst:
Get Pre-Approved
Townhouse
Built in 1852
$-- HOA
0.07 acre lot
$517/sq.ft
Description
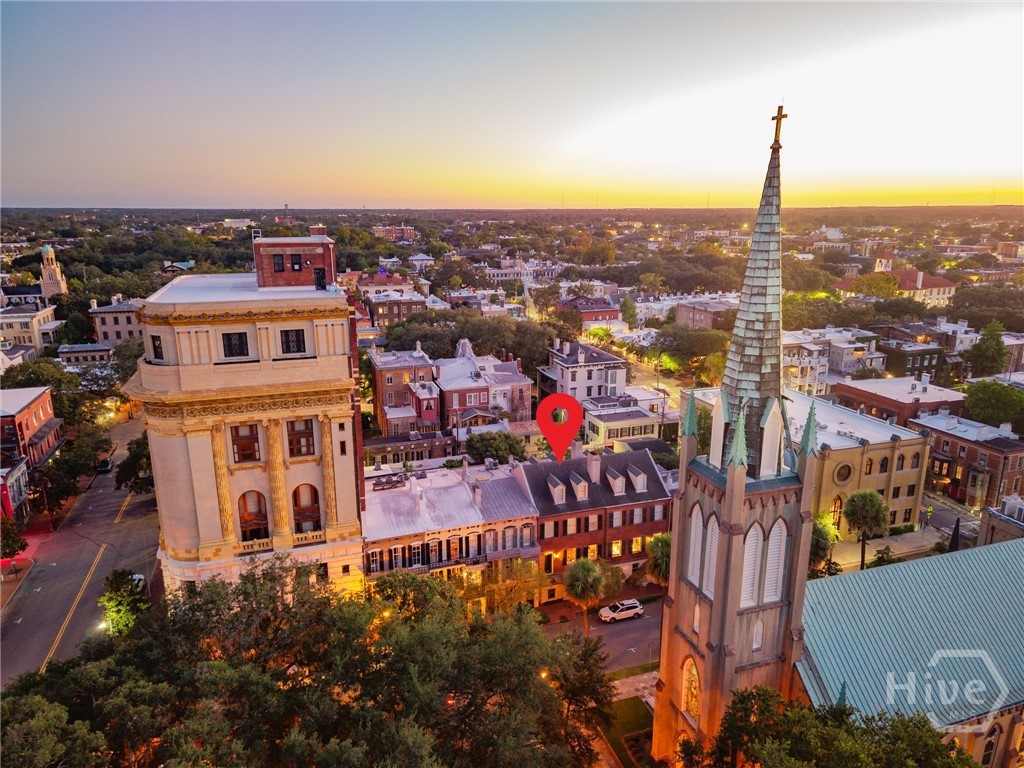
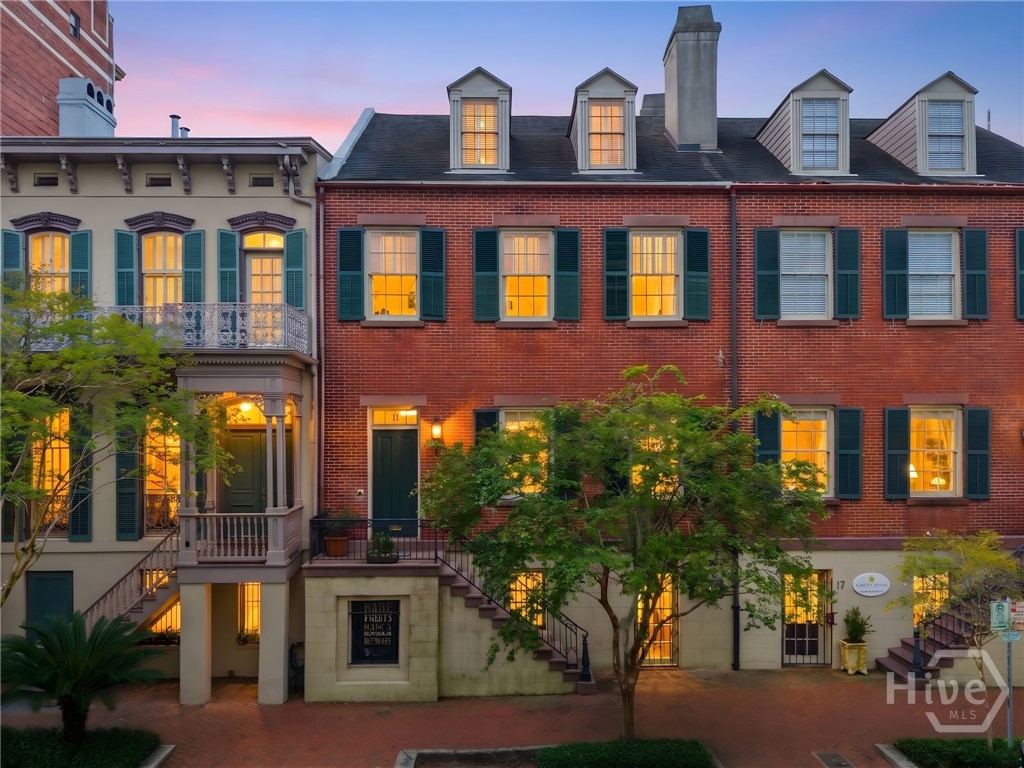
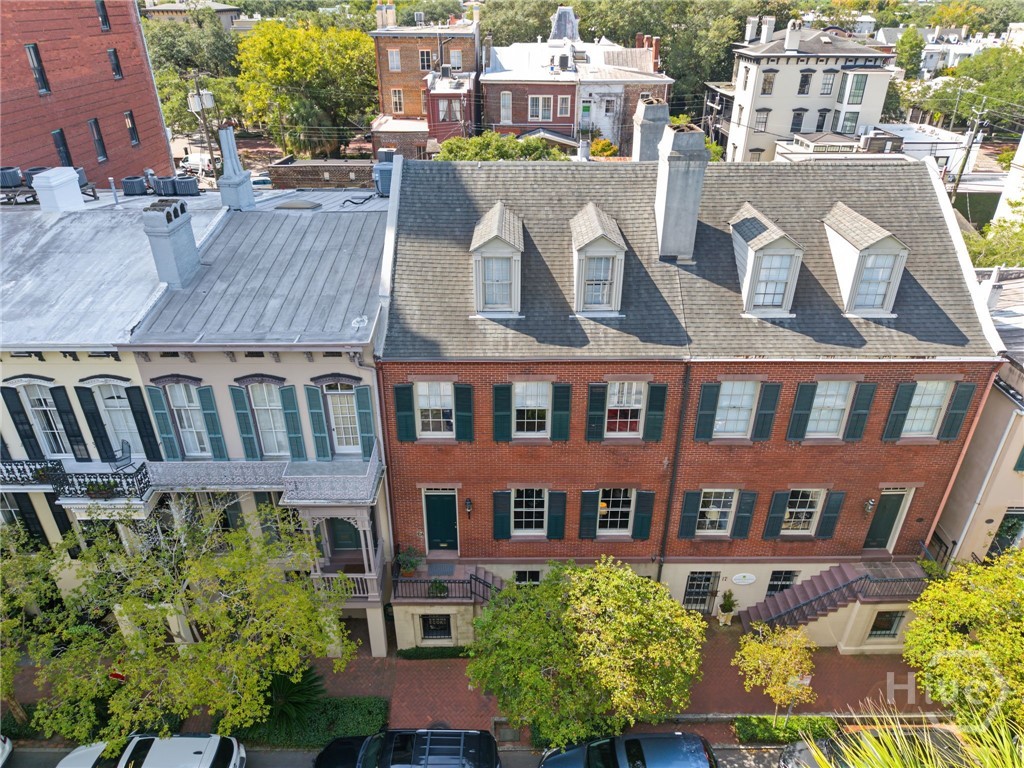
Overlooking Bull Street’s Madison Square and St. John’s Episcopal Church on a beautiful owner-occupied block, 11 West Charlton Street is a stately circa 1852–1853 Federal English/Philadelphia brick townhouse with more than 5,200 square feet and remarkable architectural integrity in Savannah’s National Historic Landmark District.
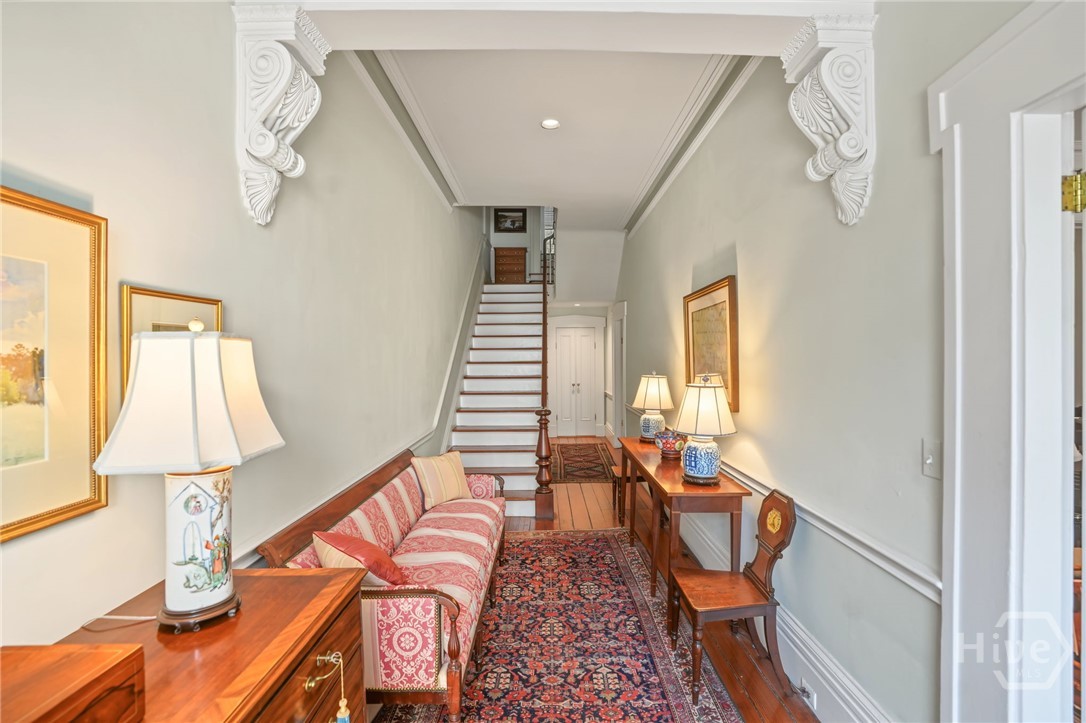
Rated “Excellent” in Historic Savannah Foundation’s 1968 Architectural Survey, a distinction given to only a small percentage of properties in the original Historic District, the home has appeared in numerous publications as a prime example of Savannah’s Federal architecture. Under the same ownership for over 50 years, it retains heart pine and parquet floors, plaster moldings and walls, fireplaces, original paneled doors and woodwork, vintage glass windows, and a staircase reaching the fourth floor.
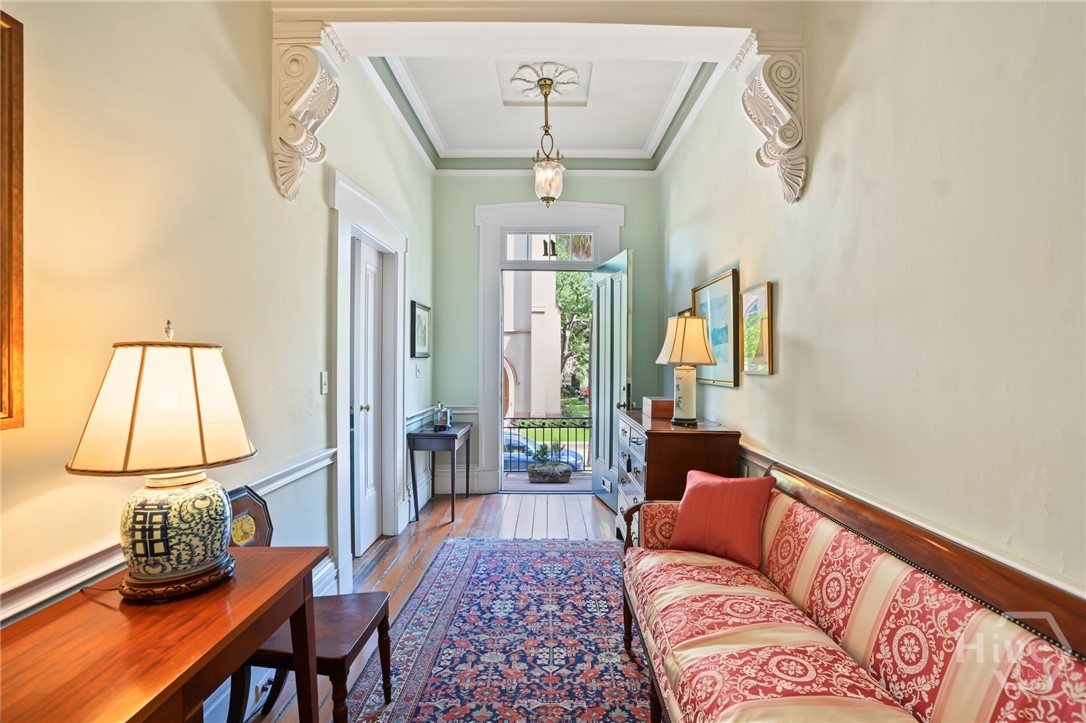
The gracious parlor and bedroom levels feature unusually generous proportions, soaring ceilings, and beautiful views of the church and square. The exceptionally deep entrance hall has decorative corbels identical to those in the Andrew Low Museum House. The library offers pickled heart pine bookcases and a tray ceiling. Outside are a private garden, mature Japanese evergreen oak, two to three off-street parking spaces, and ample rear space for a future garage or carriage house.
On a short-term lease, the garden-level antique book and map store produces $36,000 annually. Its original interior stair connection remains, allowing future residential use. The dormer level offers potential for two more bedrooms and a bath, with plumbing access available.
Updates include new HVAC systems in 2025 and a MetalCrafts roof and dormer replacement in 2020. The kitchen and baths date primarily to a 1975 renovation, offering scope to update while preserving the home’s historic fabric. Savannah’s restaurants, shops, cultural landmarks, and Forsyth Park are close by.
- Houzeo last checked: 1 minute ago
- Listing updated: October 6, 2026 at 4:02 am
- Listing Provided by: Taavo Roos (912) 429-6729 DRE #382783 | Seabolt Real Estate (912) 233-6609
- Source: Hive MLS-NC | MLS#: SA365196

Property Details
Status
Active
Type
Townhouse
No. of Stories
4
County
City
Neighborhood
Year Built
1852
HOA Fees
-
Finished Area
5,216 sqft
Lot Size
0.07 acre lot
Basement Area
- sqft
MLS Name
Hive MLS
MLS Number
SA365196
MLS Status
Active
Days on Market
3

Continue Your Journey in App
Find your dream home, receive real-time updates, and many more!
Download App
Continue Your Journey in App
Find your dream home, receive real-time updates, and many more!
Location
Facts & Features
Rooms
Bedrooms & bathrooms
Bedrooms: 4
Bathrooms: 4
Interior
Cooling
Central Air, Electric
Heating
Central, Electric
Appliances
Electric Water Heater
Construction
Year Built
Year Built: 1852
Home type
Townhouse
Architectural Style
Traditional
Construction Materials
Brick
Utilities & Energy
Parking Features
Off Street, Parking Available
Water Source
Public
Laundry Features
Laundry Room
Other Features
Lot Features
Historic District
Subdivision Name
Jasper Ward
Price History
| Date | Event | Price |
|---|---|---|
10/05/2026 Source: | Listed for Sale | $2,695,000 +978.04% $517/sqft |
02/25/2015 Source: | Price Increased | $249,990 +3.73% $48/sqft |
02/24/2015 Source: | Price Decreased | $241,000 -3.60% $46/sqft |
02/24/2015 Source: | Sold | $249,990 $48/sqft |


Nearby Homes



Find Homes by Property Features in Savannah, GA
Nearby New Homes For Sale

Based on information from the Hive MLS, through Oct 09, 2026, 05:45AM. This website may not include listings or property addresses of sellers who have directed their listing brokers to withhold their listing or their property address from display on the Internet. The data relating to real estate on this web site comes in part from the Internet Data Exchange program of Hive MLS, and is updated as of Oct 09, 2026, 05:45AM. All information is deemed reliable but not guaranteed and should be independently verified. All properties are subject to prior sale, change, or withdrawal. Neither listing broker(s) nor Chosen Realty LLC nor Houzeo shall be responsible for any typographical errors, misinformation, or misprints, and shall be held totally harmless from any damages arising from reliance upon these data. IDX information is provided exclusively for personal, non-commercial use, and may not be used for any purpose other than to identify prospective properties consumers may be interested in purchasing. © 2026 Hive MLS. All Rights Reserved.
 Advertising Broker: Nicholas Huscroft | Chosen Realty