- Overview
- Description
- Property Details
- Location
- Facts & Features
- Getting Around
- Nearby Homes

Street View
$605,000
Monthly Est:$3,011
 4 Beds
 3 Baths
3 full baths
 --sqft
11 Willow Springs Dr, Greenville, SC 29607
$605,000
$3,011/moEst:
Get Pre-Approved
Single Family Residence
Built in 1965
$-- HOA
10,890 sqft lot
--/sqft
Description
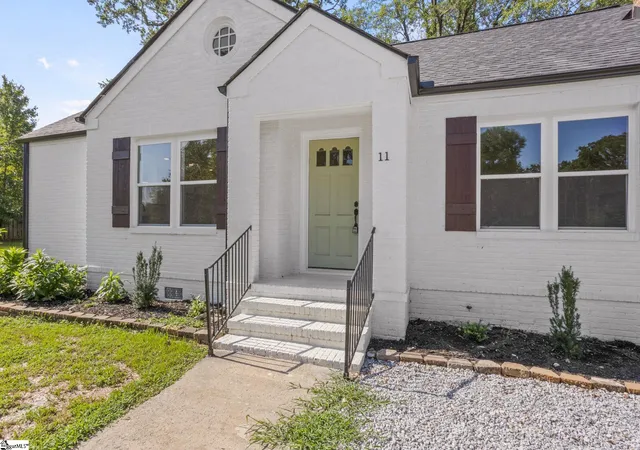
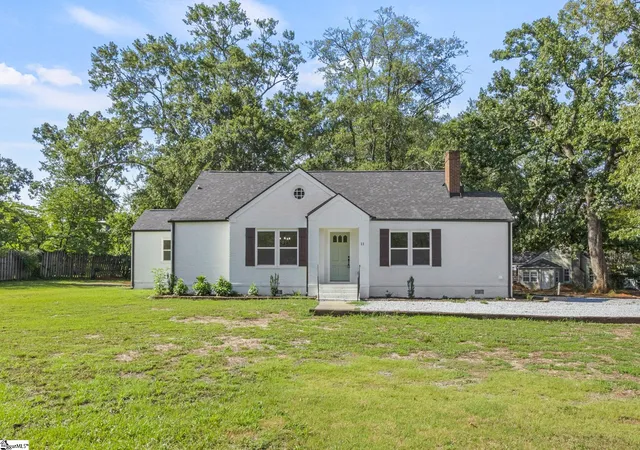
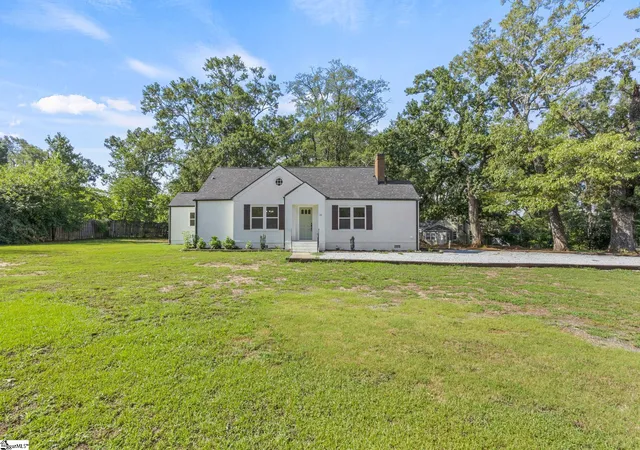
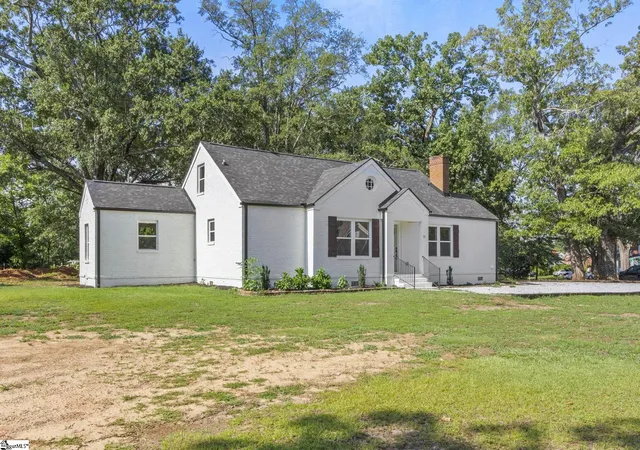
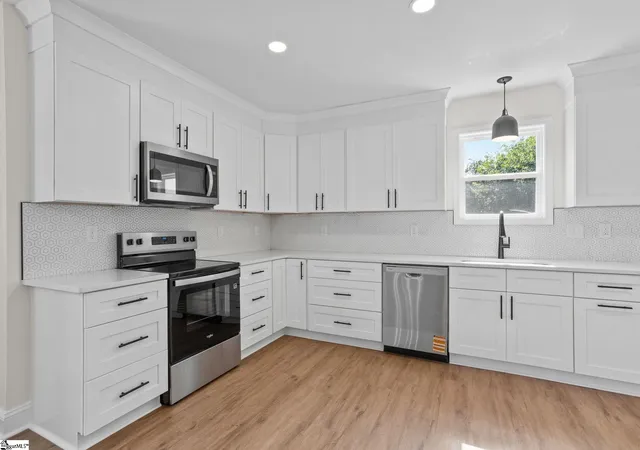
This is one of those neighborhoods you'll never want to leave. Tucked between Gower Park and the Swamp Rabbit Trail it's hard to find a better location and community in Greenville to be a part of. 11 Willow Springs Drive has been thoughtfully updated while keeping the original character of the home. With 4 bedrooms, 3 full baths, and more than 2,200 square feet, there's plenty of space to spread out. Inside you'll find new flooring throughout, a completely renovated kitchen with quartz countertops, new cabinets, a cozy wood-burning fireplace, and a spacious primary suite on the main level. Upstairs offers a private fourth bedroom with a full bath that's perfect for guests, a home office, or a bonus room. Whether you're riding your bike to the Swamp Rabbit Trail, spending the afternoon at Gower Park, or heading downtown for dinner in just a few minutes, this location makes it easy to enjoy everything Greenville has to offer. This location is all about convenience and connectedness. If you've been waiting for a move-in-ready home in one of Greenville's most established neighborhoods, this is one you won't want to miss. Adjacent lots 9 & 19 Willow Springs Dr also available
- Houzeo last checked: 12 hours ago
- Listing updated: September 9, 2026 at 4:24 pm
- Listing Provided by: Ryan Minch (425) 890-0237 | Real Broker Gvl, LLC (855) 450-0442
- Source: Greater Greenville MLS-SC | MLS#: 1598015

Property Details
Status
Active
Type
Single Family Residence
No. of Stories
1
County
City
Neighborhood
--
Year Built
1965
HOA Fees
-
Finished Area
- sqft
Lot Size
10,890 sqft lot
Basement Area
- sqft
MLS Name
Greater Greenville MLS
MLS Number
1598015
MLS Status
Active
Days on Market
109

Continue Your Journey in App
Find your dream home, receive real-time updates, and many more!
Continue Your Journey in App
Find your dream home, receive real-time updates, and many more!
Location
Facts & Features
Rooms
Bedrooms & bathrooms
Bedrooms: 4
Bathrooms: 3
Interior
Flooring
Wood
Sewer
Public Sewer
Cooling
Central Air
Appliances
Trash Compactor, Electric Cooktop, Electric Oven, Electric Water Heater
Heating
Forced Air
Interior Features
Ceiling Fan(s), Countertops – Quartz
Construction
Year Built
Year Built: 1965
Home type
Single Family Residence
Roof
Architectural
Property Condition
50+
Foundation Details
Basement
Architectural Style
Traditional
Construction Materials
Brick Veneer
Utilities & Energy
Fireplace Features
Wood Burning
Water Source
Public
Laundry Features
1st Floor, Electric Dryer Hookup, Washer Hookup, Laundry Room
Parking Features
None, Gravel, Driveway
Basement
Unfinished
Other Features
Lot Features
1/2 Acre, Few Trees
Community Features
None
Patio And Porch Features
Deck, Front Porch
Subdivision Name
East Highland Estates
Disclosures
Seller Disclosure
Price History
| Date | Event | Price |
|---|---|---|
09/09/2026 Source: | Listed for Sale | $605,000 -10.37% $0/sqft |
07/08/2026 Source: | Price Decreased | $675,000 -3.43% $0/sqft |
01/20/2026 Source: | Off Market | $699,000 $0/sqft |
01/12/2026 Source: | Price Decreased | $699,000 -1.55% $0/sqft |
12/29/2025 Source: | Listed for Sale | $710,000 +42.00% $0/sqft |

Show more
Nearby Homes
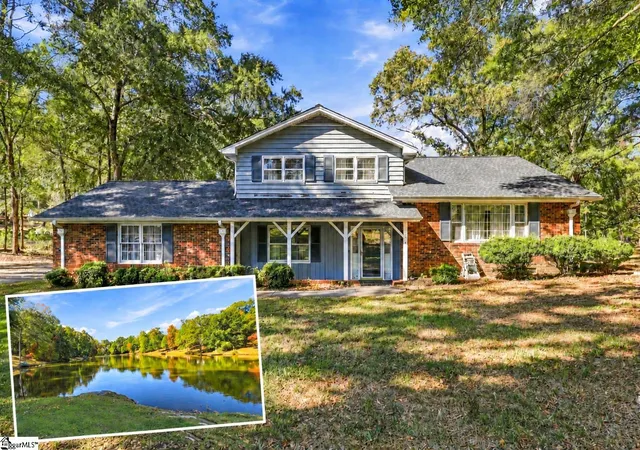
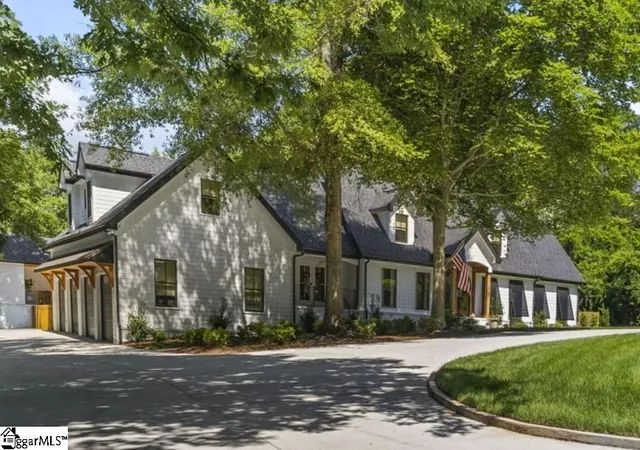
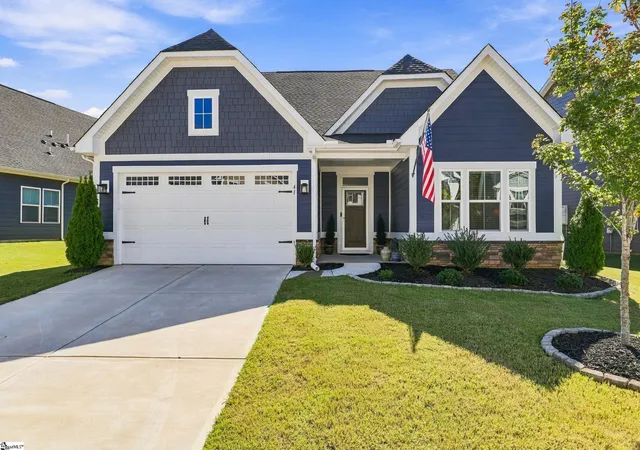
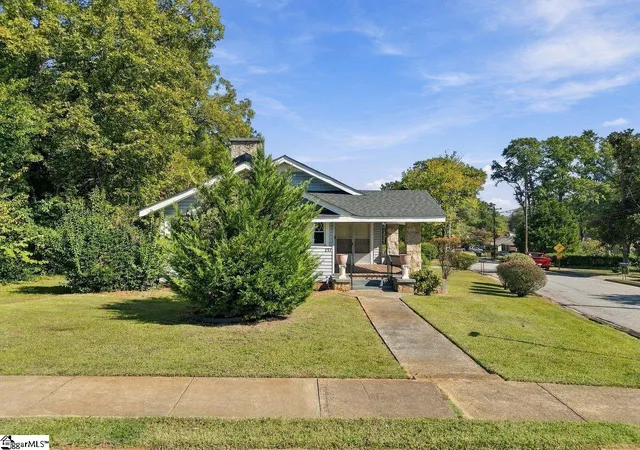
Find Homes by Property Features in Greenville, SC
Nearby New Homes For Sale

Based on information from the Multiple Listing Service of Greenville, South Carolina, Inc. through Nov 02, 2026, 02:15PM. IDX information is provided exclusively for consumers’ personal, non-commercial use, it may not be used for any purpose other than to identify prospective properties consumers may be interested in purchasing, and that the data is deemed reliable but is not guaranteed accurate by the MLS. The listing broker’s offer of compensation is made only to participants of the MLS where the listing is filed.
 Advertising Broker: Nicholas Huscroft | Chosen Realty
