The Greene Realty
Powered by 
- 7
- Overview
- Description
- Property Details
- Location
- Facts & Features
- Getting Around
- Nearby Homes

Street View
$519,000
Monthly Est:$2,583
 3 Beds
 3 Baths
2 full baths + 1 half bath
 1,919sqft
11 York St #11, Haverhill, MA 01830
$519,000
$2,583/moEst:
Get Pre-Approved
Condominium
Built in 2025
$-- HOA
-- sqft lot
$270/sq.ft
Description
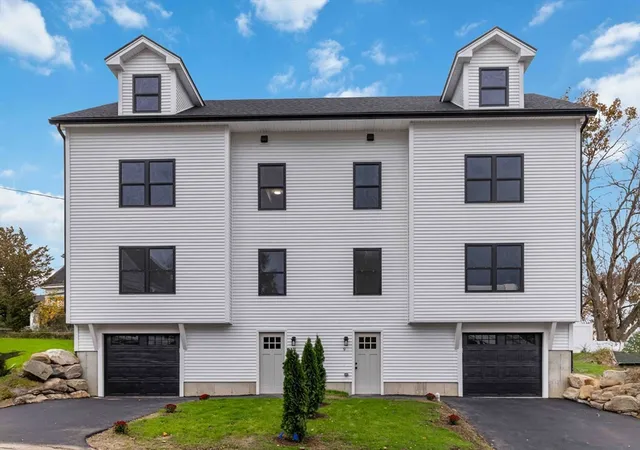
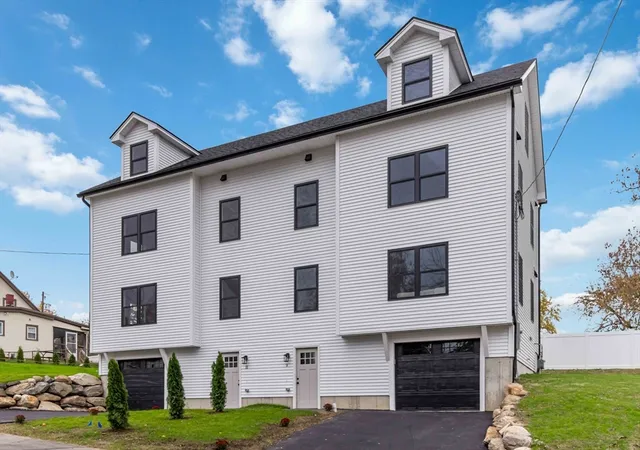
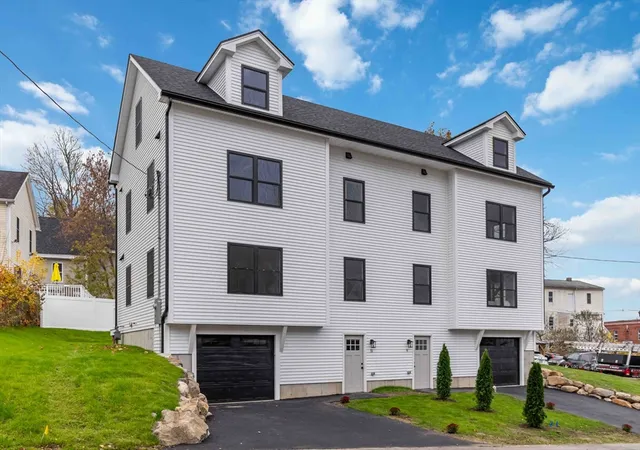
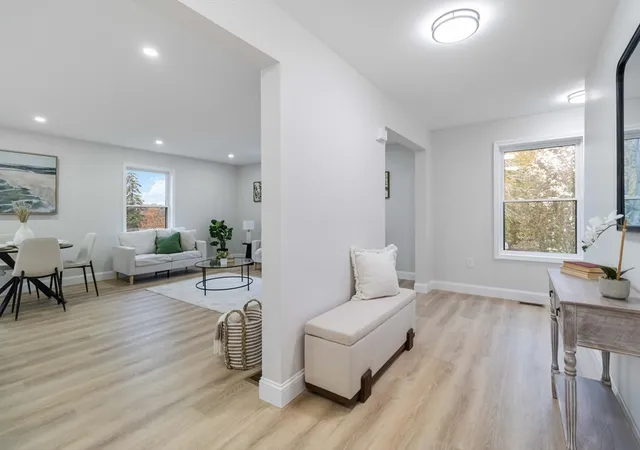
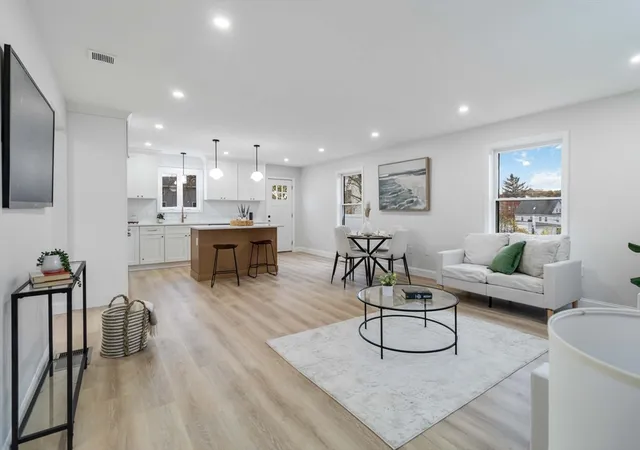
A rare find. Welcome home!!!!!. Discover modern living in this brand-new glamorous spotless condo style townhouse duplex, offering 1919 sq/ft of living area open-concept. Three spacious bedrooms, 2 1/2 bathrooms and luxurious master suite designed for comfort and privacy. Built with exceptional craftsmanship. This home showcases sleek finishes, a bright open layout and three zone DUCANE HVAC system , NAVIEN High efficiency system for year round efficiency. From the kitchen details to the trim work, every feature reflects a quality build made to last. Luxury. Vinyl planks flooring. Quartz countertops. 8-foot high ceiling in kitchen, living room dining room and bedrooms and 11-foot high ceiling in the master bedroom. One car garage plus one car parking space. Located within walking distance to downtown, train station, bus transportation, minutes form 495 HWY, Route 110,125,133 and 97. Open House Saturday Nov 08 from 1:30 to 3:00 pm and Sunday Nov 09 from 2:00 to 3:30 pm.
- Houzeo last checked: 1 minute ago
- Listing updated: November 13, 2025 at 8:30 am
- Listing Provided by: Francisco Cruz (978) 828-2889 | Francisco Cruz Real Estate (978) 828-2889
- Source: MLS Property Information Network-MA | MLS#: 73451299

This condo is in:
Property Details
Status
Pending
Type
Condominium
No. of Stories
3
County
City
Neighborhood
--
Year Built
2025
HOA Fees
-
Finished Area
1,919 sqft
Lot Size
-- sqft lot
Basement Area
- sqft
MLS Name
MLS Property Information Network
MLS Number
73451299
MLS Status
Under Agreement
Days on Market
364

Continue Your Journey in App
Find your dream home, receive real-time updates, and many more!
Continue Your Journey in App
Find your dream home, receive real-time updates, and many more!
Location
Facts & Features
Rooms
Bedrooms & bathrooms
Bedrooms: 3
Bathrooms: 3
Interior
Flooring
Vinyl, Particle Board
Sewer
Public Sewer
Exterior Features
Deck, Deck Composite, Fenced Yard, Garden
Appliances
Range, Dishwasher, Washer/dryer, Range Hood
Cooling
Central Air, Individual, Energy Star Qualified Equipment
Heating
Central, Forced Air, Natural Gas, Individual, Floor Furnace, Energy Star Qualified Equipment
Window Features
Insulated Windows
Construction
Year Built
Year Built: 2025
Home type
Condominium
Construction Materials
Frame, Post & Beam, See Remarks
Roof
Shingle
Utilities & Energy
Electric
220 Volts, 200+ Amp Service
Basement
Y
Water Source
Public, Individual Meter
Parking Features
Attached, Under, Off Street, Deeded
Other Features
Disclosures
Unit #9 And Unit #11 Can Be Purchased Separately Or As A Package.
Community Features
Public Transportation, Shopping, Park, Medical Facility, Laundromat, Highway Access, Private School, Public School, T Station, University, Other
Patio And Porch Features
Deck, Deck Composite
Price History
| Date | Event | Price |
|---|---|---|
11/12/2025 Source: | Pending | $519,000 $270/sqft |
11/05/2025 Source: | Listed for Sale | $519,000 $270/sqft |

Nearby Homes
Find Homes by Property Features in Haverhill, MA

Based on information provided to and compiled by MLS Property Information Network, Inc. covering through Nov 05, 2026, 12:15AM. The property listing data and information, or the Images, set forth herein were provided to MLS Property Information Network, Inc. from third-party sources, including sellers, lessors and public records, and were compiled by MLS Property Information Network, Inc. The property listing data and information, and the Images, are for the personal, non-commercial use of consumers having a good faith interest in purchasing or leasing listed properties of the type displayed to them and may not be used for any purpose other than to identify prospective properties which such consumers may have a good faith interest in purchasing or leasing. MLS Property Information Network, Inc. and its subscribers disclaim any and all representations and warranties as to the accuracy of the property listing data and information, or as to the accuracy of any of the Images, set forth herein. All information provided is deemed reliable, but is not guaranteed to be accurate and should be independently verified. © 2026 MLS Property Information Network, Inc. All Rights Reserved.
 Advertising Broker: Derek Greene | The Greene Realty Group
