- Overview
- Description
- Property Details
- Location
- Facts & Features
- Getting Around
- Nearby Homes
 Hot
Hot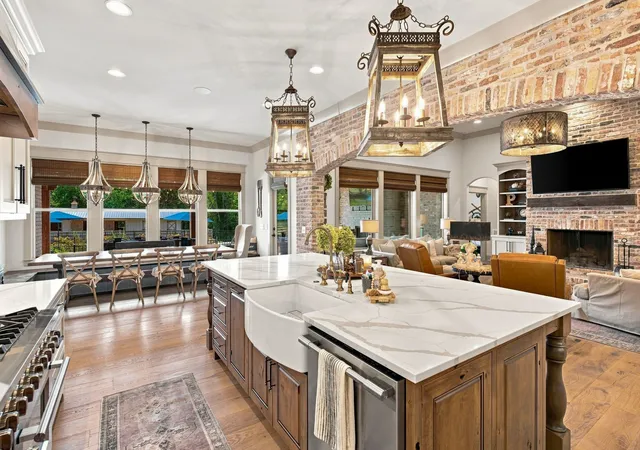

Street View
$1,799,999
Monthly Est:$8,959
 4 Beds
 5 Baths
4 full baths + 1 half bath
 4,241sqft
110 Akers Trl, Gallatin, TN 37066
$1,799,999
$8,959/moEst:
Get Pre-Approved
Single Family Residence
Built in 2024
$-- HOA
9.52 acres lot
$424/sq.ft
Description
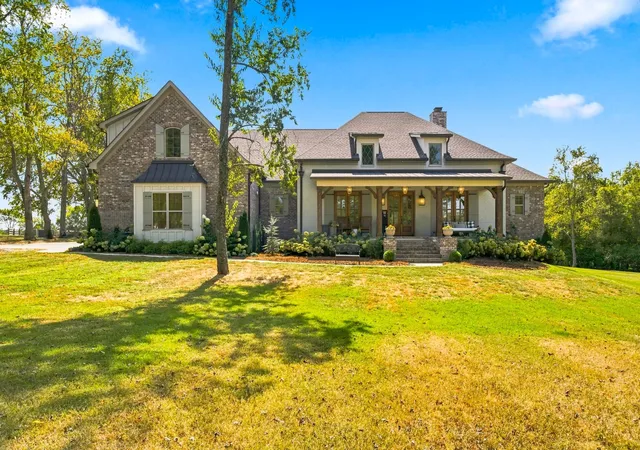
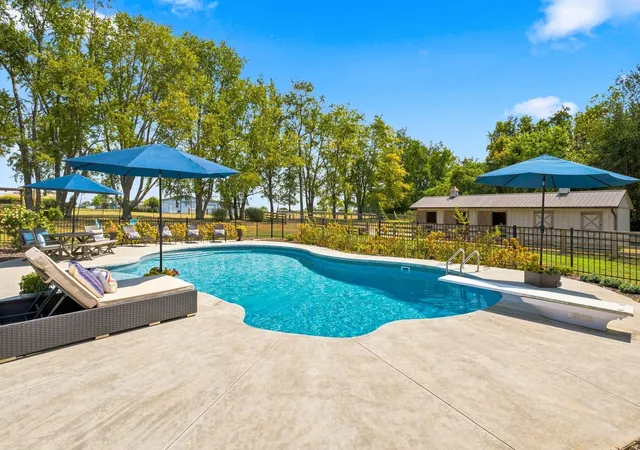
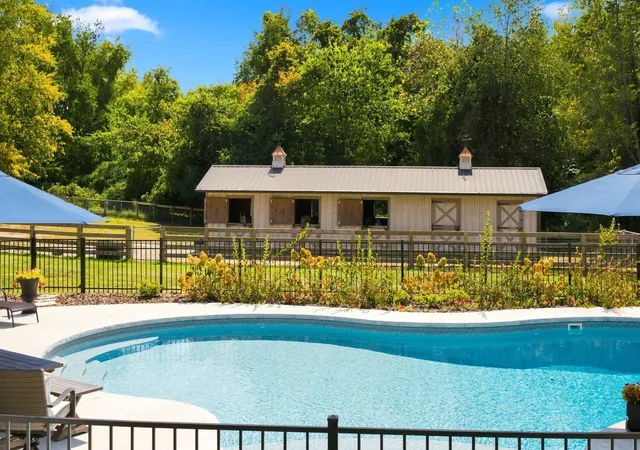
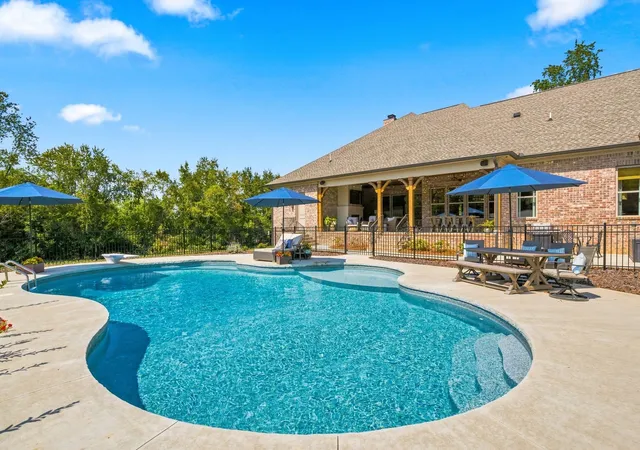
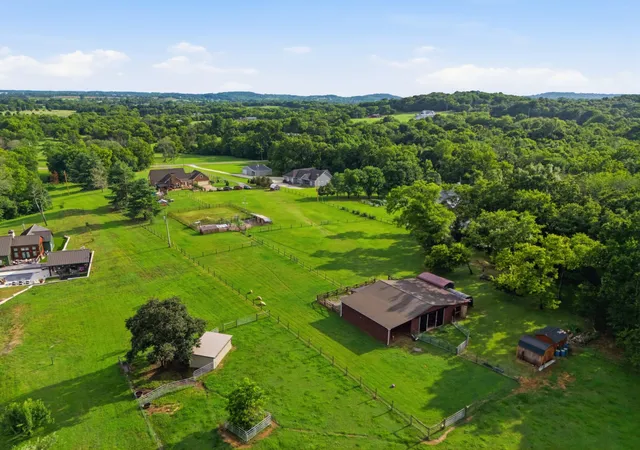
An exceptional custom-built estate where luxury, privacy and country living come together on 9.52 acres. Built in 2024, this one-of-a-kind property offers refined finishes, incredible outdoor living and the lifestyle you've always wanted—just minutes from Publix, Jonathan's, Dutch Bros, Old Hickory Lake and more. Set on a dead-end street, approx. 5 acres are cleared into a beautiful park-like setting, with the balance wooded for privacy. Approx. 2 acres are fenced for horses with a 12x48 barn featuring 4 matted stalls and 8x12 tack/feed room. A 20x30 concrete parking pad adds flexibility for trailers or guests. This 1.5-story home offers 4,241 sq ft with 4 bedrooms, all on the main level. The remarkable primary suite includes 2 full baths, 2 oversized walk-in closets with custom shelving and 2 private toilet closets with heated seats. All bedrooms feature generous walk-in closets with custom organization. The stunning kitchen showcases a 10-ft Knotty Alder island with seating for 6, matching hood vent, quartz countertops and a Forno dual-fuel range with 8 gas burners and double electric ovens. McDonald Custom Cabinetry and statement lighting throughout. Reclaimed Old Chicago brick adds character, while 10-ft ceilings, 12-ft family room and foyer ceilings, 7.5-in. engineered wire-brushed hardwoods and oversized baseboards and crown molding create a timeless feel. 3 sets of mahogany French doors open to the covered front porch with brick flooring. The covered back patio features fans, brick gas fireplace and gas hookup for a future built-in grill, overlooking the stunning 20x40 custom-shaped, 8-ft-deep saltwater pool. A full bath with exterior access also serves the pool. The media room features a 120-inch screen and 4K projector. Additional highlights include whole-home interior/exterior sound, hardwired internet for all TVs, built-in dog room, encapsulated crawlspace, tankless water heater with recirculation and 3-car garage with 8-ft doors. A truly special retreat!
- Houzeo last checked: 13 minutes ago
- Listing updated: October 13, 2026 at 5:59 pm
- Listing Provided by: Kindle Hughes (615) 308-2804 DRE #324729 | Benchmark Realty, LLC (615) 991-4949
- Source: Nashville (RealTracs Mid) MLS-TN | MLS#: 3547068

Property Details
Status
Active
Type
Single Family Residence
No. of Stories
2
County
City
Neighborhood
--
Year Built
2024
HOA Fees
-
Finished Area
4,241 sqft
Lot Size
9.52 acres lot
Basement Area
- sqft
MLS Name
Nashville (RealTracs Mid) MLS
MLS Number
3547068
MLS Status
Active
Days on Market
34

Continue Your Journey in App
Find your dream home, receive real-time updates, and many more!
Download App
Continue Your Journey in App
Find your dream home, receive real-time updates, and many more!
Location
Facts & Features
Rooms
Bedrooms & bathrooms
Bedrooms: 4
Bathrooms: 5
Interior
Sewer
Septic Tank
Flooring
Carpet, Wood, Tile
Appliances
Built In Electric Oven, Built In Gas Range, Dishwasher, Disposal, Microwave, Refrigerator, Stainless Steel Appliance(s)
Heating
Zoned
Interior Features
Air Filter, Built In Features, Ceiling Fan(s), Entrance Foyer, Extra Closets, High Ceilings, Pantry, Walk In Closet(s), Kitchen Island
Cooling
Central Air
Construction
Year Built
Year Built: 2024
Home type
Single Family Residence
Construction Materials
Brick, Hardboard Siding
Utilities & Energy
Fireplace Features
Gas, Great Room, Wood Burning
Utilities
Water Available
Basement
Crawl Space
Pool Features
In Ground
Water Source
Public
Parking Features
Garage Door Opener, Garage Faces Side, Concrete
Other Features
Subdivision Name
None
Patio And Porch Features
Patio, Covered, Porch
Price History
| Date | Event | Price |
|---|---|---|
09/13/2026 Source: | Listed for Sale | $1,900,000 +5.56% $448/sqft |
09/13/2026 Source: | Price Decreased | $1,799,999 -5.26% $424/sqft |
09/13/2026 Source: | Price Increased | $1,900,000 +0.80% $448/sqft |
09/13/2026 Source: | Price Decreased | $1,885,000 -0.79% $444/sqft |
09/12/2026 Source: | Coming Soon | $1,900,000 +512.90% $448/sqft |

Show more
Nearby Homes
Find Homes by Property Features in Gallatin, TN
Nearby New Homes For Sale

Based on information from Realtracs® through Oct 18, 2026, 03:30AM. Data courtesy of Realtracs® MLS as distributed by MLS GRID. Some IDX listings have been excluded from this website. All data is obtained from various sources and may not have been verified by the broker or MLS GRID. Supplied Open House Information is subject to change without notice. All information should be independently reviewed and verified for accuracy. Properties may or may not be listed by the office/agent presenting the information. IDX information is provided exclusively for consumers’ personal, noncommercial use. It may not be used for any purpose other than to identify prospective properties consumers may be interested in purchasing. The data is deemed reliable but is not guaranteed by MLS GRID. The use of the MLS GRID Data may be subject to an end-user license agreement prescribed by Realtracs® MLS. © 2026 RealTracs Solutions. All Rights Reserved. Angela Fowler Real Estate, LLC | 423.320.4620 | afowler@catt.com Mailing Address: 452 Kailors Cove Cir, Ringgold, GA 30736
 Advertising Broker: Angela Fowler | Angela Fowler Real Estate, LLC.
