- Overview
- Description
- Property Details
- Location
- HOA Management
- Facts & Features
- Getting Around
- Nearby Homes



$349,900
Monthly Est:$1,742
 3 Beds
 3 Baths
2 full baths + 1 half bath
 2,383sqft
110 Autumn Ln, Belleville, IL 62223
$349,900
$1,742/moEst:
Get Pre-Approved
Single Family Residence
Built in 1977
$6.25/mo HOA
20,037.6 sqft lot
$147/sq.ft
Description
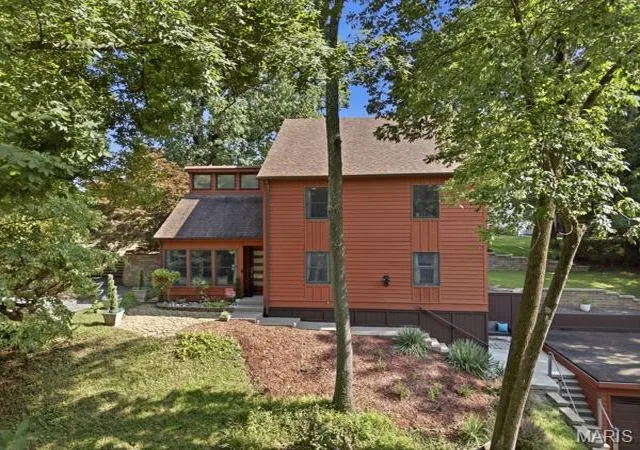
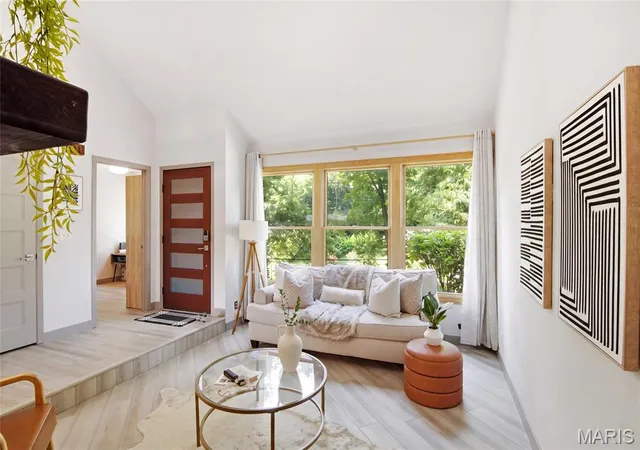
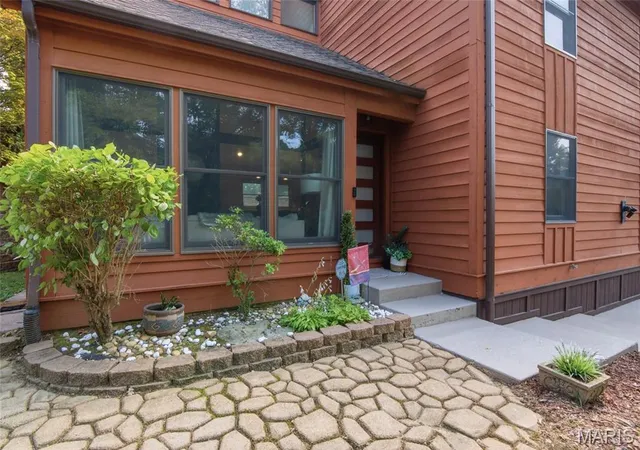
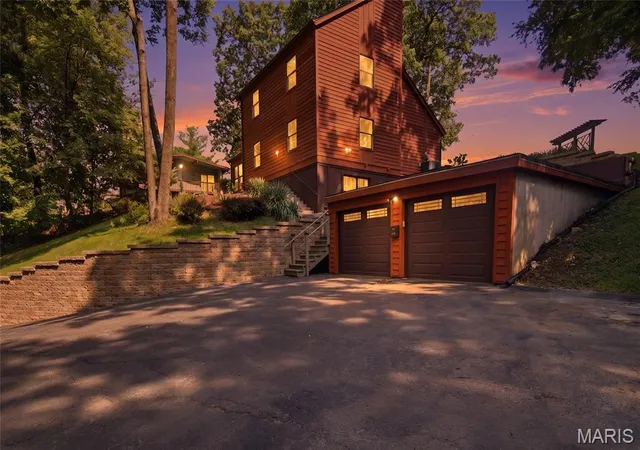
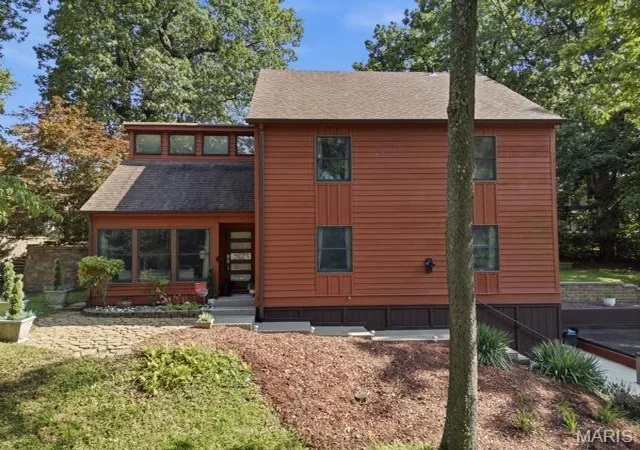
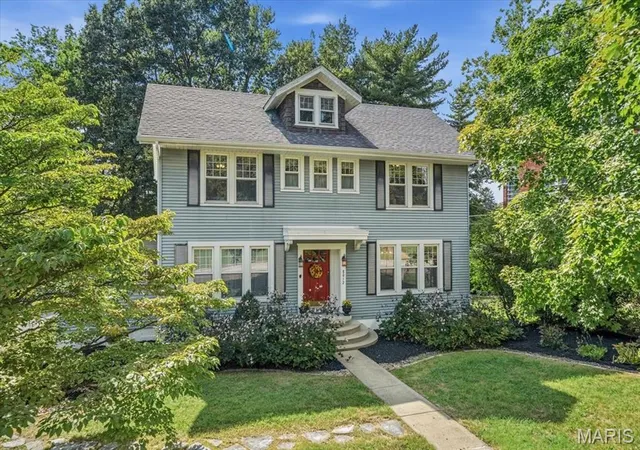
You must check out the beautiful (and cool vibe) of this updated home that sits across almost a 1/2 acre, with 3 wooded parcels, in the beautiful and private Powder Mill Woods neighborhood. With 3 Bedrooms (primary bedroom & bath on the main floor!), 3 bathrooms, fresh paint in warm neutral tones (July 2026), updated bathrooms (July 2026), a new concrete patio surface (July 2026), and almost $20,000 in updates to an already gorgeous home, you can tell the owners have given this home constant TLC. The WOW factor starts with a sunken living room, floor to ceiling wood-burning fireplace, exposed wooden beams, beautiful modern doors, and vaulted ceilings. It then joins an open dining area and kitchen with a sleek, modern design--quartz counter tops, custom maple cabinetry, a huge center quartz island with integrated cooktop and oven, and all stainless steel appliances. The family room is right off the kitchen and leads to the back yard, with a stone wall that offers beauty, privacy and serenity. Back inside, the main level features a bright, large primary bedroom and updated primary bath with dual sinks, beautiful new cabinetry, and fresh paint (July 2026). An office/guest room and half bath completes the main floor. Now step upstairs and find two large bedrooms and closets, and a second full bath, updated with a new vanity and fresh paint (July 2026). The lower level is perfectly laid out for a family room or gym, and has walk-out sliding doors leading to a second patio for even more entertaining options. A 2-car garage, plus an additional huge asphalt paved area off the driveaway, give so much parking, that you're set for extra cars or "toys." The perfect blend of modern beauty and incredible charm, with loads of space & privacy--all on a large, wooded lot in a well-established neighborhood--is right here. Don't miss out on your chance to see how a mid-century modern home has been beautifully updated and brought into the 21st century to create an absolutely stunning home. Sale includes 3 PARCELS: 07-02.0-213-008 & 07-02.0-213-009 & 07-02.0-213-013 for a total of .46 acres. This home will be featured on The American Dream TV, with host Jane Stone, as part of an upcoming segment.
- Houzeo last checked: 4 minutes ago
- Listing updated: September 25, 2026 at 5:15 pm
- Listing Provided by: Jane Stone (618) 513-1556 | Keller Williams Pinnacle (618) 226-6447
- Source: MARIS MLS-MO | MLS#: MIS26041861

Property Details
Status
Pending
Type
Single Family Residence
No. of Stories
-
County
City
Neighborhood
--
Year Built
1977
HOA Fees
$6.25/mo
Finished Area
2,383 sqft
Lot Size
20,037.6 sqft lot
Basement Area
- sqft
MLS Name
MARIS MLS
MLS Number
MIS26041861
MLS Status
Pending
Days on Market
94
Cumulative Days on Market
15

Continue Your Journey in App
Find your dream home, receive real-time updates, and many more!
Download App
Continue Your Journey in App
Find your dream home, receive real-time updates, and many more!
Location
HOA Management
Powder Mills Neighborhood
HOA Fees
$75/ Annually
Amenities
 Amenities and services may be covered by one or multiple associations and service providers.
 Common Area
 Common Area Maintenance
Disclaimer: Amenities are based on third-party information and may vary; buyers must independently verify all amenities, as information is deemed reliable but not guaranteed.
Facts & Features
Rooms
Bedrooms & bathrooms
Bedrooms: 3
Bathrooms: 3
Living Room
Level: Main
Area: 224.00 Square Feet
Dimensions: 16x14
Dining Room
Level: Main
Area: 154.00 Square Feet
Dimensions: 14x11
Kitchen
Level: Main
Area: 224.00 Square Feet
Dimensions: 16x14
Family Room
Level: Main
Area: 210.00 Square Feet
Dimensions: 15x14
Bathroom
Level: Main
Area: 28.00 Square Feet
Dimensions: 7x4
Primary Bedroom
Level: Main
Area: 168.00 Square Feet
Dimensions: 14x12
Primary Bathroom
Level: Main
Area: 40.00 Square Feet
Dimensions: 8x5
Office
Level: Main
Area: 90.00 Square Feet
Dimensions: 10x9
Bedroom 2
Level: Upper
Area: 144.00 Square Feet
Dimensions: 12x12
Bathroom 3
Level: Upper
Area: 154.00 Square Feet
Dimensions: 14x11
Bathroom 3
Level: Upper
Area: 60.00 Square Feet
Dimensions: 12x5
Recreation Room
Level: Basement
Area: 510.00 Square Feet
Dimensions: 30x17
Interior
Flooring
Carpet, Luxury Vinyl, Vinyl
Interior Features
Ceiling Fan(s), Double Vanity, Eat In Kitchen, Entrance Foyer, High Ceilings, Kitchen Island, Kitchen/dining Room Combo, Open Floorplan, Separate Dining, Walk In Closet(s)
Sewer
Public Sewer
Appliances
Stainless Steel Appliance(s), Electric Cooktop, Dishwasher, Disposal, Microwave, Refrigerator, Wall Oven, Gas Water Heater
Heating
Forced Air
Cooling
Ceiling Fan(s), Central Air, Electric
Construction
Year Built
Year Built: 1977
Home type
Single Family Residence
Property Condition
Updated/remodeled
Architectural Style
Contemporary, Modern
Roof
Architectural Shingle
Construction Materials
Cedar, Wood Siding
Utilities & Energy
Fireplace Features
Living Room, Wood Burning
Electric
220 Volts
Security Features
Security System Owned, Smoke Detector(s)
Parking Features
Asphalt, Driveway, Garage
Association Amenities
Common Ground
Laundry Features
In Basement, Electric Dryer Hookup
Basement
8 Ft + Pour, Block, Concrete, Crawl Space, Exterior Entry, Partially Finished, Storage Space, Unfinished, Walk Out Access
Utilities
Electricity Connected, Natural Gas Available
Water Source
Public
Other Features
Patio And Porch Features
Patio, Terrace
Lot Features
Adjoins Wooded Area, Back Yard, Landscaped
Subdivision Name
Powder Mill Woods
Disclosures
None
Price History
| Date | Event | Price |
|---|---|---|
08/16/2026 Source: | Pending | $349,900 $147/sqft |
07/31/2026 Source: | Listed for Sale | $349,900 $147/sqft |
07/06/2026 Source: | Coming Soon | $349,900 +10.73% $147/sqft |
10/26/2023 Source: | Sold | $316,000 $133/sqft |

Nearby Homes


Find Homes by Property Features in Belleville, IL


Based on information from Mid America Regional Information Systems, Inc. through Oct 09, 2026, 09:45AM. All data is obtained from various sources and may not have been verified by broker or MLS GRID. Supplied Open House Information is
subject to change without notice. All information should be independently reviewed and verified for accuracy. Properties may or may not be listed by the office/agent presenting the information. Some IDX listings have been excluded from this website.
Properties displayed may be listed or sold by various participants in the MLS. Property data presented reflect information otherwise available from public records. The REALTOR® providing this information may not have represented the buyer or seller
in some or all of the transactions.
IDX information is provided exclusively for consumers’ personal noncommercial use, that it may not be used for any purpose other than to identify prospective properties consumers may be interested in purchasing, that the data is deemed reliable but is not guaranteed by MLS GRID, and that the use of the MLS GRID Data may be subject to an end user license agreement prescribed by the Member Participant’s applicable MLS if any and as amended from time to time. © 2026 Mid America Regional Information Systems, Inc. All Rights Reserved.
 Advertising Broker: Nicholas Huscroft | Chosen Realty