- Overview
- Description
- Property Details
- Location
- Facts & Features
- Getting Around
- Nearby Homes



$400,000
Monthly Est:$1,991
 3 Beds
 2 Baths
2 full baths
 1,974sqft
110 Burkemont Ave, Morganton, NC 28655
$400,000
$1,991/moEst:
Get Pre-Approved
Single Family Residence
Built in 1923
$-- HOA
0.69 acre lot
$203/sq.ft
Description
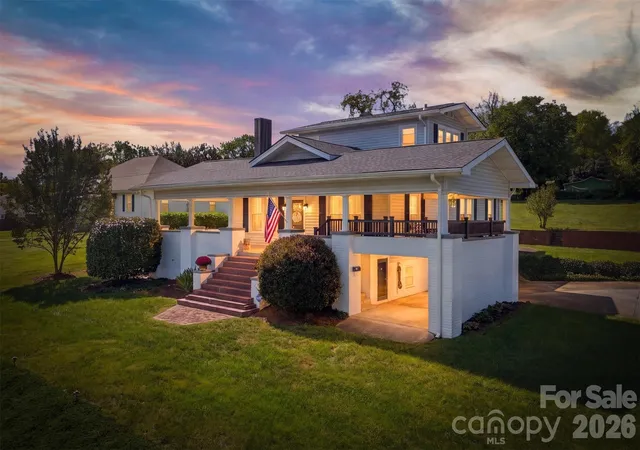
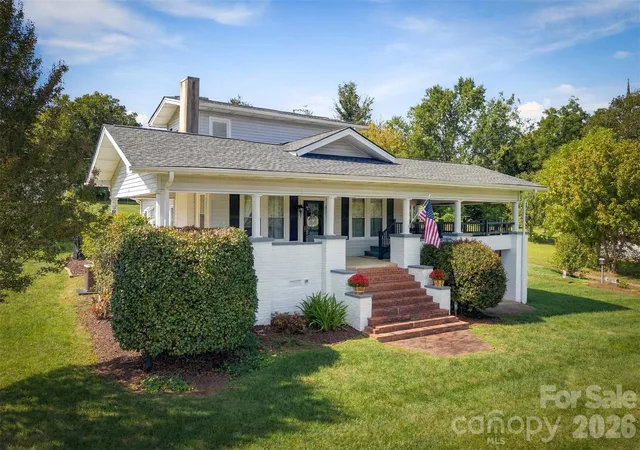
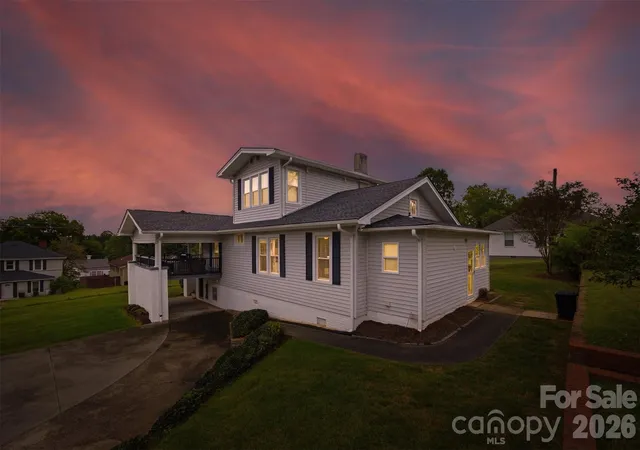
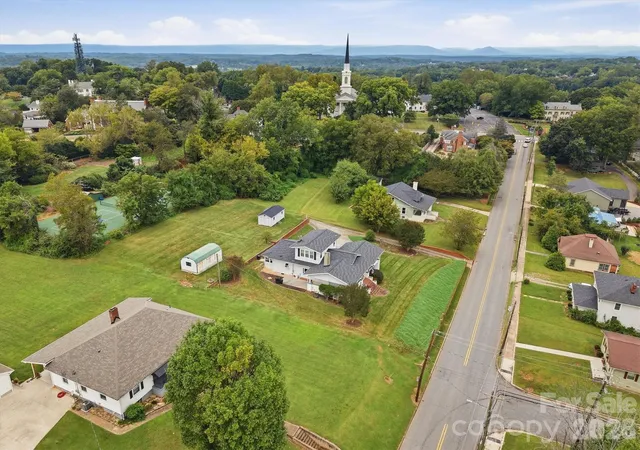
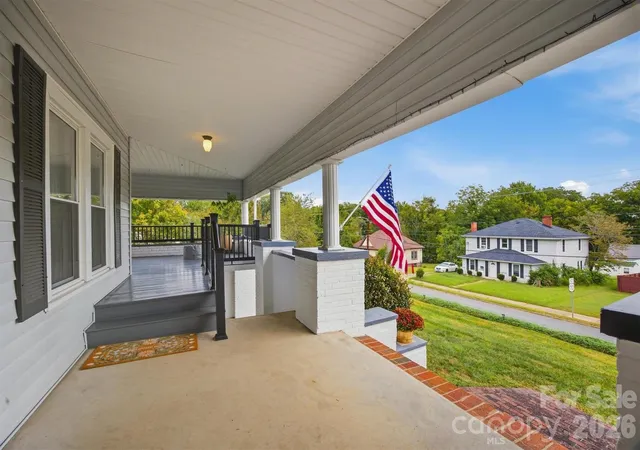
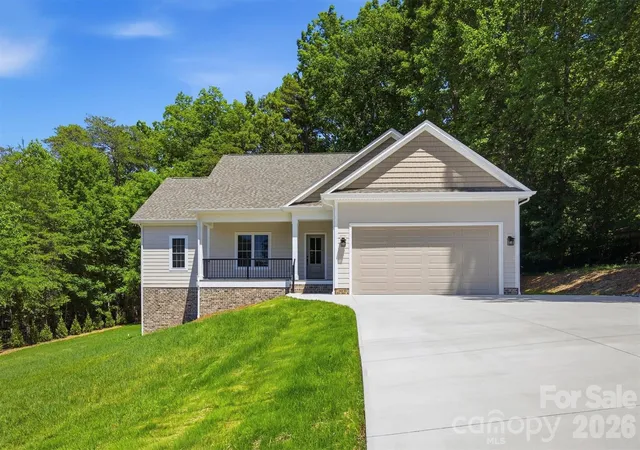
Welcome to this charming 3 bedroom, 2 bath home located just minutes from downtown Morganton and steps from the historic district! Built in 1923, this beautiful home offers the perfect blend of timeless character and functional living. As you approach the home, you’re welcomed by a huge wraparound front porch with an inviting sitting area which is the perfect place to relax and unwind. Step inside to a massive living room featuring 10 foot ceilings, a gas fireplace, and plenty of space to gather. The spacious dining room offers room for a large table, while the open kitchen provides plenty of space for everyday living and entertaining. The primary bedroom is conveniently located on the main floor. Upstairs, you’ll find two charming bedrooms featuring beautifully refinished hardwood floors and an abundance of natural light. Outside, the expansive grassy backyard offers plenty of room to enjoy, along with two outbuildings that have power ran to them. The basement provides plenty of additional space for storage. Sitting elevated above the street, the lot creates a nice sense of separation while still keeping you close to everything. A brand new roof was installed in 2025, offering added peace of mind. With thoughtful updates throughout, this unique property has been modernized while preserving the character and charm that make a 1920s home so special. Located just steps from Morganton’s historic district and minutes from downtown shopping, dining, and entertainment, it’s hard to beat the convenience and walkability of this location. If you’ve been looking for a home with character, space, and a location that puts you close to the heart of Morganton, this one is a must-see!
- Houzeo last checked: 3 hours ago
- Listing updated: October 6, 2026 at 4:16 pm
- Listing Provided by: Bailey Breen (828) 310-9098 | True North Realty (828) 307-0099
- Source: Canopy MLS | MLS#: 4427830

Property Details
Status
Active
Type
Single Family Residence
No. of Stories
-
County
City
Neighborhood
--
Year Built
1923
HOA Fees
-
Finished Area
1,974 sqft
Lot Size
0.69 acre lot
Basement Area
- sqft
MLS Name
Canopy MLS
MLS Number
4427830
MLS Status
Active
Days on Market
7
Cumulative Days on Market
5

Continue Your Journey in App
Find your dream home, receive real-time updates, and many more!
Download App
Continue Your Journey in App
Find your dream home, receive real-time updates, and many more!
Location
Facts & Features
Rooms
Bedrooms & bathrooms
Bedrooms: 3
Bathrooms: 2
Interior
Sewer
Public Sewer
Exterior Features
Gas Grill
Flooring
Tile, Vinyl, Wood
Heating
Central, Ductless, Electric, Forced Air, Heat Pump, Natural Gas
Cooling
Ceiling Fan(s), Central Air, Ductless, Electric, Heat Pump
Appliances
Dishwasher, Electric Range, Gas Water Heater, Microwave, Refrigerator, Washer/dryer
Construction
Year Built
Year Built: 1923
Home type
Single Family Residence
Construction Materials
Vinyl
Foundation Details
Basement
Utilities & Energy
Basement
Interior Entry, Storage Space, Unfinished, Walk Out Access
Parking Features
Driveway
Fireplace Features
Gas Log, Living Room
Laundry Features
In Bathroom, Main Level
Water Source
City
Utilities
Cable Available, Electricity Connected, Fiber Optics, Natural Gas
Other Features
Patio And Porch Features
Covered, Front Porch, Wrap Around
Lot Features
Cleared
Subdivision Name
None
Price History
| Date | Event | Price |
|---|---|---|
10/01/2026 Source: | Listed for Sale | $400,000 $203/sqft |
09/24/2026 Source: | Coming Soon | $400,000 +0.25% $203/sqft |
09/13/2026 Source: | Listing Removed | $399,000 $202/sqft |
08/17/2026 Source: | Price Decreased | $399,000 -5.56% $202/sqft |
08/10/2026 Source: | Price Decreased | $422,500 -2.87% $214/sqft |

Show more
Nearby Homes

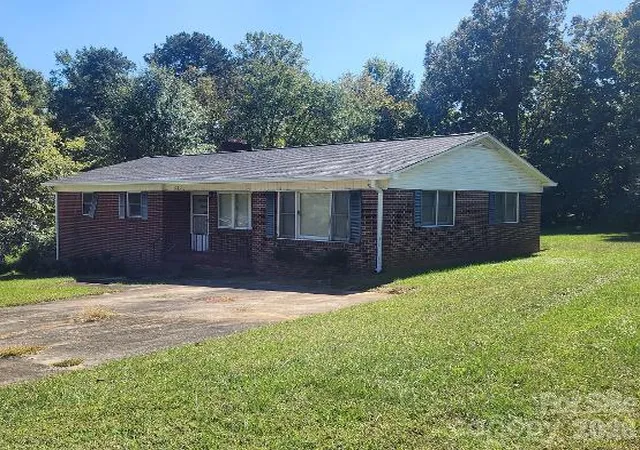
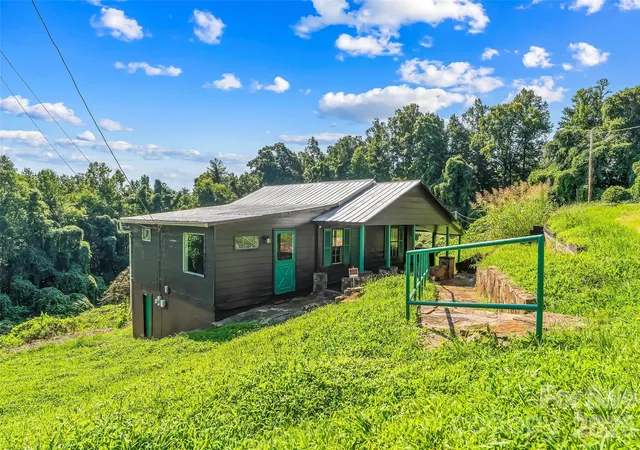
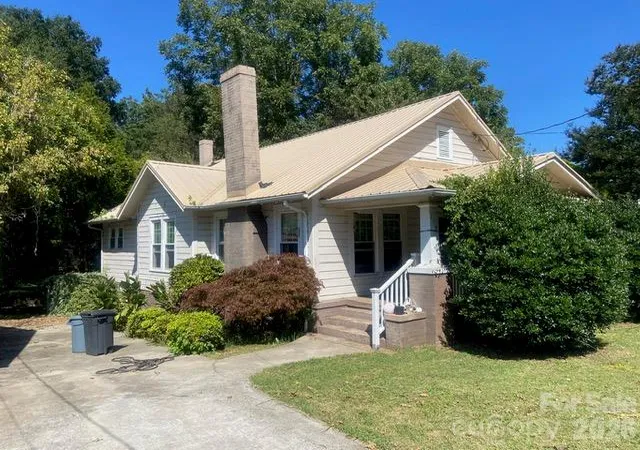
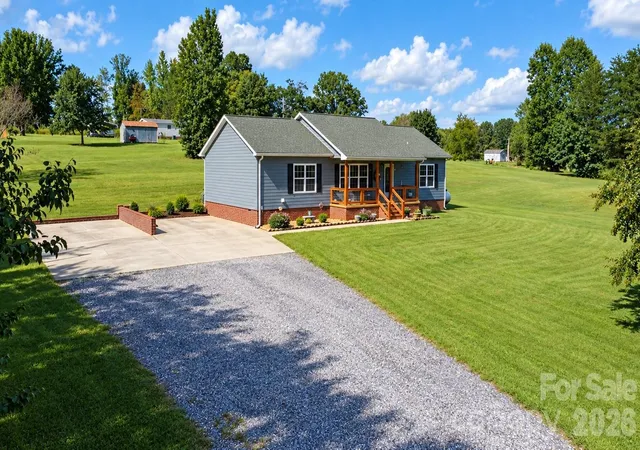

Find Homes by Property Features in Morganton, NC
Nearby New Homes For Sale

Based on information submitted to the MLS GRID from Canopy MLS through Oct 08, 2026, 11:00AM. All data is obtained from various sources and may not have been verified by the broker or MLS GRID. Supplied Open House Information is subject to change without notice. All information should be independently reviewed and verified for accuracy. Properties may or may not be listed by the office/agent presenting the information. IDX information is provided exclusively for consumers’ personal, noncommercial use. It may not be used for any purpose other than to identify prospective properties which the consumers may be interested in purchasing. The data is deemed reliable but is not guaranteed by MLS GRID. The use of the MLS GRID Data may be subject to an end-user license agreement prescribed by the Member Participant’s applicable MLS, if any, and as amended from time to time. ©2026 Canopy MLS. All Rights Reserved.
 Advertising Broker: Nicholas Huscroft | Chosen Realty