- Overview
- Description
- Property Details
- Location
- HOA Management
- Facts & Features
- Getting Around
- Nearby Homes
 Price Drop: $25K (10/22)
 New Construction


Street View
$625,000
Monthly Est:$3,111
 3 Beds
 3 Baths
2 full baths + 1 half bath
 2,409sqft
110 Byrum St #307, Cary, NC 27511
$625,000
$3,111/moEst:
Get Pre-Approved
Condominium
Built in 2026
$275/mo HOA
-- sqft lot
$259/sq.ft
Description
MOVE-IN READY! LOW FIXED RATE!!, SEE AGENT FOR DETAILS! 1 block from DOWNTOWN CARY PARK! Welcome to the most exciting chapter yet at SOCA 56 by Stanley Martin Homes. This is your chance to own a piece of one of the most sought-after communities in the area, offering a sophisticated retreat for those who prioritize interior luxury and a seamless ''work-from-home'' flow. If you've been looking for a home that perfectly balances high-end style with everyday practicality, this is the one you've been waiting for... right in the center of everything Downtown Cary has to offer. Living here means trading your lawnmower for a lifestyle. Located just a heartbeat away from the iconic Downtown Cary Park, local breweries, and the library, our Julianne floorplan offers the sprawling, airy feel of a townhome paired with the ultimate ''lock-and-leave'' convenience of condo living. This specific home is a dream for the modern professional, featuring a dedicated office and study space right on the main level. Whether you're crushing a deadline, hosting a video call, or diving into a new book, having a quiet, designated workspace separate from your main living area is the ultimate daily upgrade. The main level is a sun-drenched sanctuary designed for both high-end entertaining and quiet nights in. You'll find a true gourmet kitchen anchored by a dramatic 12-foot island, quartz countertops, and designer cabinetry that would make any chef envious. After dinner, you can retreat to the living area to relax by the glow of your sleek electric fireplace—the perfect centerpiece for chilly evenings or simply setting a cozy mood. With luxury vinyl plank flooring throughout the main level, the space feels as seamless as it is stylish. When it's time to wind down, the upper level delivers a primary suite with oversized windows and a spa-inspired bath, plus two additional bedrooms and a full-size laundry room for total everyday comfort. Parking is a breeze with your attached 1-car garage and additional driveway space, ensuring you're always ready to zip out or settle in. This is a rare opportunity to secure a home with this versatile, tech-ready layout. Schedule your private tour today and see for yourself why life is better in the heart of Downtown Cary. (MODEL Photos for illustrative purposes only.)
- Houzeo last checked: 1 minute ago
- Listing updated: October 22, 2026 at 3:05 pm
- Listing Provided by: Aimee Vasilik (919) 608-7938 | SM North Carolina Brokerage (919) 842-7136
- Source: Doorify MLS-NC | MLS#: 10143412

This condo is in:
 Maintenance Grounds
Property Details
Status
Pending
Type
Condominium
No. of Stories
-
County
City
Neighborhood
--
Year Built
2026
HOA Fees
$275/mo
Finished Area
2,409 sqft
Lot Size
-- sqft lot
Basement Area
- sqft
MLS Name
Doorify MLS
MLS Number
10143412
MLS Status
Pending

Continue Your Journey in App
Find your dream home, receive real-time updates, and many more!
Continue Your Journey in App
Find your dream home, receive real-time updates, and many more!
Location
HOA Management
PPM Management
HOA Fees
$275/ Monthly
Amenities
 Amenities and services may be covered by one or multiple associations and service providers.
 Water
 Trash Pickup
 Sewer
 Maintenance
Disclaimer: Amenities are based on third-party information and may vary; buyers must independently verify all amenities, as information is deemed reliable but not guaranteed.
Facts & Features
Rooms
Bedrooms & bathrooms
Bedrooms: 3
Bathrooms: 3
Interior
Heating
Electric
Cooling
Central Air, Dual, Electric
Sewer
Public Sewer
Appliances
Dishwasher, Double Oven, Electric Cooktop, Electric Water Heater, Microwave, Range Hood, Stainless Steel Appliance(s), Wall Oven
Interior Features
Double Vanity, Kitchen Island, Open Floorplan, Quartz Counters, Walk In Closet(s), Walk In Shower
Exterior Features
Balcony, Rain Gutters
Flooring
Carpet, Luxury Vinyl, Tile
Construction
Year Built
Year Built: 2026
Home type
Condominium
Foundation Details
Slab
Architectural Style
Modern, Transitional
Construction Materials
Brick, Fiber Cement
Roof
Architectural Shingle
Utilities & Energy
Security Features
Fire Sprinkler System, Firewall(s), Smoke Detector(s)
Parking Features
Attached
Water Source
Public
Fireplace Features
Electric, Family Room
Utilities
Cable Available, Electricity Connected, Sewer Connected, Water Connected
Laundry Features
Inside, Laundry Room
Other Features
Patio And Porch Features
Covered, Terrace
Subdivision Name
Soca 56
Community Features
Curbs, Street Lights
Price History
| Date | Event | Price |
|---|---|---|
10/22/2026 Source: | Pending | $625,000 $259/sqft |
10/13/2026 Source: | Listed for Sale | $625,000 $259/sqft |
10/13/2026 Source: | Off Market | $625,000 -3.85% $259/sqft |
10/07/2026 Source: | Price Decreased | $650,000 -3.70% $270/sqft |
09/16/2026 Source: | Pending | $675,000 $280/sqft |

Show more
Nearby Homes
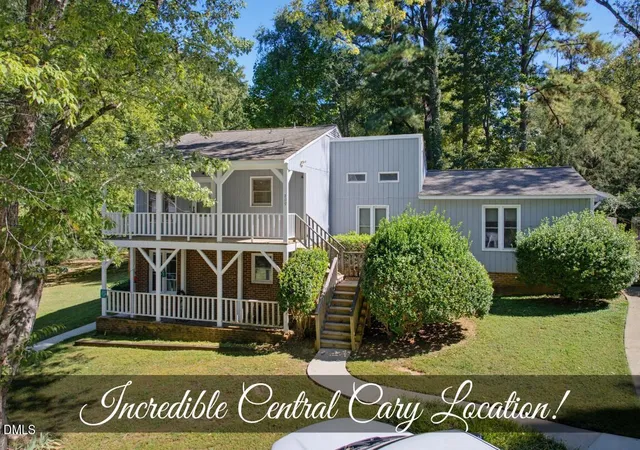
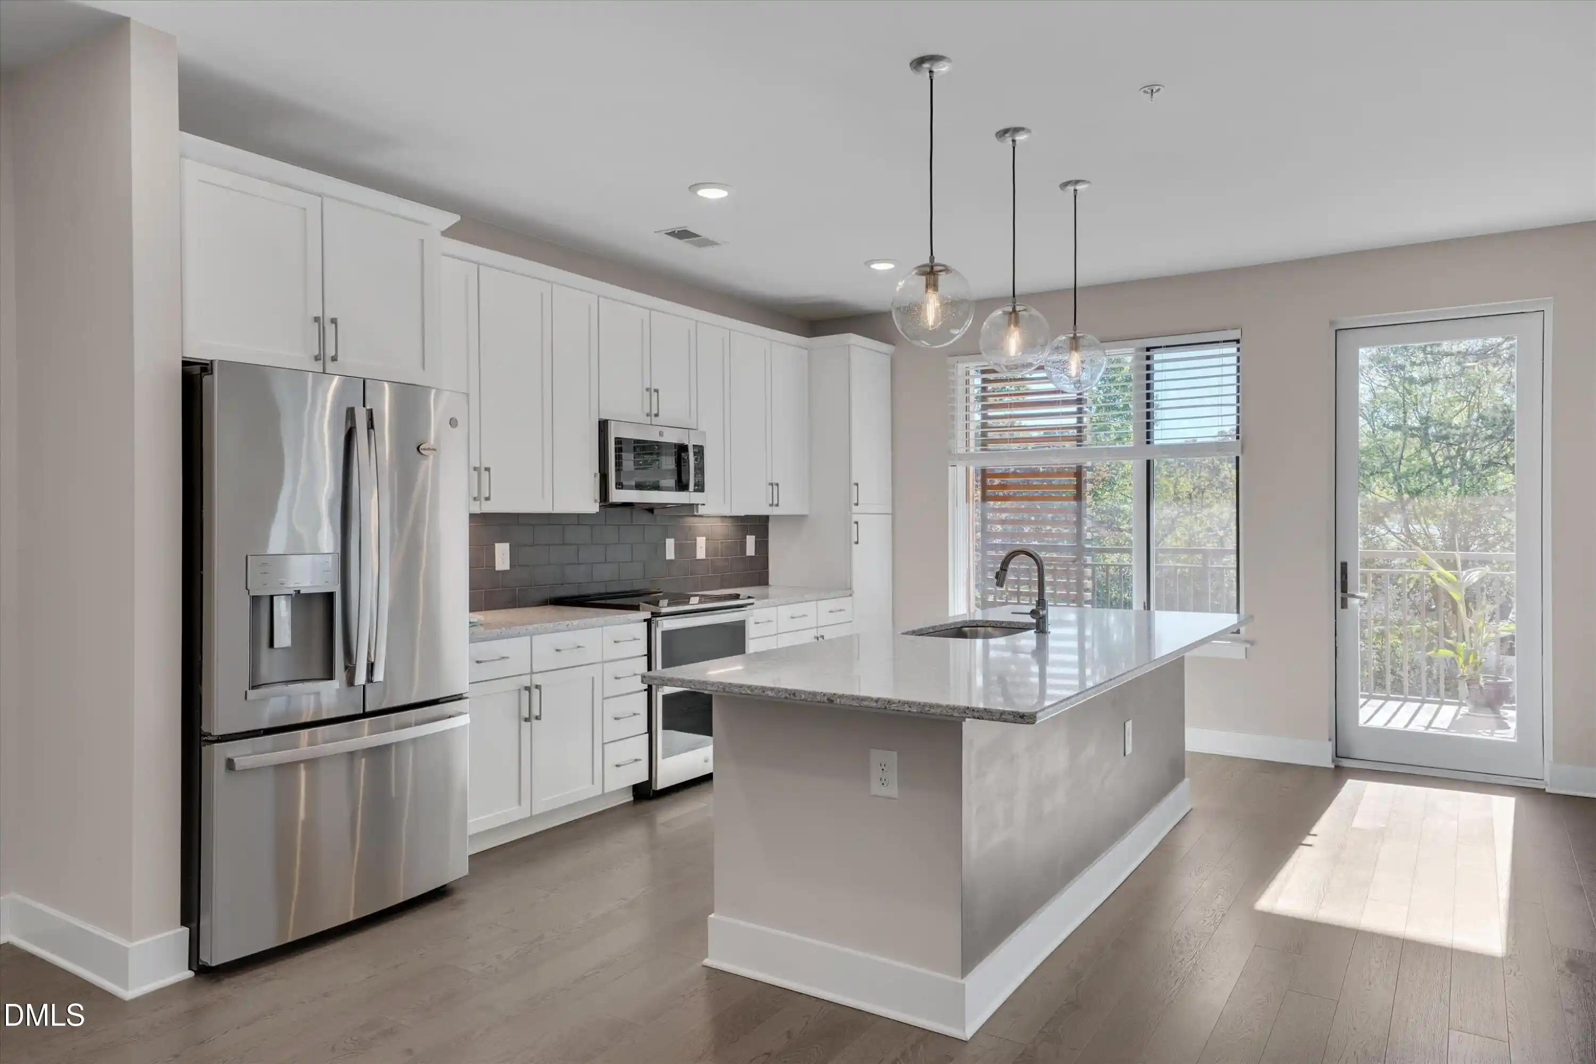
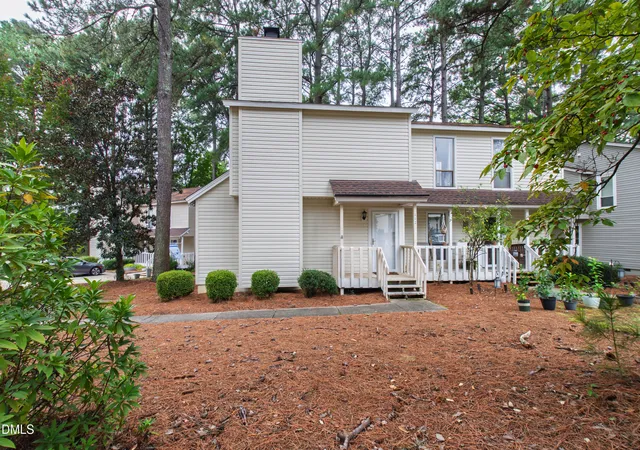

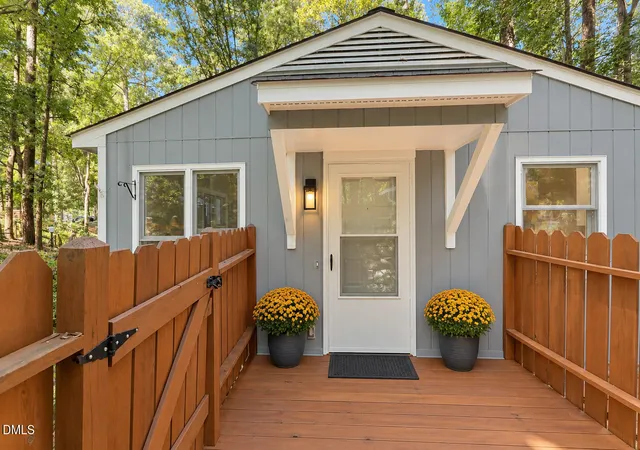
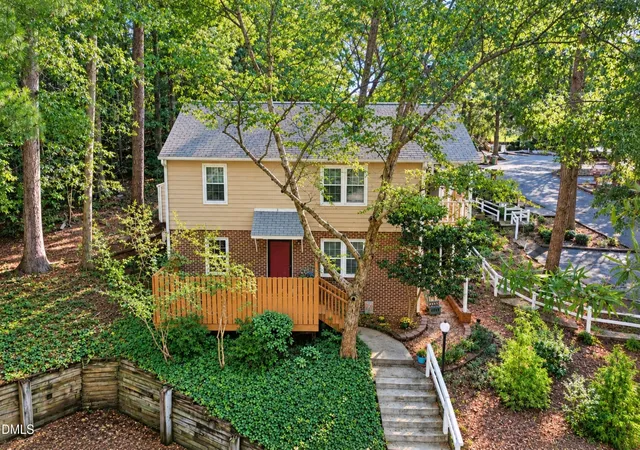
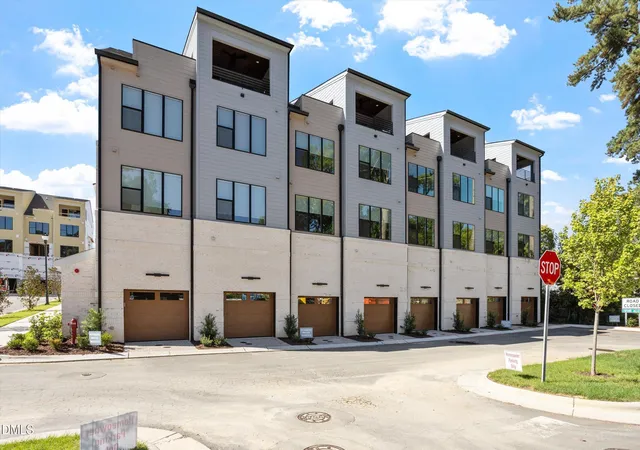
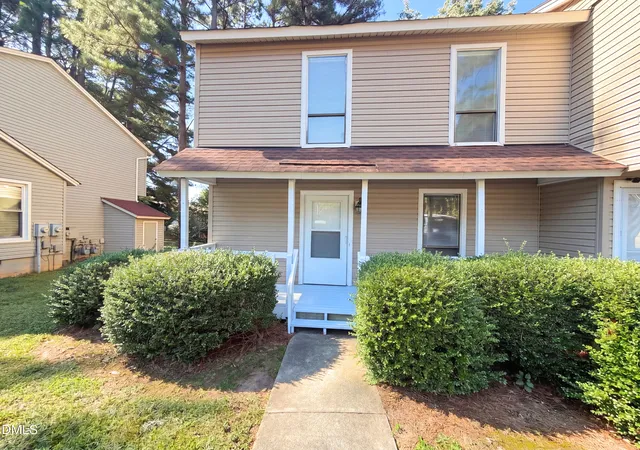
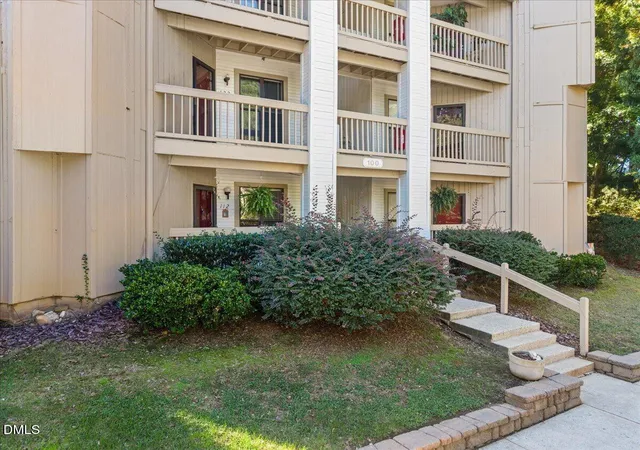
Find Homes by Property Features in Cary, NC
Nearby New Homes For Sale


Based on information from the Doorify MLS (Triangle MLS, Inc.) through Nov 04, 2026, 11:45PM. All information provided is deemed reliable but is not guaranteed and should be independently verified. Some IDX listings have been excluded from this IDX display. Brokers make an effort to deliver accurate information, but buyers should independently verify any information on which they will rely in a transaction. The listing broker shall not be responsible for any typographical errors, misinformation, or misprints, and they shall be held totally harmless from any damages arising from reliance upon this data. This data is provided exclusively for consumers’ personal, non-commercial use. Listings marked with an icon are provided courtesy of the Doorify MLS, Inc. of North Carolina, Internet Data Exchange Database. Closed (sold) listings may have been listed and/or sold by a real estate firm other than the firm(s) featured on this website. Closed data is not available until the sale of the property is recorded in the MLS. Home sale data is not an appraisal, CMA, competitive or comparative market analysis, or home valuation of any property. © 2026 Doorify MLS, Inc. of North Carolina. All rights reserved. Non-MLS properties are not included. Properties sold were listed/sold by various MLS participating offices. © 2026 Doorify MLS, Inc. of North Carolina. All Rights Reserved.
 Advertising Broker: Nicholas Huscroft | Chosen Realty
