
- Overview
- Description
- Property Details
- Location
- HOA Management
- Facts & Features
- Getting Around
- Nearby Homes

Street View
$19,995,000
Monthly Est:$99,522
 2 Beds
 3 Baths
2 full baths + 1 half bath
 2,500sqft
110 Central Park S #PH1, New York, NY 10019
$19,995,000
Get Pre-Approved
Apartment
Built in 1927
$15,000/mo HOA
8,325 sqft lot
$7,998/sq.ft
Description
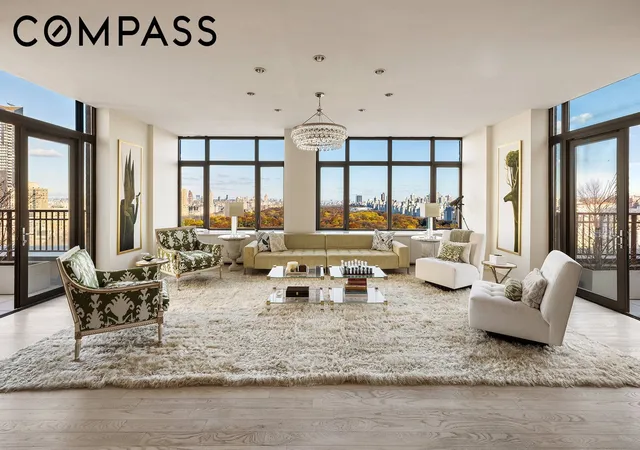
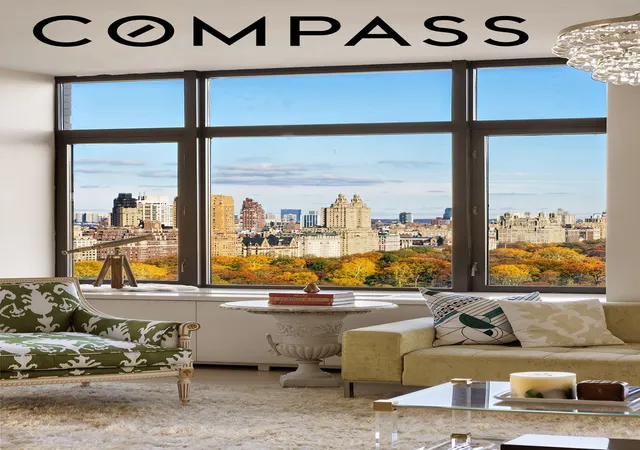
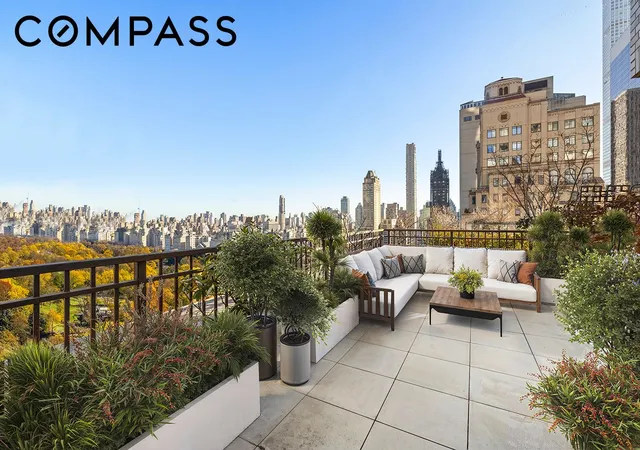
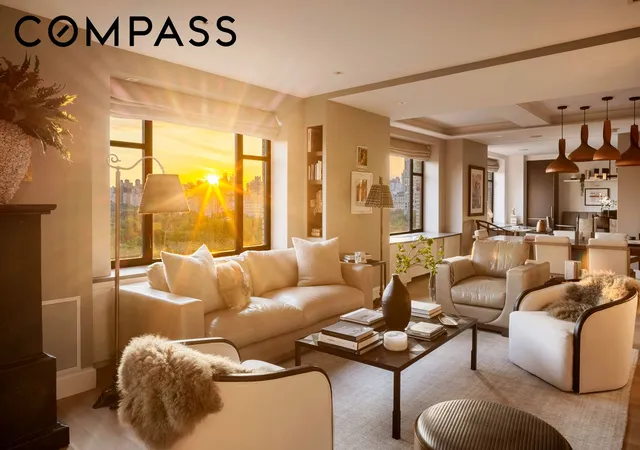
Penthouse 1 at 110 Central Park South is a truly exceptional two-bedroom, two-and-a-half-bath residence offering breathtaking, unobstructed views of Central Park from every room. Perched on the 27th floor, this extraordinary home spans approximately 3,700 square feet, including 2,500 square feet of interior living space and three expansive terraces totaling 1,200 square feet. The living room and north facing terraces boast an impressive 72 feet of direct Central Park frontage, creating a seamless indoor-outdoor experience rarely found in the city.
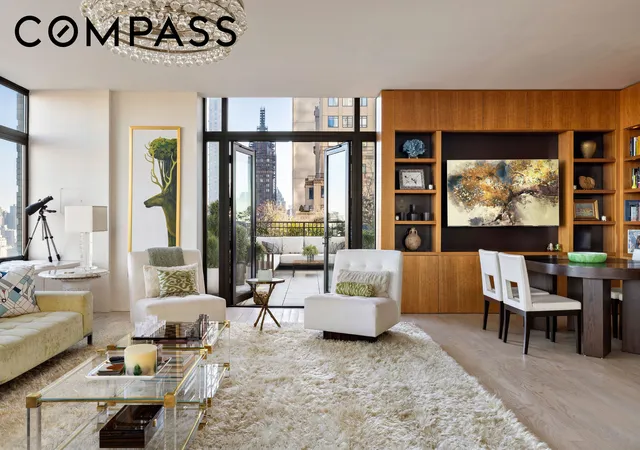
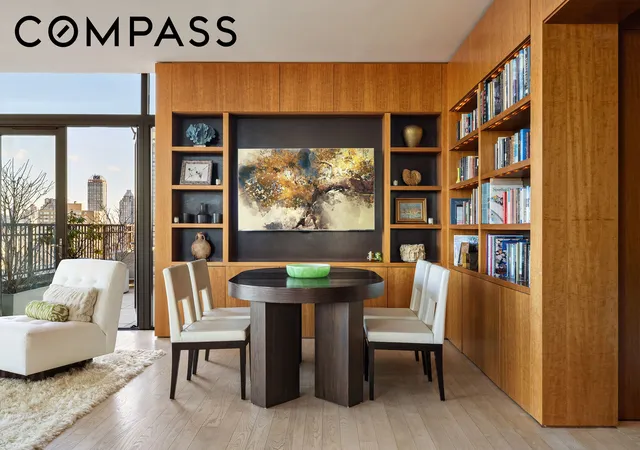
A key-locked elevator opens directly into a gracious entry hall, where the full splendor of Central Park is immediately on display. To the right, an expansive open-plan living and dining area stretches over 27 feet, providing an extraordinary setting for both grand entertaining and intimate gatherings, all framed by sweeping park views. Nine-foot ceilings and wide-plank white oak hardwood floors enhance the home’s sense of volume, light, and elegance throughout.
The magnificent Great Room is flanked by two landscaped and irrigated terraces, each approximately 300 square feet, facing northeast and northwest. These outdoor spaces are also accessible from both bedrooms, offering effortless flow and year-round enjoyment of the park.
To the left of the entry, a dramatic 50-foot loggia-style hallway leads to the private living quarters and features a powder room and generous wall space ideal for art display. Three sets of French doors along the hallway open onto a spectacular 600-square-foot south-facing terrace, showcasing open views of Midtown Manhattan, including Billionaires’ Row.
The windowed eat-in kitchen enjoys a corner exposure and park views over the northwest terrace, and is outfitted with Poggenpohl cabinetry and a full suite of Viking appliances. A separate in-unit washer and dryer adds convenience.
The grand primary suite is a serene retreat featuring a gas fireplace, an oversized walk-in closet, and a luxurious en-suite marble bathroom with a soaking tub, stall shower, double vanities, and a corner window overlooking Central Park. Glass doors open directly to the northeast-facing park terrace. The spacious second bedroom also enjoys an en-suite marble bath and direct access to the northwest-facing Central Park terrace. The apartment comes with a separate storage unit in the building.
Originally built in 1927 and designed by legendary architects Rosario Candela and J.E.R. Carpenter, 110 Central Park South is a boutique, full-service luxury condop. Amenities include a 24-hour doorman and concierge, resident manager, valet services, a state-of-the-art fitness center, private garden and terrace, and a residents’ dining and conference room with a fully equipped Viking catering kitchen. Private storage is also available.
A 2% flip-tax is paid by purchaser. The building permits purchases in an LLC or Trust; subletting and pied-a-terres purchases are all permitted. Pets are welcome.
- Houzeo last checked: 12 hours ago
- Listing updated: July 10, 2026 at 2:23 am
- Listing Provided by: James Jeffrey Schoenfeld (917) 828-1192 | Compass (212) 913-9058
- Source: Rebny MLS-NY | MLS#: RLS20069038

This condo is in:
Property Details
Status
Active
Type
Condominium
No. of Stories
25
County
City
Neighborhood
Year Built
1927
HOA Fees
$15000/mo
Finished Area
2,500 sqft
Lot Size
8,325 sqft lot
Basement Area
- sqft
MLS Name
Rebny MLS
MLS Number
RLS20069038
Days on Market
279

Continue Your Journey in App
Find your dream home, receive real-time updates, and many more!
Continue Your Journey in App
Find your dream home, receive real-time updates, and many more!
Location
HOA Management
N/A
HOA Fees
$15,000/ Monthly
Disclaimer: Amenities are based on third-party information and may vary; buyers must independently verify all amenities, as information is deemed reliable but not guaranteed.
Facts & Features
Rooms
Bedrooms & bathrooms
Bedrooms: 2
Bathrooms: 3
Interior
Exterior Features
Private Outdoor Space Over60sqft
Cooling
Central Air
Utilities & Energy
Laundry Features
Building Washer Dryer Install Allowed, Common On Floor, Common Area, In Unit
Parking Features
Valet
Other Features
Subdivision Name
Central Park South
Community Features
Clubhouse
Patio And Porch Features
Terrace, Wrap Around
Price History
| Date | Event | Price |
|---|---|---|
01/28/2026 Source: | Listed for Sale | $19,995,000 $7,998/sqft |

Nearby Homes








Find Homes by Property Features in New York, NY


The real estate listing data marked with this icon comes from the IDX program of the RLS at REBNY Listing Service (RLS). Listing information for certain New York City properties provided courtesy of the Real Estate Board of New York's Residential Listing Service (the "RLS") through Nov 02, 2026, 02:15PM. Information deemed reliable but not guaranteed. Information is provided exclusively for consumers' personal, non-commercial use, and may not be used for any purpose other than the identification of potential properties for purchase. The information contained in this listing has not been verified by the RLS and should be verified by the consumer. The listing information provided here is for the consumer's personal, non-commercial use. Retransmission, redistribution or copying of this listing information is strictly prohibited except in connection with a consumer's consideration of the purchase and/or sale of an individual property. This listing information is not verified for authenticity or accuracy and is not guaranteed and may not reflect all real estate activity in the market. Buyer to verify all information. © 2026 The Real Estate Board of New York, Inc. All rights reserved.
 Advertising Broker: Derek Greene | The Greene Realty Group
