- Overview
- Description
- Property Details
- Location
- Facts & Features
- Getting Around
- Nearby Homes
 No HOA


Street View
$314,900
Monthly Est:$1,567
 5 Beds
 4 Baths
4 full baths
 4,867sqft
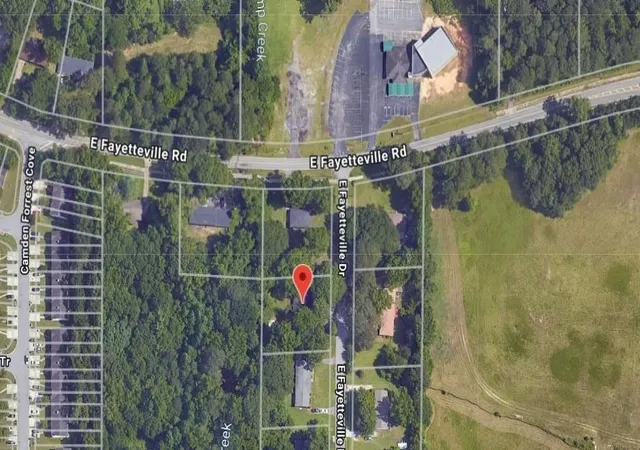
110 Chippewa Ct, Riverdale, GA 30296
$314,900
$1,567/moEst:
Get Pre-Approved
Single Family Residence
Built in 1973
$-- HOA
41,817.6 sqft lot
$65/sq.ft
Description
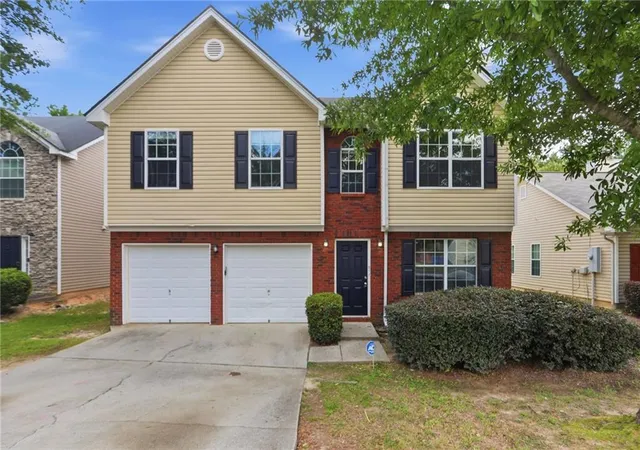
Welcome to this spacious 5-bedroom, 4-bath home offering comfort, versatility, and room to grow. The main living areas feature elegant ceilings, adding a touch of sophistication, while the spacious dining room is perfect for entertaining. Two master bedrooms, A private bedroom suite on the main level provides convenience and accessibility, and a very large private suite upstairs offers an ideal option for guests, multi-generational living, or a luxurious retreat. Partially renovated, this home also allows for personalization to suit your style while building equity. An extra-large bonus room completes this exceptional property, offering endless possibilities. PROPERTY IS BEING SOLD AS IS, NO REPAIRS, NO DISCLOSURES, NO UTILITES WILL BE RESTORED, NO EXCEPTIONS!!!!
- Houzeo last checked: 6 hours ago
- Listing updated: October 19, 2026 at 3:59 pm
- Listing Provided by: | Dream Achiever's Realty LLC (770) 478-5406
- Source: Georgia MLS-GA | MLS#: 10667688

Property Details
Status
Pending
Type
Single Family Residence
No. of Stories
-
County
City
Neighborhood
--
Year Built
1973
HOA Fees
-
Finished Area
4,867 sqft
Lot Size
41,817.6 sqft lot
Basement Area
- sqft
MLS Name
Georgia MLS
MLS Number
10667688
MLS Status
Under Contract
Days on Market
295
Cumulative Days on Market
191

Continue Your Journey in App
Find your dream home, receive real-time updates, and many more!
Continue Your Journey in App
Find your dream home, receive real-time updates, and many more!
Location
Facts & Features
Rooms
Bedrooms & bathrooms
Bedrooms: 5
Bathrooms: 4
Interior
Window Features
Skylight(s)
Heating
Central, Electric
Sewer
Septic Tank
Flooring
Carpet, Tile
Appliances
Dishwasher, Other
Cooling
Central Air, Electric
Interior Features
Double Vanity, Master On Main Level, Roommate Plan, Separate Shower, Soaking Tub, Split Bedroom Plan, Tile Bath, Tray Ceiling(s), Walk In Closet(s), Wet Bar
Construction
Year Built
Year Built: 1973
Home type
Single Family Residence
Roof
Composition
Construction Materials
Brick
Architectural Style
Brick 4 Side
Property Condition
Updated/remodeled
Utilities & Energy
Parking Features
Off Street, Parking Pad
Basement
None
Utilities
Electricity Available, Water Available
Laundry Features
Laundry Closet
Water Source
Public
Electric
220 Volts
Fireplace Features
Master Bedroom
Other Features
Community Features
Sidewalks
Lot Features
Cul De Sac
Subdivision Name
Chippewa Forest
Vegetation
Grassed
Patio And Porch Features
Porch
Price History
| Date | Event | Price |
|---|---|---|
09/08/2026 Source: | Pending | $314,900 $65/sqft |
09/04/2026 Source: | Listed for Sale | $314,900 -4.55% $65/sqft |
05/31/2026 Source: | Off Market | $329,900 $68/sqft |
05/28/2026 Source: | Listed for Sale | $329,900 $68/sqft |
03/21/2026 Source: | Price Decreased | $329,900 -2.94% $68/sqft |

Show more
Nearby Homes

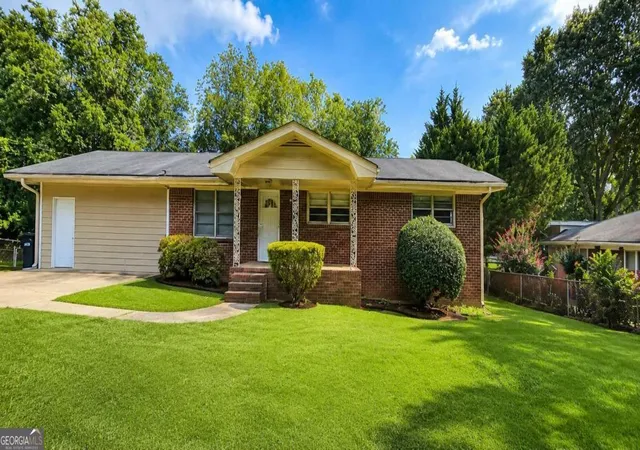
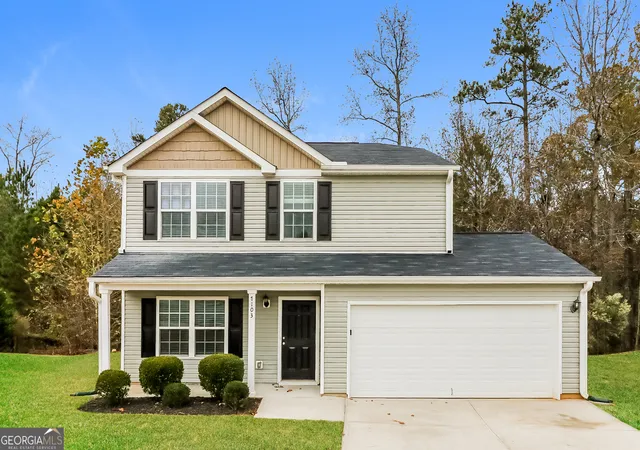

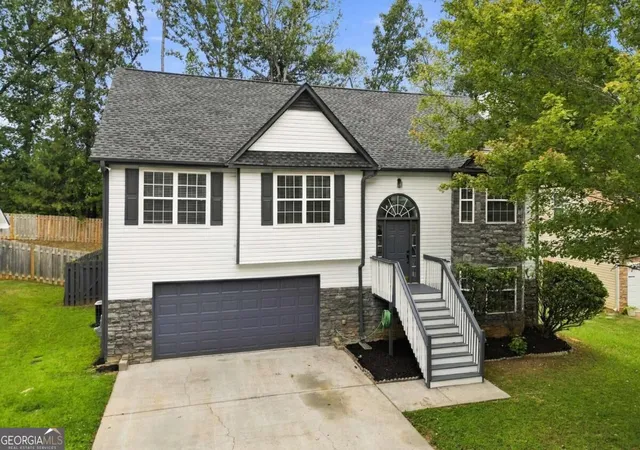

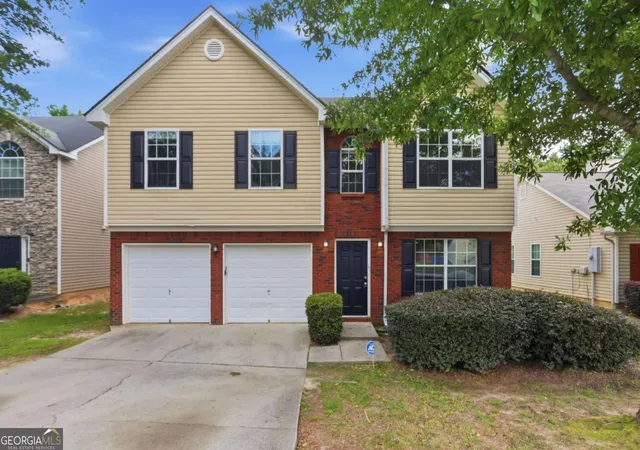


Find Homes by Property Features in Riverdale, GA
Nearby New Homes For Sale


Information Deemed Reliable But Not Guaranteed. © 2026 Georgia Multiple Listing Service. All Rights Reserved.
 Advertising Broker: Fred McGill | Simple Showing, Inc
