- Overview
- Description
- Property Details
- Location
- Facts & Features
- Getting Around
- Nearby Homes
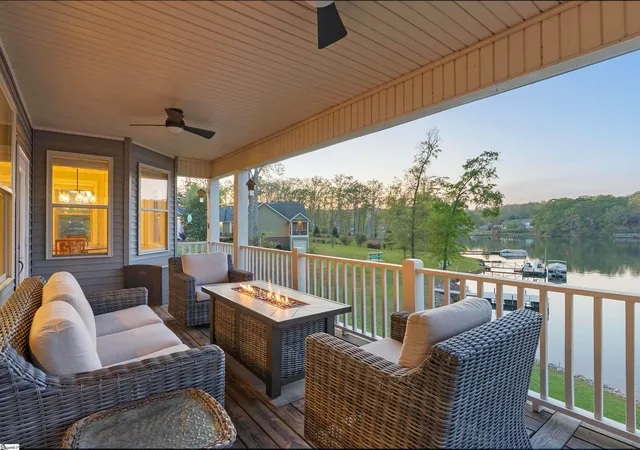

Street View
$824,900
Monthly Est:$4,106
 4 Beds
 4 Baths
4 full baths
 --sqft
110 Clearview Dr Dr, Abbeville, SC 29620
$824,900
$4,106/moEst:
Get Pre-Approved
Single Family Residence
Built in 2018
$-- HOA
1 acre lot
--/sqft
Description
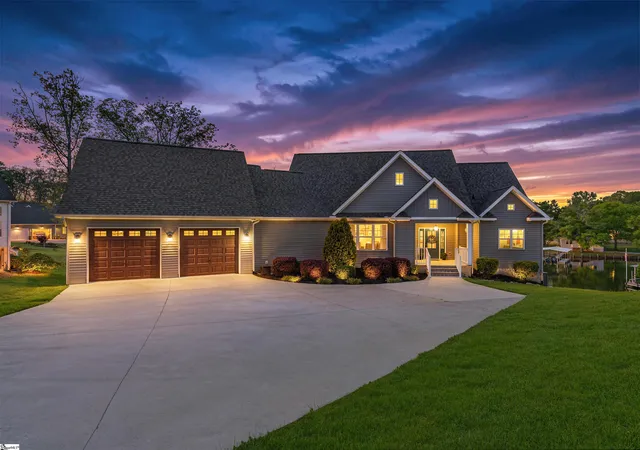
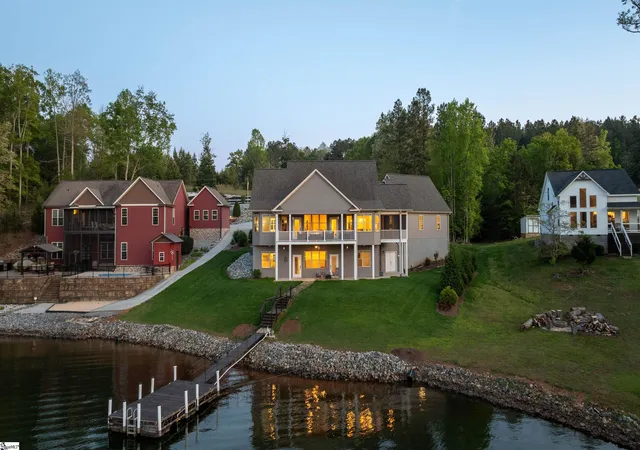
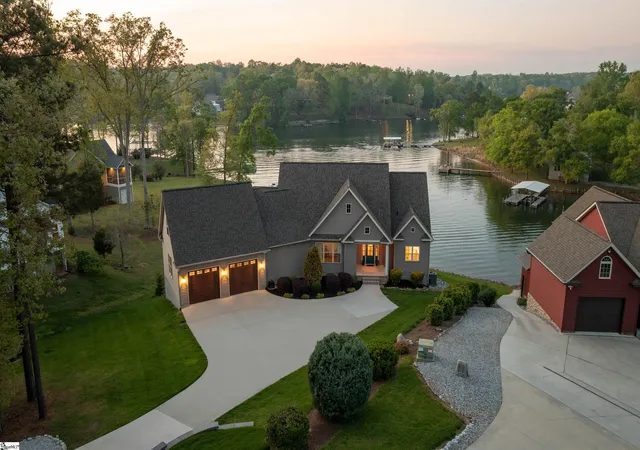
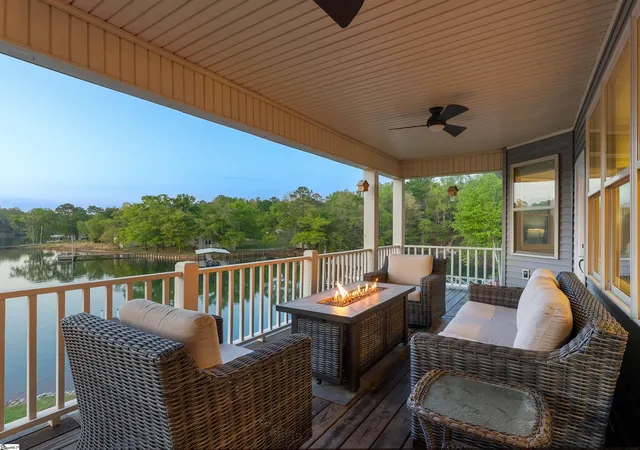
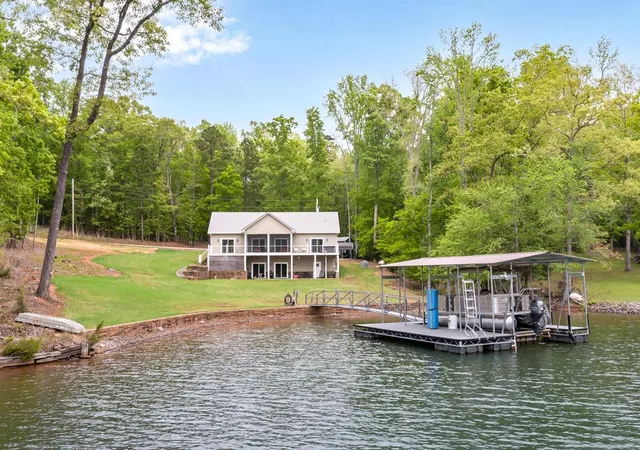
Waterfront living at its finest on Lake Secession. A 2018 custom-built single-story home where every room faces the water and every detail was crafted for the lifestyle you've been working toward. Set on a quiet cove with 100 feet of lake frontage and a full acre of professionally landscaped grounds, 110 Clearview Drive delivers lakefront living that doesn't require compromise. A freshly completed $45,000 retaining wall and thoughtfully designed landscaping create a memorable arrival down the sweeping concrete driveway, and the views only get better once you're inside. The main level is designed for easy, one-floor living. The open living area features custom built-in cabinetry and floor-to-ceiling energy-efficient windows that frame uninterrupted water views, the kind of natural light that makes every morning feel unhurried. The kitchen is built for both everyday ease and effortless entertaining, with custom cabinetry, granite countertops, bar island seating, stainless steel appliances, and a sunny eat-in bay that looks out over the lake. An oversized walk-in pantry provides ample storage. A dedicated laundry room with a sink and folding counter sits just off the garage entry, alongside a full bath, keeping the main living areas clean and functional. The primary suite offers bay windows with direct lake views, dual walk-in closets, and a spa-caliber bath with double granite vanities, a freestanding soaking tub, and a custom curbless tiled shower. A second bedroom and full bath on the main level offer flexibility for guests, family, or a dedicated home office. A screened patio connects to the kitchen, where outdoor dining or a quiet morning coffee overlooking the water feels like the natural way to start the day. Four distinct outdoor living spaces offer options whether you're hosting or simply watching the sun move across the water. The walk-out basement significantly expands the home's flexibility, with two spacious bedrooms each served by full baths finished in tile and granite, a second family room with direct walk-out access to a lower patio and the lake, and an unfinished heated and cooled bonus area roughed in with a kitchenette, ready to become a recreation room, workshop, or additional living space. Exterior double doors provide convenient access for lawn equipment or lake toy storage. Additional features include a whole-house water filtration system, lake-pumped irrigation to keep the grounds looking their best year-round, freshly painted exterior porches, high-speed fiber optic internet, and an oversized two-car attached garage with built-in storage and a workbench. Outside, a stone path leads to the floating dock along 100 feet of frontage on a no-horsepower-restriction lake that draws boaters, anglers, and water enthusiasts across all four seasons. The dock fee is $150/year. Lake Secession spans 1,450 acres across Abbeville and Anderson counties and has established itself as one of the region's most respected lakefront addresses for full-time residents and second-home owners alike. Located in the well-established Clearview community, approximately forty minutes from Anderson, and 2.5 hours from both Atlanta and Charlotte. Your lakefront dream home is waiting. All that's missing is you.
- Houzeo last checked: 10 hours ago
- Listing updated: September 27, 2026 at 5:07 am
- Listing Provided by: Rebekah Wendlek (619) 206-6879 | Real Broker Gvl, LLC (855) 450-0442
- Source: Greater Greenville MLS-SC | MLS#: 1588584

Property Details
Status
Active Under Contract
Type
Single Family Residence
No. of Stories
1
County
City
Neighborhood
--
Year Built
2018
HOA Fees
-
Finished Area
- sqft
Lot Size
1 acre lot
Basement Area
- sqft
MLS Name
Greater Greenville MLS
MLS Number
1588584
MLS Status
Contingency Contract
Days on Market
171

Continue Your Journey in App
Find your dream home, receive real-time updates, and many more!
Download App
Continue Your Journey in App
Find your dream home, receive real-time updates, and many more!
Location
Facts & Features
Rooms
Bedrooms & bathrooms
Bedrooms: 4
Bathrooms: 4
Interior
Exterior Features
Dock, Balcony, Under Ground Irrigation
Flooring
Carpet, Ceramic Tile, Wood, Luxury Vinyl
Cooling
Central Air, Electric, Heat Pump
Sewer
Septic Tank
Interior Features
Bookcases, High Ceilings, Ceiling Fan(s), Ceiling Smooth, Granite Counters, Countertops Solid Surface, Soaking Tub, Walk In Closet(s), Pantry
Heating
Electric, Forced Air, Heat Pump
Window Features
Window Treatments, Insulated Windows
Appliances
Cooktop, Dishwasher, Electric Cooktop, Electric Oven, Microwave, Electric Water Heater, Water Purifier
Construction
Year Built
Year Built: 2018
Home type
Single Family Residence
Foundation Details
Sump Pump, Basement
Roof
Architectural
Architectural Style
Craftsman
Property Condition
6 10
Construction Materials
Vinyl Siding
Utilities & Energy
Fireplace Features
None
Laundry Features
Sink, 1st Floor, Walk In, Electric Dryer Hookup, Laundry Room
Utilities
Underground Utilities
Parking Features
Attached, Concrete, Garage Door Opener, Workshop In Garage, Driveway
Security Features
Smoke Detector(s)
Water Source
Well
Basement
Partially Finished, Partial, Sump Pump, Walk Out Access, Interior Entry
Other Features
Subdivision Name
Clearview
Community Features
None
Lot Features
1 2 Acres, Sloped, Few Trees
Disclosures
Seller Disclosure
Patio And Porch Features
Screened, Deck, Patio, Enclosed, Front Porch, Rear Porch
Price History
| Date | Event | Price |
|---|---|---|
09/27/2026 Source: | Contingent (Active Under Contract) | $824,900 $0/sqft |
06/26/2026 Source: | Listed for Sale | $824,900 $0/sqft |

Nearby Homes



Find Homes by Property Features in Abbeville, SC

Based on information from the Multiple Listing Service of Greenville, South Carolina, Inc. through Oct 05, 2026, 03:00PM. IDX information is provided exclusively for consumers’ personal, non-commercial use, it may not be used for any purpose other than to identify prospective properties consumers may be interested in purchasing, and that the data is deemed reliable but is not guaranteed accurate by the MLS. The listing broker’s offer of compensation is made only to participants of the MLS where the listing is filed.
 Advertising Broker: Nicholas Huscroft | Chosen Realty