- Overview
- Description
- Property Details
- Location
- Facts & Features
- Getting Around
- Nearby Homes

Street View
$283,000
Monthly Est:$1,409
 3 Beds
 4 Baths
3 full baths + 1 half bath
 --sqft
201 Wardlaw St, Abbeville, SC 29620
$283,000
$1,409/moEst:
Get Pre-Approved
Single Family Residence
Built in 1950
$-- HOA
20,473.2 sqft lot
--/sqft
Description
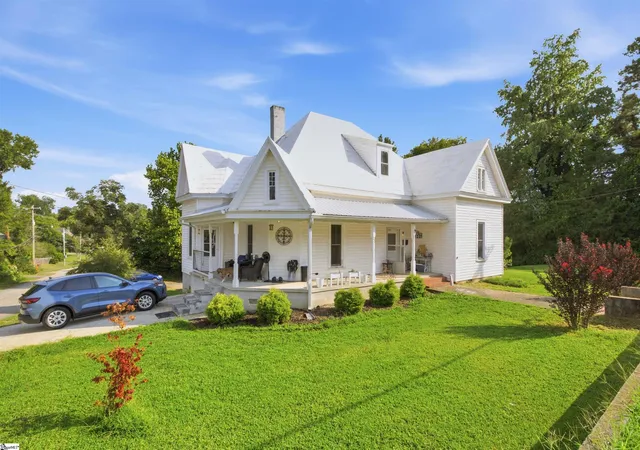
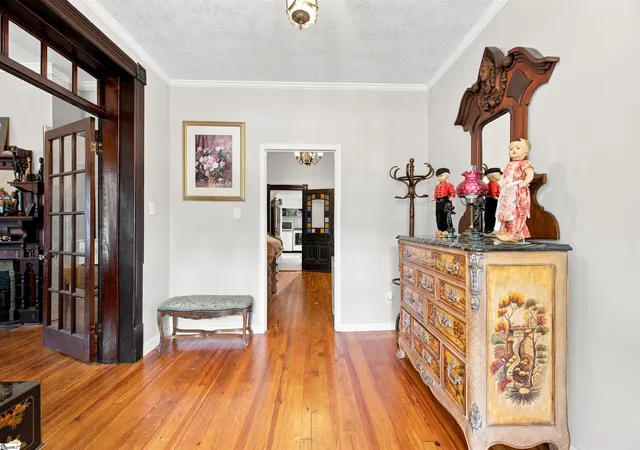
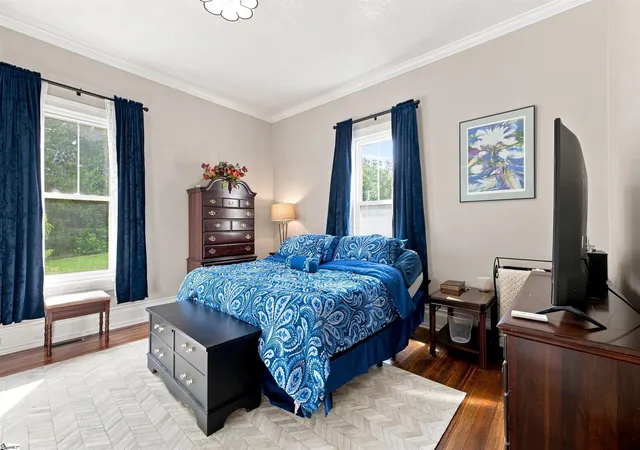
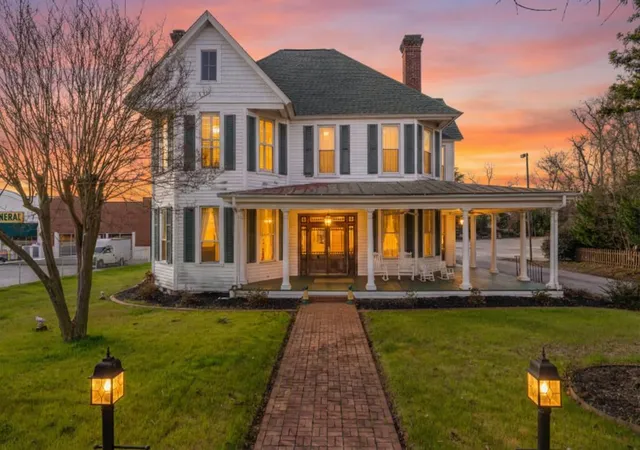
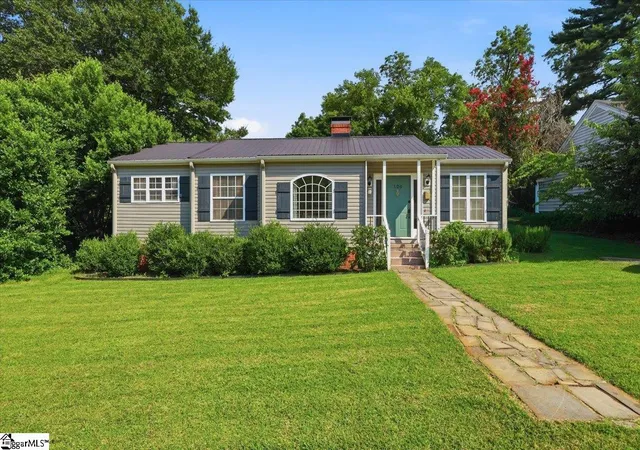
Welcome to 201 Wardlaw Street, a beautifully restored traditional home just off North Main Street and within walking distance of Abbeville's historic square. As you step through the original front door, you're greeted by a wide foyer showcasing refinished original hardwood floors, decorative molding, stained glass accents, and the character that makes this home special. The spacious living room features a stunning double-sided fireplace with an ornate original mantel, creating a warm focal point for the home. From there, you'll move into the updated kitchen and large dining area, which blend modern convenience with timeless charm and provide plenty of space for gathering with family and friends. The home offers three beds and three + full baths, including a main-level primary suite, along with a versatile den or flex space that can serve as an office, media room, or hobby area. Additional updates include electrical, plumbing, HVAC, and bathrooms, giving peace of mind while preserving the home's historic appeal. Downstairs, the unfinished walk-out basement provides excellent storage, workshop space, or future expansion potential. Outside, the wrap-around porch is one of the home's standout features, offering plenty of room for rocking chairs, relaxing, and enjoying the corner-lot setting. As we finish the tour, you'll see how this home combines the craftsmanship and charm of a classic 1950 home with thoughtful renovations and a convenient location close to shops, restaurants, the Opera House, and everything downtown Abbeville has to offer. Stairs to attic has capabilities to be finished to add in square footage to overall living quarters. We have some motivated Sellers!
- Houzeo last checked: 8 hours ago
- Listing updated: September 29, 2026 at 11:58 pm
- Listing Provided by: Chad Prince-Webb (864) 828-1567 | Axen Realty, LLC (678) 749-4731
- Source: Greater Greenville MLS-SC | MLS#: 1602369

Property Details
Status
Active
Type
Single Family Residence
No. of Stories
2
County
City
Neighborhood
--
Year Built
1950
HOA Fees
-
Finished Area
- sqft
Lot Size
20,473.2 sqft lot
Basement Area
- sqft
MLS Name
Greater Greenville MLS
MLS Number
1602369
MLS Status
Active
Days on Market
37

Continue Your Journey in App
Find your dream home, receive real-time updates, and many more!
Download App
Continue Your Journey in App
Find your dream home, receive real-time updates, and many more!
Location
Facts & Features
Rooms
Bedrooms & bathrooms
Bedrooms: 3
Bathrooms: 4
Interior
Heating
Natural Gas
Cooling
Central Air
Appliances
Dishwasher, Refrigerator, Washer, Electric Oven, Double Oven, Microwave, Electric Water Heater
Flooring
Wood, Vinyl
Window Features
Window Treatments
Interior Features
Ceiling Fan(s), Vaulted Ceiling(s), Ceiling Smooth, Granite Counters, Pantry
Sewer
Public Sewer
Construction
Year Built
Year Built: 1950
Home type
Single Family Residence
Property Condition
50+
Architectural Style
Craftsman
Construction Materials
Vinyl Siding
Foundation Details
Basement
Roof
Metal
Utilities & Energy
Basement
Unfinished
Laundry Features
1st Floor, Laundry Room
Fireplace Features
Gas Log
Parking Features
Detached Carport, Gravel, Concrete, Carport
Water Source
Public
Other Features
Disclosures
Seller Disclosure
Lot Features
1/2 Acre, Corner Lot
Community Features
None
Subdivision Name
None
Patio And Porch Features
Front Porch, Wrap Around
Price History
| Date | Event | Price |
|---|---|---|
09/29/2026 Source: | Listed for Sale | $283,000 +5.60% $0/sqft |
07/31/2023 Source: | Price Decreased | $268,000 -2.55% $0/sqft |
03/10/2023 Source: | Sold | $275,000 $0/sqft |


Nearby Homes




Find Homes by Property Features in Abbeville, SC

Based on information from the Multiple Listing Service of Greenville, South Carolina, Inc. through Oct 05, 2026, 03:00PM. IDX information is provided exclusively for consumers’ personal, non-commercial use, it may not be used for any purpose other than to identify prospective properties consumers may be interested in purchasing, and that the data is deemed reliable but is not guaranteed accurate by the MLS. The listing broker’s offer of compensation is made only to participants of the MLS where the listing is filed.
 Advertising Broker: Nicholas Huscroft | Chosen Realty