- Overview
- Description
- Property Details
- Location
- Facts & Features
- Getting Around
- Nearby Homes



$299,900
Monthly Est:$1,493
 3 Beds
 2 Baths
2 full baths
 1,560sqft
110 Drennan Dr, Fayetteville, GA 30215
$299,900
$1,493/moEst:
Get Pre-Approved
Single Family Residence
Built in 1983
$-- HOA
1.08 acres lot
$192/sq.ft
Description
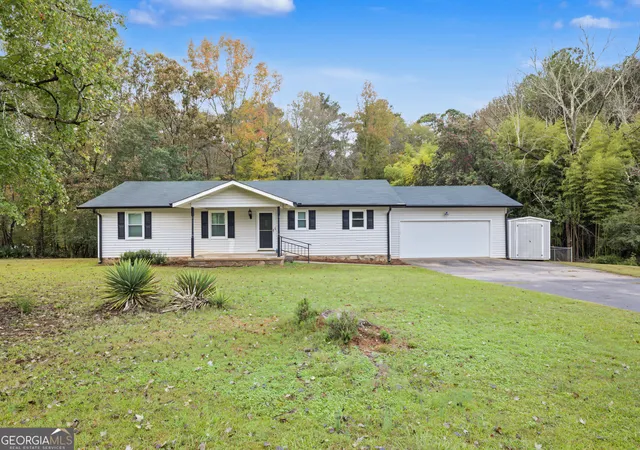
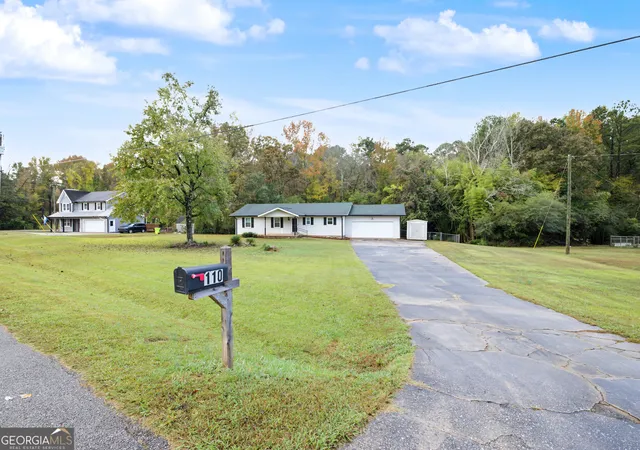
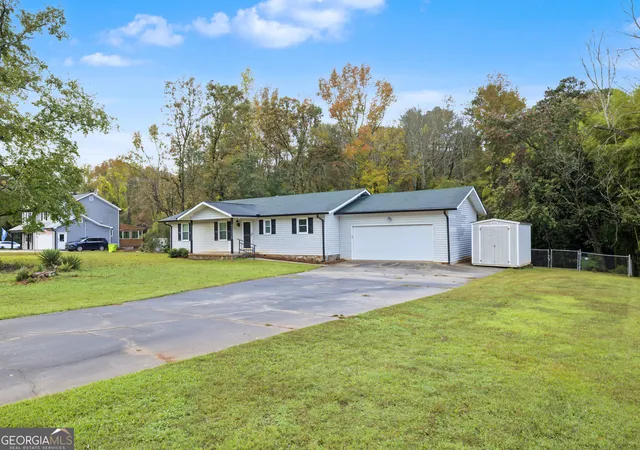
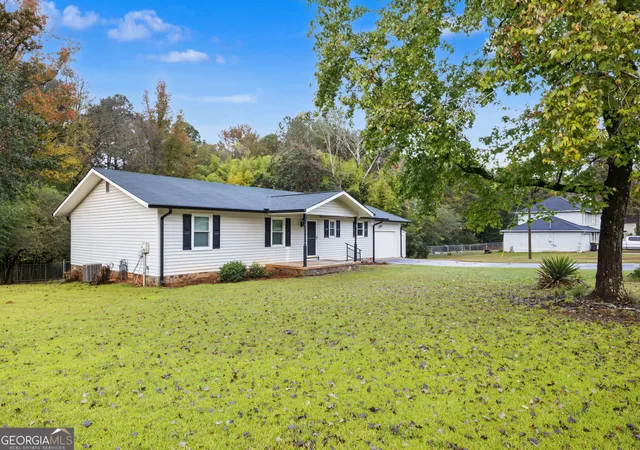
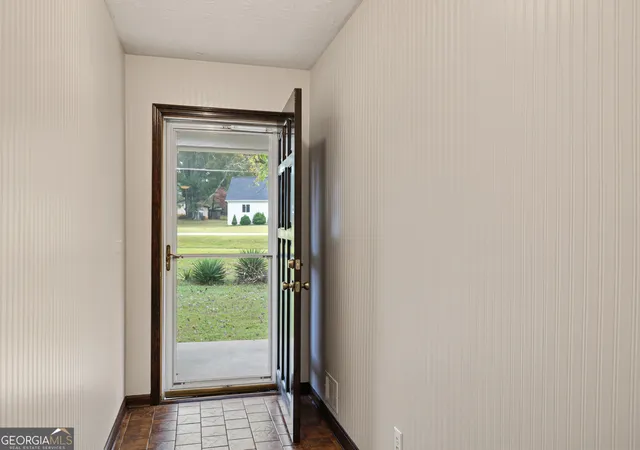
Welcome home to this well-maintained ranch nestled in the heart of the desirable Whitewater School District! From the moment you arrive, you'll appreciate the charm of the covered front porch, offering a warm welcome as you step inside to an inviting foyer featuring tile flooring an open floor plan. The spacious family room offers comfortable living with laminate flooring, ceiling fan, and bay window overlooking the private backyard. Just beyond, the dining room/breakfast area features a cozy tile surround fireplace, ceiling fan, tile flooring, and an easy flow into the bright and functional kitchen. The kitchen offers abundant cabinetry, a breakfast bar, and a full complement of appliances, including a microwave, dishwasher, range/oven, and refrigerator. Right off the kitchen is the Laundry Room with tile flooring, mud sink, shelving, and Cabinetry for Storage. Down the hallway, you'll find the primary bedroom, complete with its own door leading directly to the deck - a wonderful spot to enjoy your morning coffee or unwind at the end of the day. The primary bathroom features an updated vanity, a walk-in tile surround shower, linen closet, and tile flooring. Two additional bedrooms offer ample closet space, have ceiling fans, and share a full hallway bathroom with an updated vanity, tile flooring, and a tile surround shower/tub combination. Additional features include a two-car garage with workbenches, perfect for projects, tools, and extra storage, along with a storage building conveniently located beside the garage. Step outside to enjoy the fenced backyard, with additional yard space extending beyond the existing fencing. The seller has also made important improvements over the years, including replacement windows which provide excellent insulation for added comfort and efficiency. If you've been searching for an affordable, move-in-ready home in the sought-after Whitewater School District, this is an opportunity you won't want to miss! Don't wait to make this wonderful home yours!
- Houzeo last checked: 9 minutes ago
- Listing updated: November 10, 2026 at 12:15 pm
- Listing Provided by: | BHHS Georgia Properties (770) 487-8300
- Source: Georgia MLS-GA | MLS#: 10886521

Property Details
Status
Active
Type
Single Family Residence
No. of Stories
-
County
City
Neighborhood
--
Year Built
1983
HOA Fees
-
Finished Area
1,560 sqft
Lot Size
1.08 acres lot
Basement Area
- sqft
MLS Name
Georgia MLS
MLS Number
10886521
MLS Status
New
Days on Market
4
Cumulative Days on Market
3

Continue Your Journey in App
Find your dream home, receive real-time updates, and many more!
Continue Your Journey in App
Find your dream home, receive real-time updates, and many more!
Location
Facts & Features
Rooms
Bedrooms & bathrooms
Bedrooms: 3
Bathrooms: 2
Interior
Flooring
Laminate, Tile
Heating
Central, Forced Air, Natural Gas
Interior Features
Master On Main Level, Separate Shower, Tile Bath, Walk In Closet(s)
Appliances
Dishwasher, Electric Water Heater, Microwave, Range, Refrigerator
Window Features
Bay Window(s), Double Pane Windows
Cooling
Ceiling Fan(s), Central Air, Electric
Sewer
Septic Tank
Construction
Year Built
Year Built: 1983
Home type
Single Family Residence
Architectural Style
Ranch, Traditional
Property Condition
Resale
Construction Materials
Vinyl Siding
Roof
Composition
Utilities & Energy
Parking Features
Garage, Attached, Parking Shed, Garage Door Opener
Water Source
Public
Utilities
Cable Available, Electricity Available, High Speed Internet, Natural Gas Available, Phone Available, Underground Utilities, Water Available
Laundry Features
In Kitchen
Security Features
Smoke Detector(s)
Electric
220 Volts
Fireplace Features
Factory Built, Gas Log
Basement
Crawl Space
Other Features
Patio And Porch Features
Deck, Porch
Vegetation
Grassed
Lot Features
Level, Private, Sloped
Subdivision Name
Drennan Lake
Community Features
None
Price History
| Date | Event | Price |
|---|---|---|
11/07/2026 Source: | Listed for Sale | $299,900 -6.25% $192/sqft |
09/26/2026 Source: | Off Market | $319,900 $205/sqft |
09/23/2026 Source: | Price Decreased | $319,900 -3.03% $205/sqft |
08/25/2026 Source: | Price Decreased | $329,900 -2.94% $211/sqft |
07/27/2026 Source: | Listed for Sale | $339,900 $218/sqft |

Nearby Homes
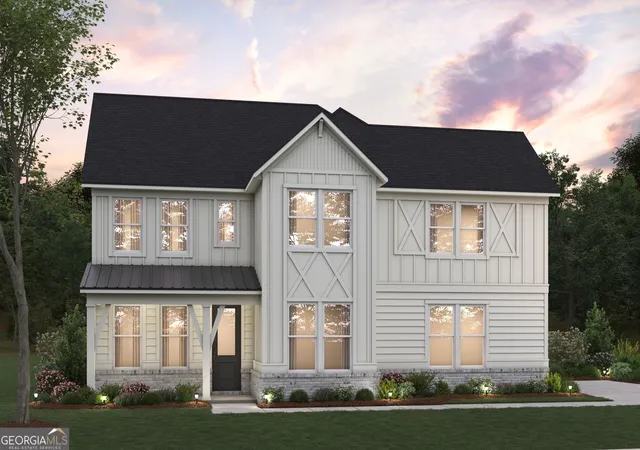
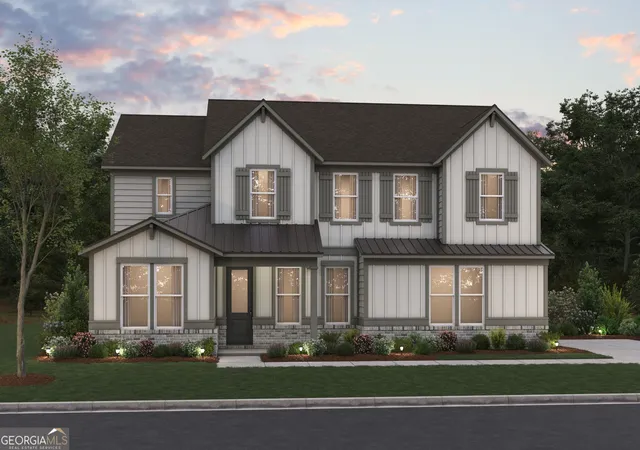
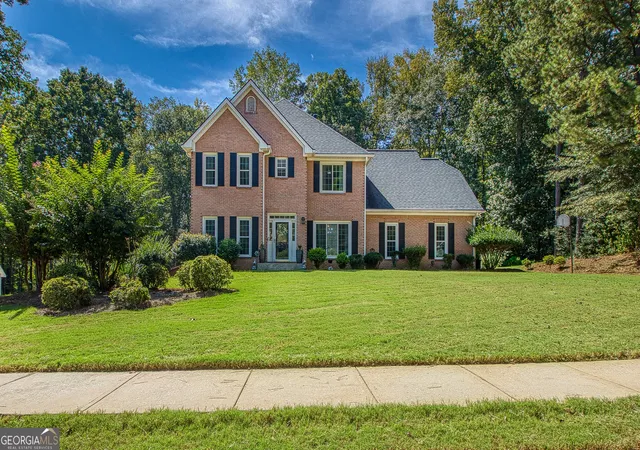
Find Homes by Property Features in Fayetteville, GA
Nearby New Homes For Sale


Information Deemed Reliable But Not Guaranteed. © 2026 Georgia Multiple Listing Service. All Rights Reserved.
 Advertising Broker: Fred McGill | Simple Showing, Inc
