- Overview
- Description
- Property Details
- Location
- Facts & Features
- Getting Around
- Nearby Homes

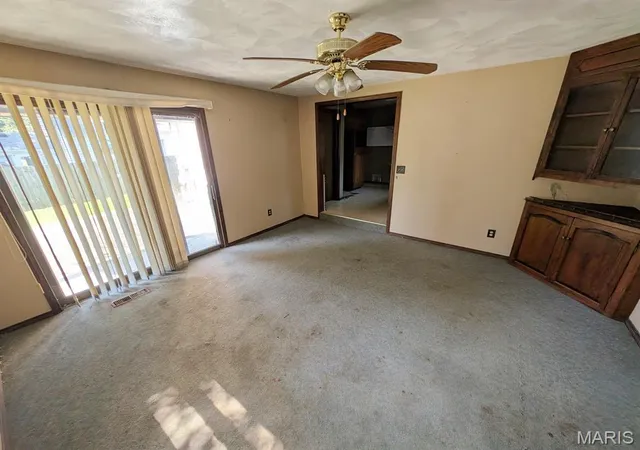

Street View
$80,900
Monthly Est:$403
 3 Beds
 1 Bath
1 full bath
 1,581sqft
110 E 4th Street, Trenton, IL 62293
$80,900
$403/moEst:
Get Pre-Approved
Single Family Residence
Built in 1945
$-- HOA
6,943.46 sqft lot
$51/sq.ft
Description
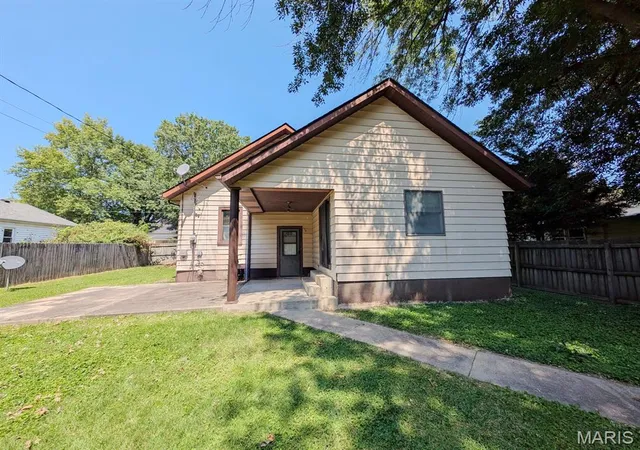
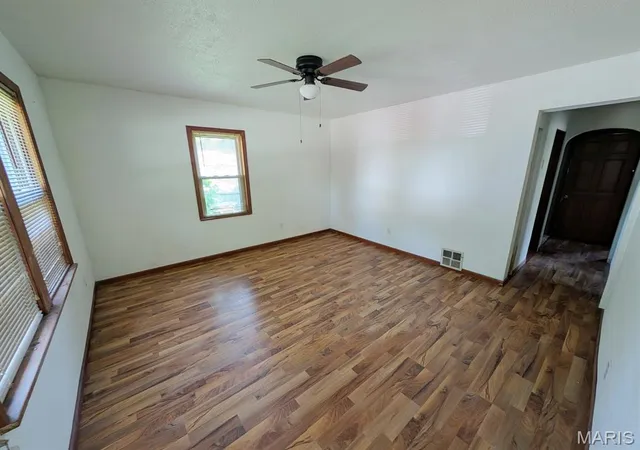
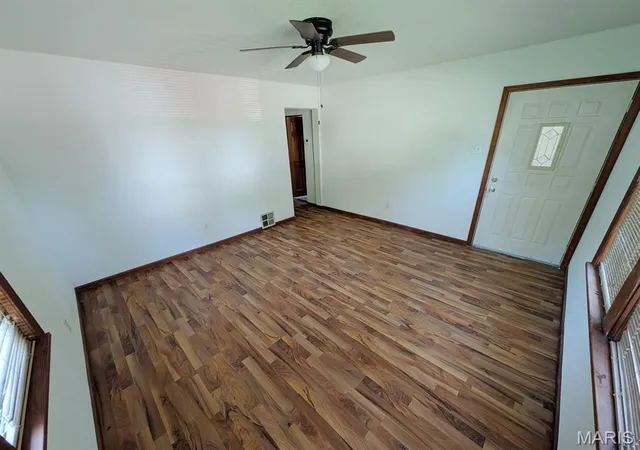
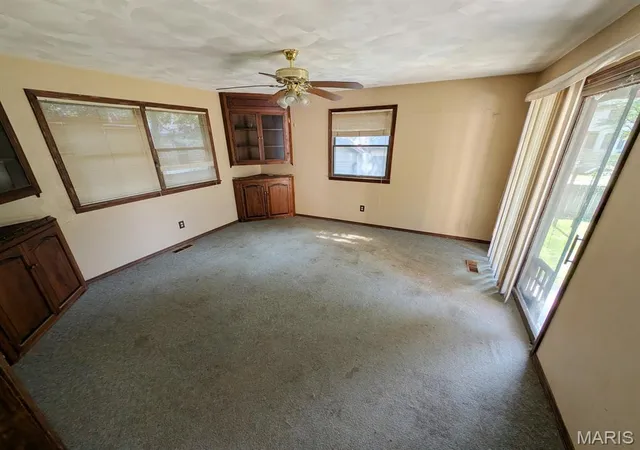
Space, flexibility, and opportunity come together at 110 E 4th Street in Trenton. This generously sized property offers a versatile floor plan, multiple living areas, a detached two-car garage, and a fenced backyard with patio—providing a strong foundation for creating a home tailored to your vision. This home welcomes you through the front entryway and flows into a spacious living room, kitchen, dining room, two bedrooms, and a full bathroom. Upstairs, an additional hallway bonus room and bedroom provide valuable flexibility for a home office, hobby area, guest space, or other needs. The full basement expands the property's possibilities. Outside, the fenced backyard offers a private setting with a patio for outdoor enjoyment, while the detached two-car garage provides valuable parking and storage. A driveway and rear alley access add convenience and functionality to the property. This is a Fannie Mae HomePath property. First-time buyers, complete the HomePath Ready Buyer homeownership course on Homepath.com. Attach certificate to offer up to 3% closing cost assistance. Check HomePath.com for more details. Restrictions apply. Property details, dimensions, permitted uses, and all information should be independently verified by the buyer and buyer's agent.
Situated in Trenton, this property provides convenient access to local shopping, dining, parks, community amenities, and major area roadways, making it easy to connect with surrounding communities and the greater Metro East. With its flexible floor plan, generous basement space, detached garage, and outdoor amenities, 110 E 4th Street offers an appealing opportunity to bring your ideas to life and create a property that reflects your vision.
- Houzeo last checked: 5 minutes ago
- Listing updated: November 3, 2026 at 11:31 pm
- Listing Provided by: Jeb Blasingame (618) 876-0024 | Keller Williams Marquee (618) 876-0024
- Source: MARIS MLS-MO as distributed by MLS GRID | MLS#: MIS26070453

Property Details
Status
Active
Type
Single Family Residence
No. of Stories
-
County
City
Neighborhood
--
Year Built
1945
HOA Fees
-
Finished Area
1,581 sqft
Lot Size
6,943.46 sqft lot
Basement Area
- sqft
MLS Name
MARIS MLS
MLS Number
MIS26070453
MLS Status
Active
Days on Market
5

Continue Your Journey in App
Find your dream home, receive real-time updates, and many more!
Continue Your Journey in App
Find your dream home, receive real-time updates, and many more!
Location
Facts & Features
Rooms
Bedrooms & bathrooms
Bedrooms: 3
Bathroom: 1
Interior
Heating
Forced Air
Cooling
Central Air
Sewer
Public Sewer
Construction
Year Built
Year Built: 1945
Home type
Single Family Residence
Architectural Style
Other
Construction Materials
Vinyl Siding
Utilities & Energy
Basement
Full
Water Source
Public
Electric
Other
Utilities
Natural Gas Available
Other Features
Disclosures
None
Subdivision Name
William Lewis 2nd Add
Lot Features
Back Yard
Patio And Porch Features
Patio
Price History
| Date | Event | Price |
|---|---|---|
11/03/2026 Source: | Listed for Sale | $80,900 -19.10% $51/sqft |
01/29/2026 Source: | Listing Removed | $99,999 -4.76% $63/sqft |
12/18/2025 Source: | Listed for Sale | $105,000 $66/sqft |

Nearby Homes
Find Homes by Property Features in Trenton, IL


Based on information from Mid America Regional Information Systems, Inc. through Nov 09, 2026, 09:45AM as submitted to and distributed by MLS GRID. All data is obtained from various sources and may not have been verified by broker or MLS GRID. Supplied Open House Information is
subject to change without notice. All information should be independently reviewed and verified for accuracy. Properties may or may not be listed by the office/agent presenting the information. Some IDX listings have been excluded from this website.
Properties displayed may be listed or sold by various participants in the MLS. Property data presented reflect information otherwise available from public records. The REALTOR® providing this information may not have represented the buyer or seller
in some or all of the transactions.
IDX information is provided exclusively for consumers’ personal noncommercial use, that it may not be used for any purpose other than to identify prospective properties consumers may be interested in purchasing, that the data is deemed reliable but is not guaranteed by MLS GRID, and that the use of the MLS GRID Data may be subject to an end user license agreement prescribed by the Member Participant’s applicable MLS if any and as amended from time to time. © 2026 Mid America Regional Information Systems, Inc. All Rights Reserved.
 Advertising Broker: Nicholas Huscroft | Chosen Realty
