- Overview
- Description
- Property Details
- Location
- Facts & Features
- Getting Around
- Nearby Homes



$275,000
Monthly Est:$1,369
 3 Beds
 3 Baths
2 full baths + 1 half bath
 1,535sqft
110 Earl St, Pickens, SC 29671
$275,000
$1,369/moEst:
Get Pre-Approved
Single Family Residence
Built in -
$-- HOA
-- sqft lot
$179/sq.ft
Description
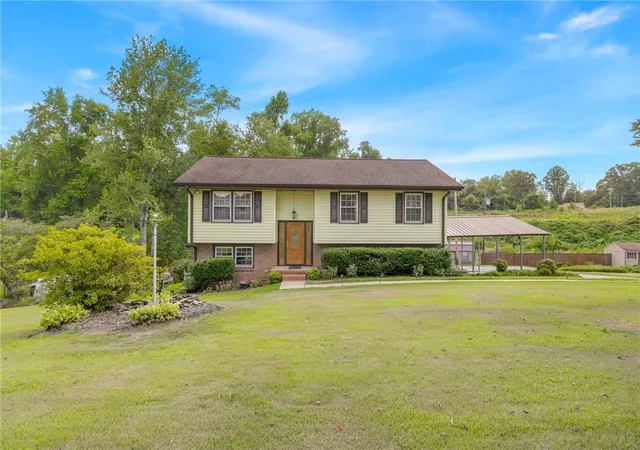
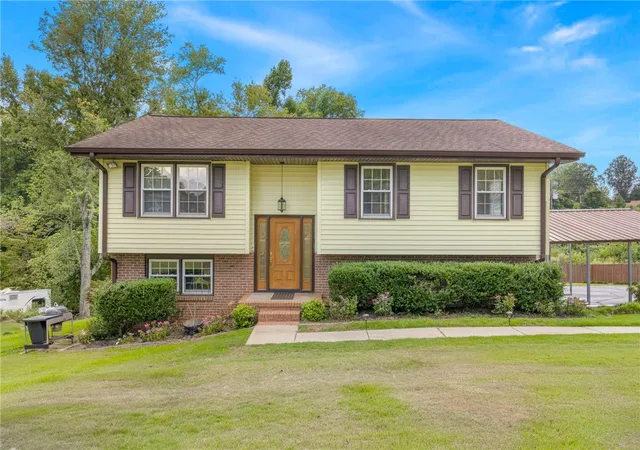
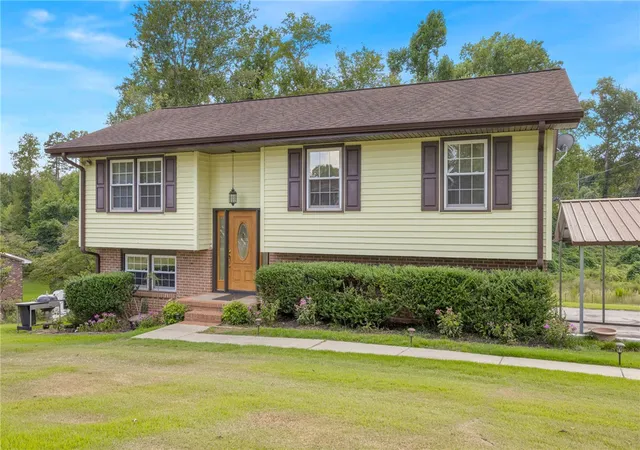
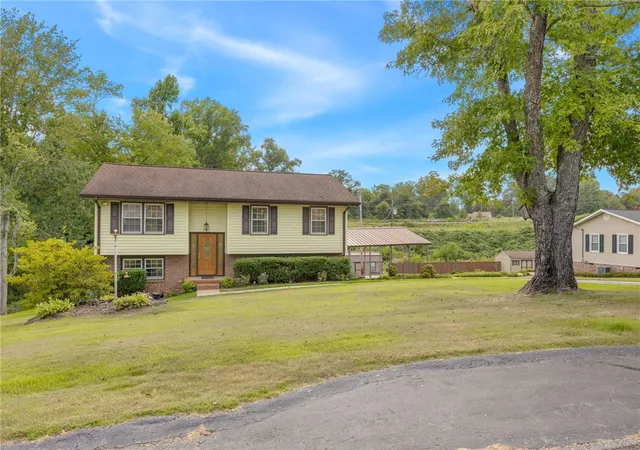
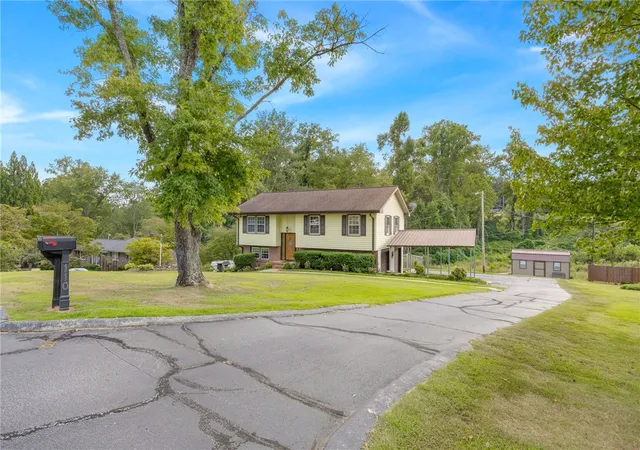
Welcome to the lovely 110 Earl Street in Upstate Pickens, SC. This traditional style home is beautifully tucked away in the well-respected Ridgecrest neighborhood - NO HOA. This is often highly sought-after for its quaint atmosphere, oversized wooded lots & pride of ownership. As you explore, you will notice that pride of ownership displayed throughout the neighborhood with nicely landscaped yards & lovely, well-maintained homes! This low traffic neighborhood makes it a great spot for daily exercise, safely run or walk. Cul-de-sacs are ideal for playing children- play your favorite sport, ride your bike or just run around with your pet! 110 Earl Street is located on a large lot, boasting 3 bedrooms, 2 full bathrooms & a half bathroom. Home design features a split level plan with the living room, dining room, kitchen & all bedrooms on the main level of the home. The 2 full bathrooms are also located on the main level of the home, with one being accessed from the hallway & the second being a private bathroom for the primary suite. The living room is open to the dining space. The kitchen is easily accessible from the living area - featuring cabinet & counter space, all appliances will remain with the home for added convenience. Large windows allow natural light to fill the spaces - all windows have been upgraded to vinyl windows! The primary suite is tucked away for privacy, bedroom measures approximately 13x10 in size, featuring enough space for large furniture! Private bedroom features a singe sink vanity & an upgraded walk-in shower. Hall bathroom features a tub/shower setup for convenient tub use when needed. On the lower level of the home, you will find a fantastic recreation space finished like the main level of the home & featuring a grand rock fireplace! This room is your flex space, measuring approximately 22x12 in size. You can adjust the use of the rooms to fit your personal needs- maybe you work from home, this would be a fantastic home office! If you prefer coffee, books & other small hobbies, then gather your favorite items & enjoy these activities in one of these rooms. This can also be a great spot for a play room - keeps toys out of the main living space! Additional features of the home : pantry closet, walk-in laundry space & an oversized two car garage. Garage is very clean & functional. Use for parking, storage or a workbench area. Do you like to entertain & enjoy hosting cookouts with friend & family? You do not want to miss out on this backyard oasis - having a usable backyard can be a rare fine! Rear patio provides plenty of space for seating & gathering. This backyard is set up to enjoy almost anytime of year with family & friends! There is ample space for kids to play or pets to roam. Having fencing in place is a major complement to the exterior use of the home. Owner says the garden spot to the rear of the home has produced incredible thriving plants over the years! Access to a small creek near the garden area on the left side of the yard. Home has UpCountry Fiber internet & is finished with mature landscaping. This is a great opportunity to get a great 3 bedroom, 2.5 bathroom home at an affordable price point. Earl Street Provides quick access to surrounding shopping, schools & local restaurants. This location offers plenty of opportunities for adventure! Local lakes, like Lake Keowee, are great for boating, fishing & other desired lake activities. Table Rock is ideal for hiking & exploring some of the best outdoor areas SC has to offer! Small surrounding towns have fun activities like outdoor summer music series, farmers markets, walking & biking trails & so much more! If you are a college sports fan, Clemson University is less than a 30 min drive away. Maybe you're not into sports, but you consider yourself a foodie? Greenville, SC is well known to foodies across the country- just a short 40 min away. Opportunity awaits, make your appointment today! Outbuilding will not remain.
- Houzeo last checked: 44 minutes ago
- Listing updated: September 8, 2026 at 5:30 pm
- Listing Provided by: Megan Thomas (864) 270-2387 DRE #84764 | Thomas Realty (864) 898-1777
- Source: Western Upstate MLS-SC | MLS#: 20305960

Property Details
Status
Active
Type
Single Family Residence
No. of Stories
2
County
City
Neighborhood
--
Year Built
-
HOA Fees
-
Finished Area
1,535 sqft
Lot Size
-- sqft lot
Basement Area
- sqft
MLS Name
Western Upstate MLS
MLS Number
20305960
MLS Status
Active
Days on Market
49

Continue Your Journey in App
Find your dream home, receive real-time updates, and many more!
Continue Your Journey in App
Find your dream home, receive real-time updates, and many more!
Location
Facts & Features
Rooms
Bedrooms & bathrooms
Bedrooms: 3
Bathrooms: 3
Interior
Appliances
Dryer, Dishwasher, Electric Oven, Electric Range, Electric Water Heater, Refrigerator, Washer
Flooring
Carpet, Ceramic Tile, Laminate, Vinyl
Window Features
Insulated Windows, Tilt In Windows, Vinyl
Cooling
Heat Pump
Heating
Heat Pump
Interior Features
Ceiling Fans, Fireplace, Laminate Countertop, Bath In Primary Bedroom, Main Level Primary, Shower Only, Cable Tv, Walk In Shower
Sewer
Septic Tank
Exterior Features
Fence, Paved Driveway, Patio
Construction
Year Built
-
Home type
Single Family Residence
Foundation Details
Basement
Architectural Style
Traditional
Roof
Architectural, Shingle
Construction Materials
Aluminum Siding
Utilities & Energy
Laundry Features
Washer Hookup, Electric Dryer Hookup, Sink
Basement
Daylight, Garage Access, Heated, Interior Entry, Walk Out Access
Parking Features
Attached, Detached Carport, Garage, Basement, Driveway
Fireplace Features
Gas, Gas Log, Option
Water Source
Public
Security Features
Smoke Detectors
Utilities
Cable Available
Other Features
Lot Features
Gentle Sloping, Outside City Limits, Subdivision, Stream Creek, Sloped
Patio And Porch Features
Patio
Subdivision Name
Other
Price History
| Date | Event | Price |
|---|---|---|
09/08/2026 Source: | Listed for Sale | $275,000 $0/sqft |

Nearby Homes




Find Homes by Property Features in Pickens, SC

Based on information from the Western Upstate MLS through Oct 28, 2026, 02:15PM. This information is deemed reliable, but not guaranteed. Neither the Western Upstate Association of REALTORS® Inc. or the Western Upstate MLS of South Carolina Inc., nor the listing broker, nor their agents are responsible for the accuracy of the information. The buyer is responsible for verifying all information. This information is provided by the Western Upstate Association of REALTORS® Inc. and the Western Upstate MLS of South Carolina Inc. for use by its members and is not intended for the use for any other purpose. The data relating to real estate for sale on this website comes in part from the Broker Reciprocity Program of the Western Upstate Association of REALTORS® Inc. and the Western Upstate MLS of South Carolina Inc. © 2026 Western Upstate MLS of South Carolina Inc. All Rights Reserved.
 Advertising Broker: Nicholas Huscroft | Chosen Realty
