- Overview
- Description
- Property Details
- Location
- HOA Management
- Facts & Features
- Getting Around
- Nearby Homes




$639,900
Monthly Est:$3,185
 4 Beds
 4 Baths
3 full baths + 1 half bath
 4,001sqft
204 Long View Ln, Pickens, SC 29671
$639,900
$3,185/moEst:
Get Pre-Approved
Single Family Residence
Built in 2002
$2.08/mo HOA
1.64 acres lot
$160/sq.ft
Description
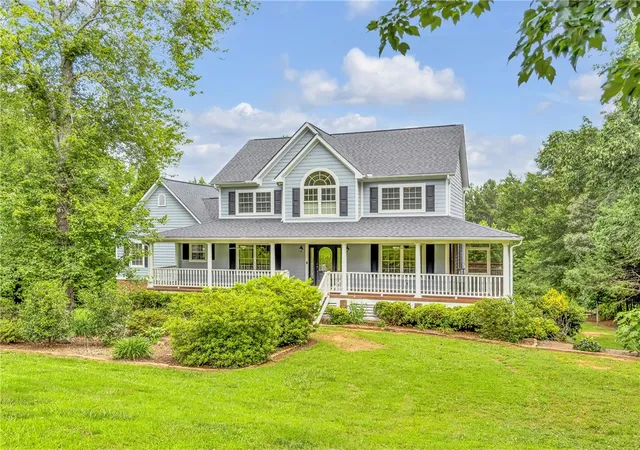
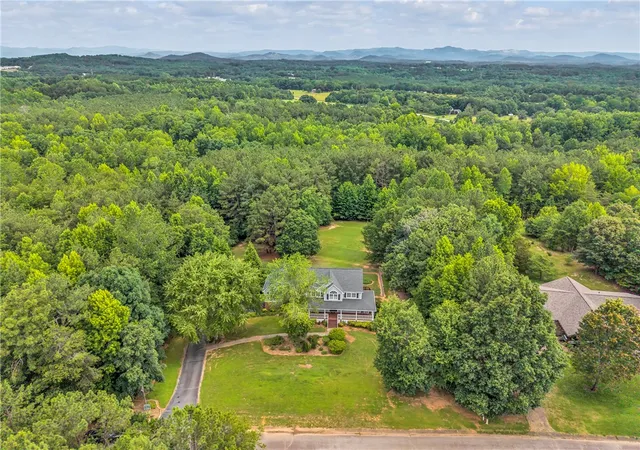
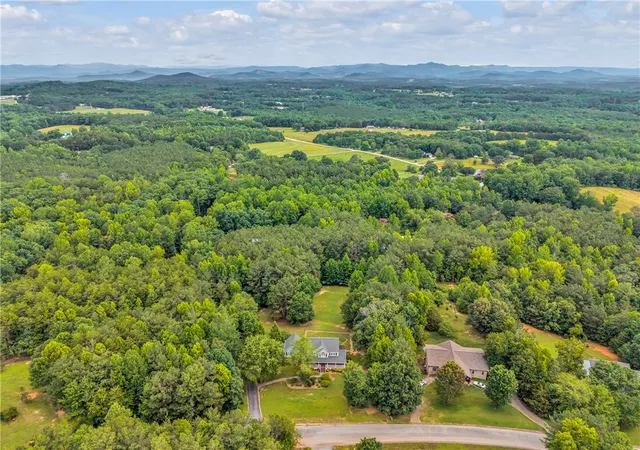
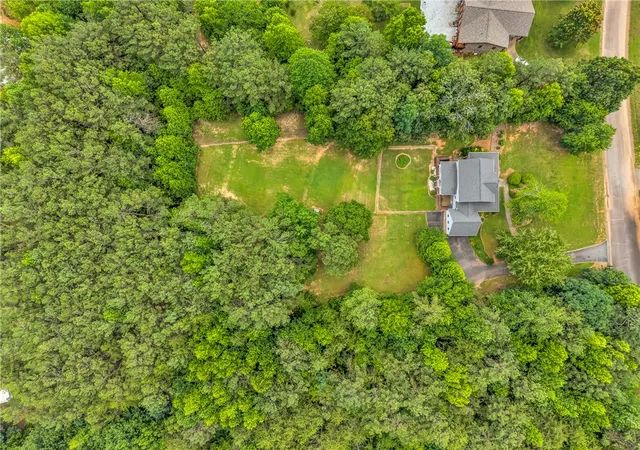
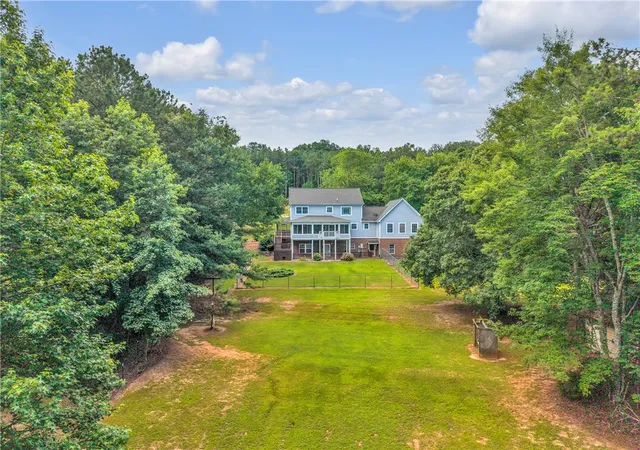
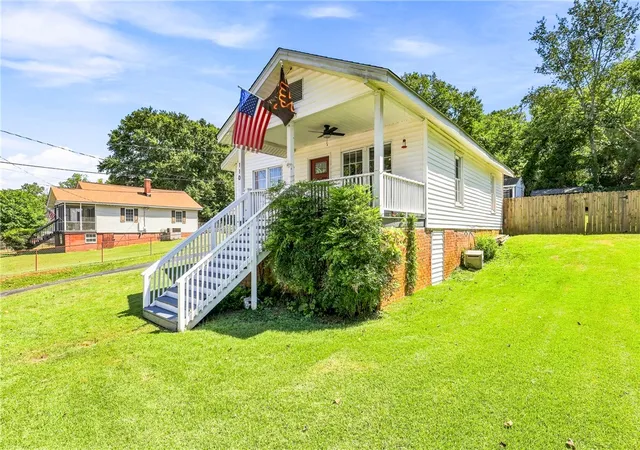
Enjoy the space you've been looking for in this timeless 4,000 -square-foot Hardi Plank home nestled on 1.64 acres in the quaint town of Pickens central to Lake Keowee, Downtown Greenville, Easley, and Clemson University. An inviting front porch spans the width of the home, setting the stage for relaxed Southern living. Inside, the expansive Great room is anchored by a soaring stone fireplace with custom built-ins and opens seamlessly to the updated kitchen creating an ideal space for entertaining and everyday living. Additional main level gathering spaces include a tiled sunroom, Formal living and dining rooms, bright breakfast room, and a welcoming den that also opens to the kitchen and sunroom. With 4 bedrooms and 3.5 baths, the flexible floorplan offers the option to reconfigure the great room into a primary suite on the main level, while the walk-out basement provides endless possibilities for a mother-in -law suite, guest retreat, home office, or recreation space. Outside, you'll find a spacious patio, partially fenced yard, attached 2-car garage, screen porch, and a detached workshop withe electricity! Recent improvements include roof replacement, dual Trane HVAC units, tankless hot water heater, exterior paint, new windows, and enhancements to the kitchen and baths. Offering generous living spaces, a versatile layout, and an unbeatable location near outdoor recreation ,award winning school district, and Clemson University, this home is ready for its next chapter!
- Houzeo last checked: 1 hour ago
- Listing updated: September 14, 2026 at 9:01 pm
- Listing Provided by: April Garrison (864) 787-2507 DRE #10924 | Coldwell Banker Caine/Williams (864) 250-2850
- Source: Western Upstate MLS-SC | MLS#: 20306153

Property Details
Status
Active
Type
Single Family Residence
No. of Stories
2
County
City
Neighborhood
--
Year Built
2002
HOA Fees
$2.08/mo
Finished Area
4,001 sqft
Lot Size
1.64 acres lot
Basement Area
- sqft
MLS Name
Western Upstate MLS
MLS Number
20306153
MLS Status
Active
Days on Market
24

Continue Your Journey in App
Find your dream home, receive real-time updates, and many more!
Download App
Continue Your Journey in App
Find your dream home, receive real-time updates, and many more!
Location
HOA Management
N/A
HOA Fees
$25/ Annually
Disclaimer: Amenities are based on third-party information and may vary; buyers must independently verify all amenities, as information is deemed reliable but not guaranteed.
Facts & Features
Rooms
Bedrooms & bathrooms
Bedrooms: 4
Bathrooms: 4
Interior
Appliances
Convection Oven, Dishwasher, Electric Oven, Electric Range, Microwave, Tankless Water Heater
Heating
Central, Electric, Zoned
Cooling
Central Air, Forced Air, Window Units
Exterior Features
Fence, Handicap Accessible, Porch, Patio, Storm Windows Doors
Window Features
Blinds, Insulated Windows, Vinyl
Sewer
Septic Tank
Interior Features
Bookcases, Built In Features, Bathtub, Ceiling Fans, Cathedral Ceilings, Dual Sinks, Entrance Foyer, Fireplace, Granite Counters, Handicap Access, High Ceilings, Jack And Jill Bath, Bath In Primary Bedroom, Smooth Ceilings, Separate Shower, Cable Tv, Upper Level Primary, Walk In Shower, Window Treatments, Breakfast Area, Separate Formal Living Room
Flooring
Carpet, Ceramic Tile, Luxury Vinyl, Luxury Vinyl Plank, Luxury Vinyl Tile, Vinyl, Wood
Construction
Year Built
Year Built: 2002
Home type
Single Family Residence
Foundation Details
Basement
Roof
Architectural, Shingle
Architectural Style
Traditional
Construction Materials
Brick, Cement Siding
Utilities & Energy
Fireplace Features
Gas, Gas Log, Option
Basement
Full, Finished, Heated, Interior Entry, Walk Out Access
Laundry Features
Washer Hookup, Electric Dryer Hookup, Sink
Utilities
Electricity Available, Phone Available, Septic Available, Water Available, Cable Available, Underground Utilities
Water Source
Public
Parking Features
Attached, Garage, Driveway, Garage Door Opener
Other Features
Subdivision Name
Six Mile Ridge
Community Features
Short Term Rental Allowed
Lot Features
Gentle Sloping, Level, Outside City Limits, Subdivision, Sloped, Trees
Patio And Porch Features
Front Porch, Patio, Porch, Screened
Price History
| Date | Event | Price |
|---|---|---|
09/14/2026 Source: | Price Increased | $675,000 +5.49% $0/sqft |
07/21/2026 Source: | Listed for Sale | $639,900 +156.34% $0/sqft |
05/24/2007 Source: | Sold | $249,630 $0/sqft |


Nearby Homes






Find Homes by Property Features in Pickens, SC

Based on information from the Western Upstate MLS through Oct 09, 2026, 12:00PM. This information is deemed reliable, but not guaranteed. Neither the Western Upstate Association of REALTORS® Inc. or the Western Upstate MLS of South Carolina Inc., nor the listing broker, nor their agents are responsible for the accuracy of the information. The buyer is responsible for verifying all information. This information is provided by the Western Upstate Association of REALTORS® Inc. and the Western Upstate MLS of South Carolina Inc. for use by its members and is not intended for the use for any other purpose. The data relating to real estate for sale on this website comes in part from the Broker Reciprocity Program of the Western Upstate Association of REALTORS® Inc. and the Western Upstate MLS of South Carolina Inc. © 2026 Western Upstate MLS of South Carolina Inc. All Rights Reserved.
 Advertising Broker: Nicholas Huscroft | Chosen Realty