- Overview
- Description
- Property Details
- Location
- Facts & Features
- Getting Around
- Nearby Homes



Street View
$600,000
Monthly Est:$2,986
 4 Beds
 3 Baths
2 full baths + 1 half bath
 --sqft
4251 Hwy 11, Pickens, SC 29671
$600,000
$2,986/moEst:
Get Pre-Approved
Single Family Residence
Built in 2008
$-- HOA
2.19 acres lot
--/sqft
Description
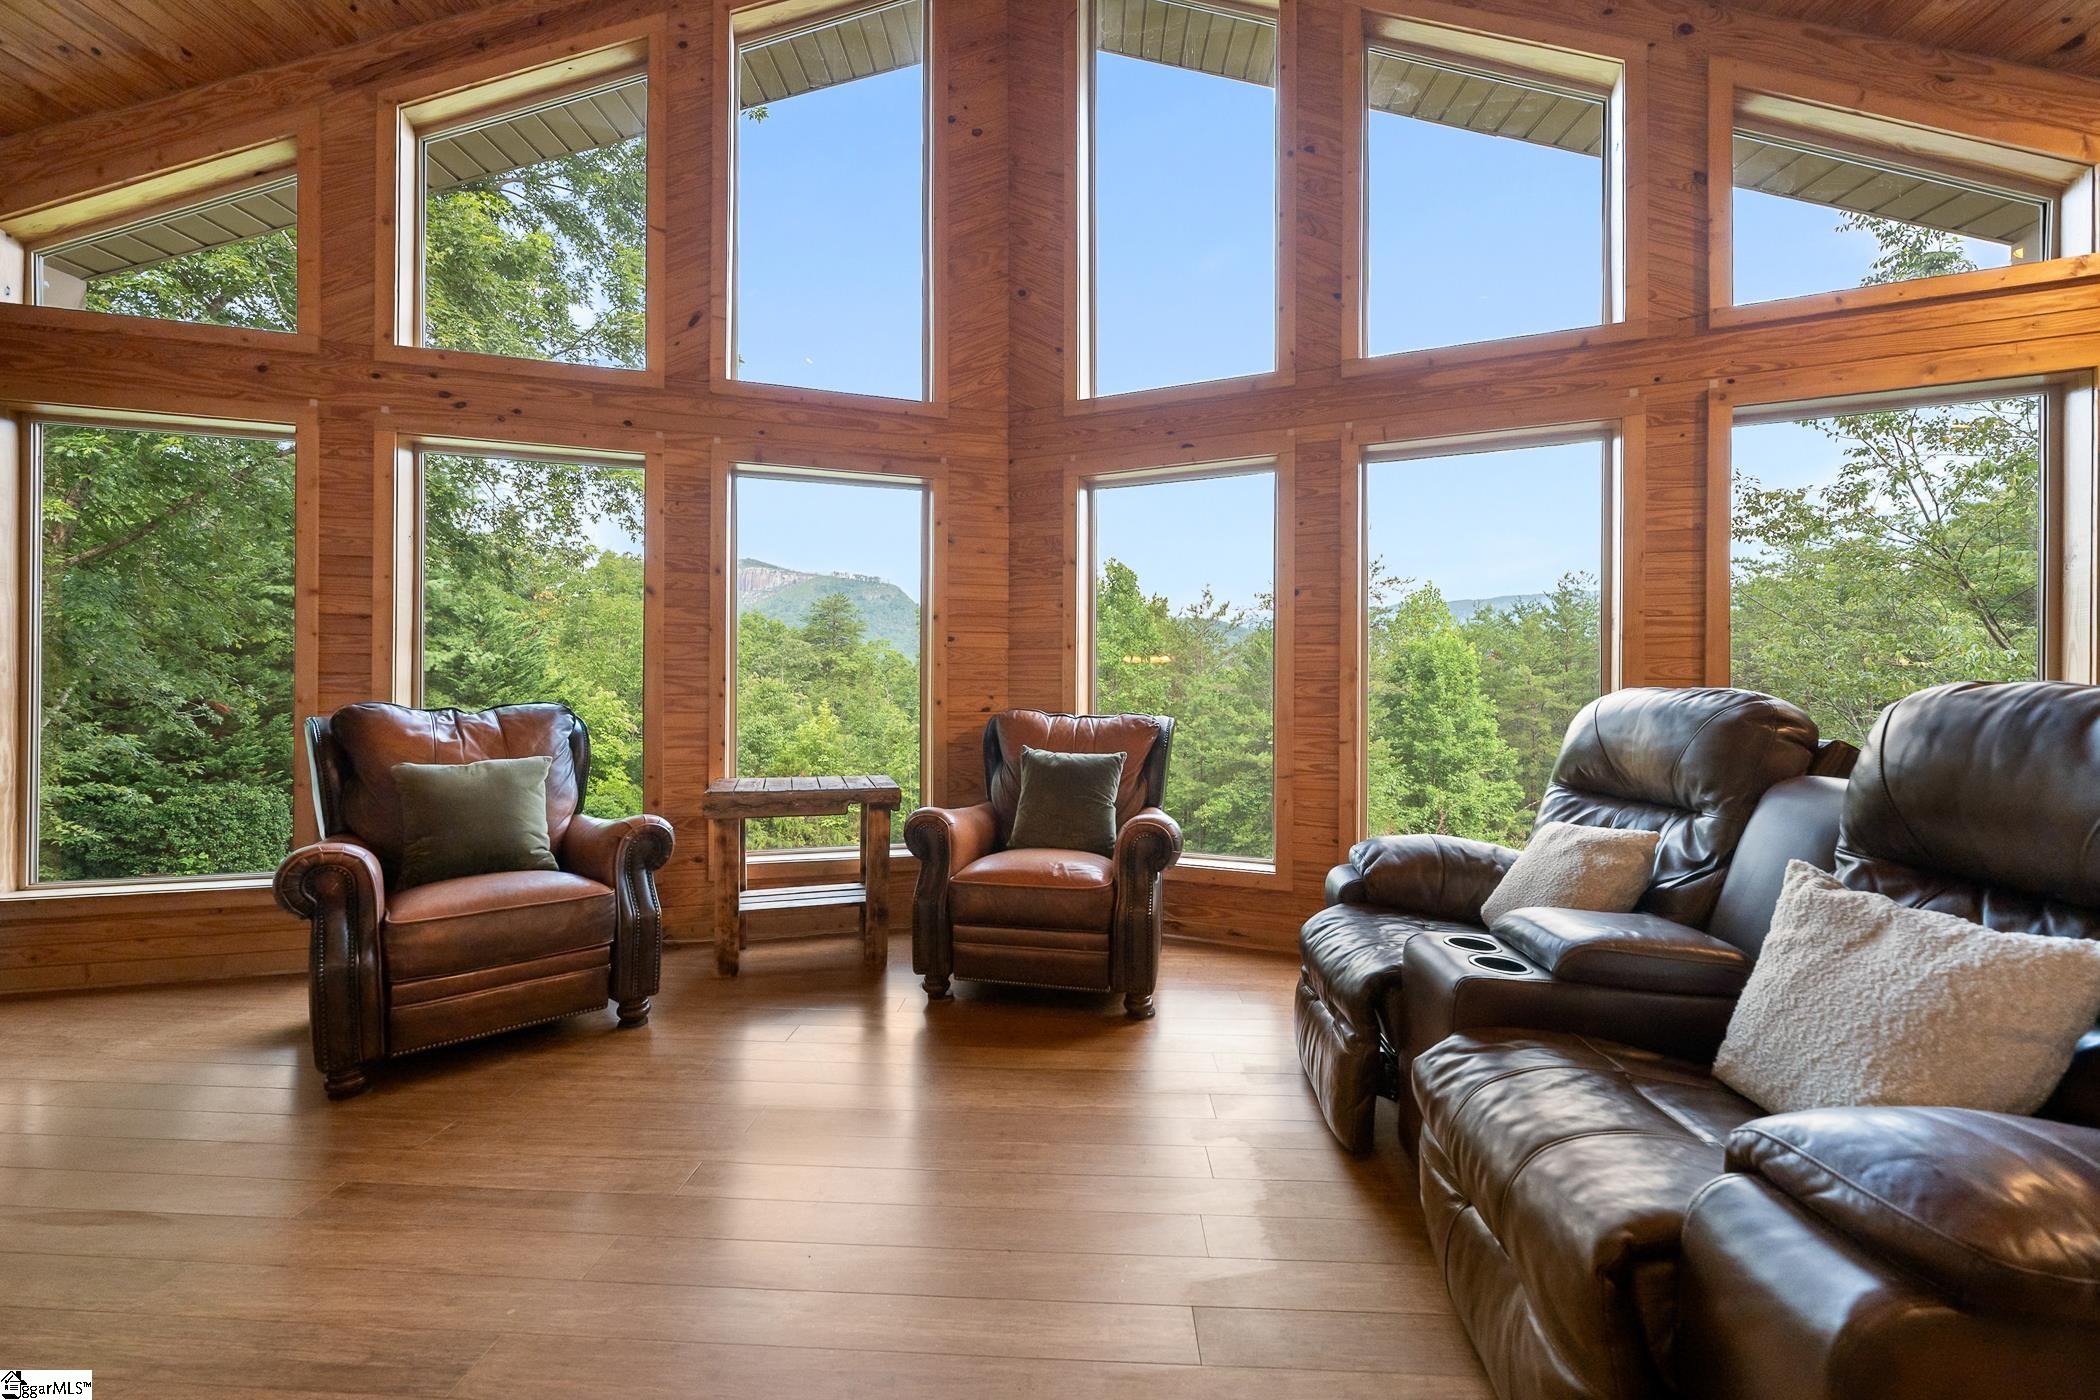
As you turn off the Cherokee Foothills Scenic Highway 11 - just minutes from local state parks, mountain lakes, golf courses, and downtown Pickens - and begin winding up the long, private driveway, the everyday world instantly fades away. You're flanked by lush native greenery and pass right by a charming natural spring, catching a glimpse of the scenic highway rolling by below. Reaching the crest of this sprawling two-plus-acre wooded property, 4251 SC-11 reveals itself as a one-of-a-kind custom mountain retreat with no HOA dues and stunning, unobstructed views of Table Rock and the Blue Ridge range. Before even walking inside, the meticulously landscaped grounds invite you to slow down and take in the vibrant, seasonal flowers and mature trees surrounding the home. Step inside, and let the tour begin... You’re welcomed straight into the heart of the home. Kitchen highlights include rich custom cabinetry with soft-close drawers and copper pulls, sleek granite countertops, a tile backsplash, a raised dishwasher for ergonomic ease, and a fabulous double-depth built-in pantry. Recessed lighting, custom wainscoting, and a custom built-in hutch give this space immense character. Just off the dining area sits a quiet library featuring a dedicated closet and a full wall of custom shelving (designed for easy removal if you prefer to utilize this space as an additional bedroom). Stepping into the Great Room, your eyes are immediately drawn to the 17-foot tongue-and-groove ceilings and a dramatic wall of Pella Low-E windows framing the mountains. A floor-to-ceiling stone fireplace with an airtight wood-burning stove keeps the home cozy through the winter. Beautiful flooring flows through the main living space, leading right out to the brand-new composite deck - the perfect spot for morning coffee or evening grilling. Vaulted ceilings crown the spacious primary suite. Double French doors open into a bright, versatile flex room wrapped in two full walls of windows - ideal for a sunroom, private home office, sitting room, or nursery with front-row mountain views. The master bath offers separate vanities, a linen closet, a walk-in closet with custom shelving, a separate water closet, and an in-suite laundry room (washer and dryer convey!). The large tile-surround shower includes built-in shelving and features a unique dual-access layout to the adjacent half bath. Downstairs you will find a bright additional living space featuring soaring 10-foot ceilings. The expansive Recreation Room frames mountain vistas and walks right out to a cozy patio and the lower gardens. Two additional well-appointed bedrooms and a shared bath are located on this level. One bedroom even boasts its own private outdoor patio access! Gear up for hobbies with an attached garage (perfect for a workshop or ATVs) plus a separate 12' x 24' outbuilding equipped with full electricity. Imagine this as your forever home or the perfect VRBO! Whether you're searching for a peaceful full-time residence or an income-producing mountain getaway, this custom Upstate sanctuary is ready to welcome you home..
- Houzeo last checked: 4 minutes ago
- Listing updated: October 27, 2026 at 4:03 pm
- Listing Provided by: Shannon Patteson (864) 382-7460 | Real Broker Gvl, LLC (855) 450-0442
- Source: Greater Greenville MLS-SC | MLS#: 1600012

Property Details
Status
Active
Type
Single Family Residence
No. of Stories
1
County
City
Neighborhood
--
Year Built
2008
HOA Fees
-
Finished Area
- sqft
Lot Size
2.19 acres lot
Basement Area
- sqft
MLS Name
Greater Greenville MLS
MLS Number
1600012
MLS Status
Active
Days on Market
82

Continue Your Journey in App
Find your dream home, receive real-time updates, and many more!
Continue Your Journey in App
Find your dream home, receive real-time updates, and many more!
Location
Facts & Features
Rooms
Bedrooms & bathrooms
Bedrooms: 4
Bathrooms: 3
Interior
Appliances
Dishwasher, Disposal, Dryer, Microwave, Refrigerator, Washer, Electric Cooktop, Electric Oven, Electric Water Heater, Water Purifier
Window Features
Window Treatments, Insulated Windows
Heating
Electric
Flooring
Ceramic Tile, Wood, Luxury Vinyl
Interior Features
High Ceilings, Ceiling Fan(s), Vaulted Ceiling(s), Granite Counters, Open Floorplan, Walk In Closet(s), Split Floor Plan, Pantry
Cooling
Electric
Sewer
Septic Tank
Construction
Year Built
Year Built: 2008
Home type
Single Family Residence
Foundation Details
Basement
Roof
Composition
Property Condition
11 20
Architectural Style
Craftsman
Construction Materials
Vinyl Siding
Utilities & Energy
Water Source
Well
Security Features
Security System Owned, Smoke Detector(s)
Fireplace Features
Wood Burning
Parking Features
See Remarks, Concrete, Driveway
Basement
Finished, Full
Utilities
Underground Utilities
Laundry Features
1st Floor, Electric Dryer Hookup, Laundry Room
Other Features
Disclosures
Seller Disclosure
Subdivision Name
None
Patio And Porch Features
Screened, Patio, Deck, Front Porch, Porch
Lot Features
2 5 Acres, Sloped, Few Trees, Wooded
Community Features
None
Price History
| Date | Event | Price |
|---|---|---|
10/27/2026 Source: | Listed for Sale | $600,000 +41.18% $0/sqft |
06/08/2020 Source: | Sold | $425,000 $0/sqft |

Nearby Homes



Find Homes by Property Features in Pickens, SC

Based on information from the Multiple Listing Service of Greenville, South Carolina, Inc. through Oct 28, 2026, 11:00AM. IDX information is provided exclusively for consumers’ personal, non-commercial use, it may not be used for any purpose other than to identify prospective properties consumers may be interested in purchasing, and that the data is deemed reliable but is not guaranteed accurate by the MLS. The listing broker’s offer of compensation is made only to participants of the MLS where the listing is filed.
 Advertising Broker: Nicholas Huscroft | Chosen Realty
