- Overview
- Description
- Property Details
- Location
- Facts & Features
- Getting Around
- Nearby Homes



$315,000
Monthly Est:$1,568
 3 Beds
 2 Baths
1 full bath + 1 half bath
 1,736sqft
110 Jacqueline Dr, Harrison Twp, PA 15065
$315,000
$1,568/moEst:
Get Pre-Approved
Single Family Residence
Built in 1964
$-- HOA
0.36 acre lot
$181/sq.ft
Description
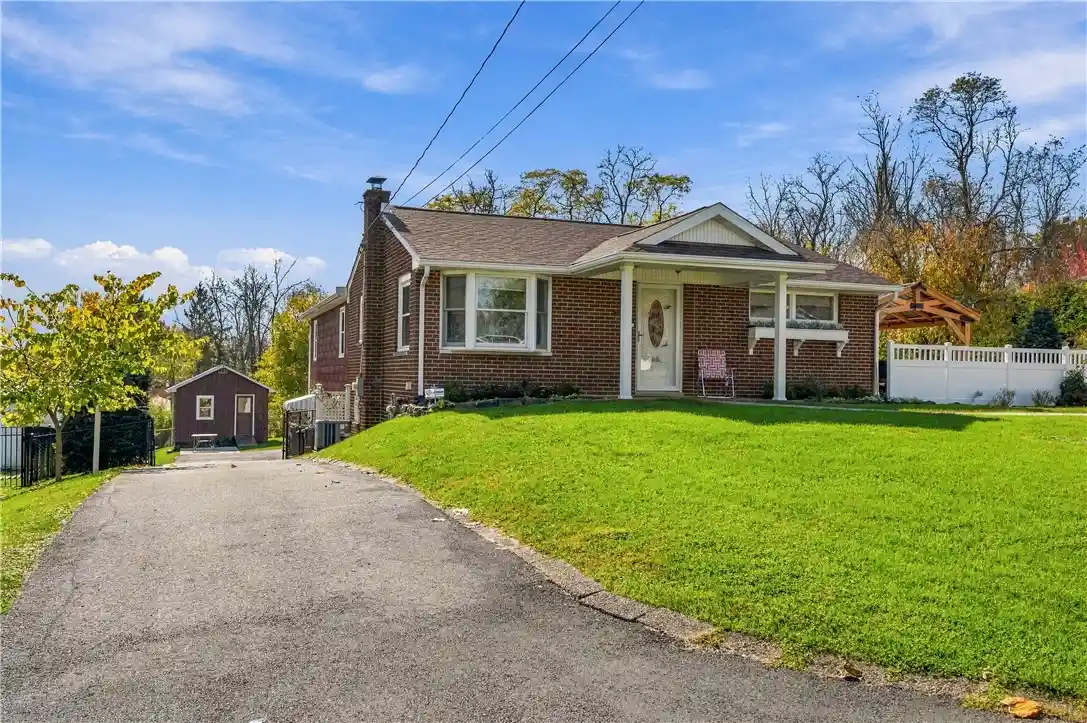
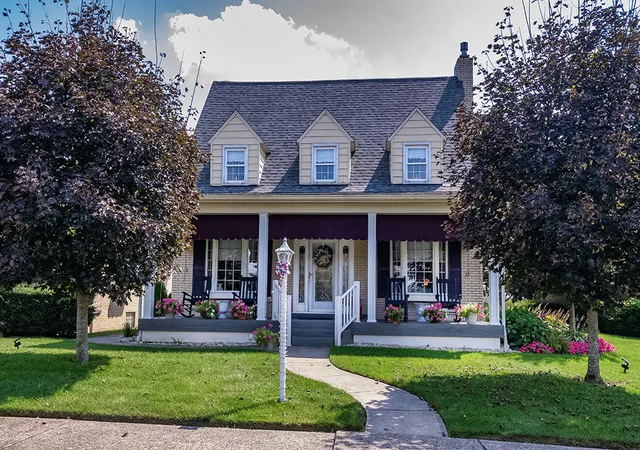
Spacious, Stylish & Move-In Ready in Desirable Oak Manor! This fabulous light-filled brick ranch offers the perfect blend of comfort, space, and easy one-level living. Beautifully updated throughout, this warm and inviting home features gleaming hardwood floors, 3 spacious bedrooms, 1½ updated baths, and an easy-flow floor plan designed for everyday living and entertaining. The stunning eat-in kitchen is the heart of the home, showcasing white cabinetry, a center island, abundant storage, two pantry cupboards, and all stainless-steel appliances. The kitchen opens to a formal dining room, while the bright living room welcomes guests at the front of the home.
A true highlight is the incredible 16x16 all-season sunroom complete with a gas heater, creating a cozy retreat to enjoy year-round. Spend summer afternoons overlooking the backyard or stay warm while watching the snow fall through walls of windows in winter. The spacious primary bedroom addition offers exceptional comfort with a built-in armoire and charming window seat. Two additional generously sized bedrooms complete the main level.
The partially finished lower level adds even more living space with a game room, laundry area, and dedicated workshop or hobby room. Outside, you'll find a beautifully landscaped and fully fenced backyard designed for relaxation and fun, featuring a 24' pool with deck, large storage shed, and an impressive 34x19 stone patio with a new gazebo, perfect for outdoor dining, entertaining, and relaxing with family and friends.
Additional highlights include a one-car integral garage, a newly paved extended driveway, convenient off-street parking spaces directly outside the front door, and a new roof installed in 2025. Ideally located near shopping, hospitals, and Harrison Hills park, with quick access to Route 28 and an easy commute to Downtown Pittsburgh, this exceptional home is ready for its next owner to enjoy!
- Houzeo last checked: 12 hours ago
- Listing updated: November 1, 2026 at 7:30 pm
- Listing Provided by: Jenny Collins (412) 963-7655 DRE #RS313907 | COLDWELL BANKER REALTY (412) 963-7655
- Source: West Penn MLS-PA | MLS#: 1781489

Property Details
Status
Active
Type
Single Family Residence
No. of Stories
1
County
City
Neighborhood
--
Year Built
1964
HOA Fees
-
Finished Area
1,736 sqft
Lot Size
0.36 acre lot
Basement Area
- sqft
MLS Name
West Penn MLS
MLS Number
1781489
MLS Status
Active
Days on Market
1

Continue Your Journey in App
Find your dream home, receive real-time updates, and many more!
Continue Your Journey in App
Find your dream home, receive real-time updates, and many more!
Location
Facts & Features
Rooms
Bedrooms & bathrooms
Bedrooms: 3
Bathrooms: 2
BonusRoom
Level: Lower
Area: 180.00 Square Feet
Dimensions: 15x12
Laundry
Level: Lower
Area: 216.00 Square Feet
Dimensions: 24x9
GameRoom
Level: Lower
Area: 180.00 Square Feet
Dimensions: 18x10
Bedroom3
Level: Main
Area: 110.00 Square Feet
Dimensions: 11x10
Bedroom2
Level: Main
Area: 110.00 Square Feet
Dimensions: 11x10
PrimaryBedroom
Level: Main
Area: 210.00 Square Feet
Dimensions: 15x14
BonusRoom
Level: Main
Area: 256.00 Square Feet
Dimensions: 16x16
Kitchen
Level: Main
Area: 154.00 Square Feet
Dimensions: 14x11
DiningRoom
Level: Main
Area: 140.00 Square Feet
Dimensions: 14x10
LivingRoom
Level: Main
Area: 120.00 Square Feet
Dimensions: 12x10
Interior
Cooling
Central Air
Interior Features
Kitchen Island
Sewer
Public Sewer
Appliances
Some Electric Appliances, Dryer, Dishwasher, Microwave, Refrigerator, Stove, Washer
Window Features
Multi Pane
Heating
Forced Air, Gas
Flooring
Carpet, Hardwood
Construction
Year Built
Year Built: 1964
Home type
Single Family Residence
Architectural Style
Ranch
Property Condition
Resale
Construction Materials
Brick
Roof
Asphalt
Utilities & Energy
Pool Features
Pool
Basement
Full, Walk Out Access
Parking Features
Built In, Garage Door Opener
Water Source
Public
Price History
| Date | Event | Price |
|---|---|---|
11/01/2026 Source: | Listed for Sale | $315,000 +97.00% $181/sqft |
07/01/2010 Source: | Sold | $159,900 $92/sqft |


Nearby Homes


Find Homes by Property Features in Harrison Twp, PA

Based on information from the West Penn Mutli-List, INC through Nov 02, 2026, 02:15PM. Information is provided exclusively for consumers’ personal, non-commercial use and may not be used for any purpose other than to identify prospective properties consumers may be interested in purchasing. Information is deemed reliable but not guaranteed. © 2026 West Penn Multi-List, Inc. All Rights Reserved.
 Advertising Broker: Daniel Demers | Sell Your Home Services
