- Overview
- Description
- Property Details
- Location
- Facts & Features
- Getting Around
- Nearby Homes



$475,000
Monthly Est:$2,364
 4 Beds
 1 Bath
1 full bath
 1,274sqft
110 James M Beardsworth Ave, Tiverton, RI 02878
$475,000
$2,364/moEst:
Get Pre-Approved
Single Family Residence
Built in 1954
$-- HOA
6,800 sqft lot
$373/sq.ft
Description
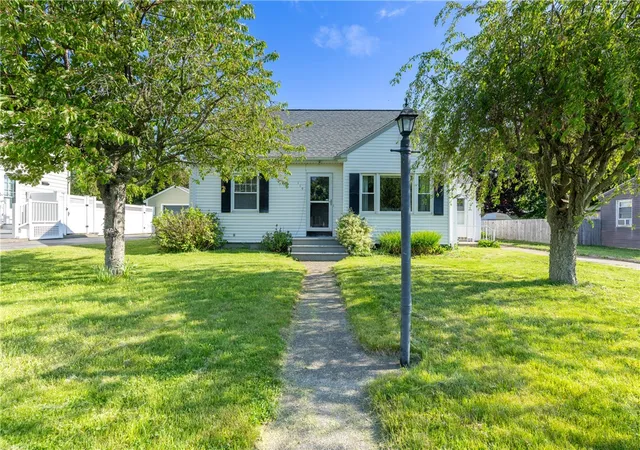
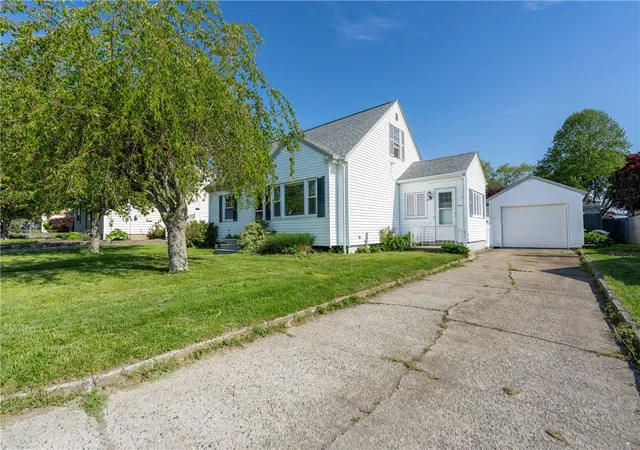
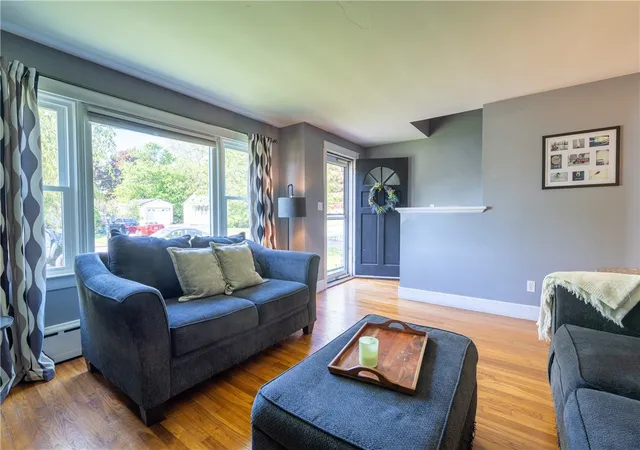
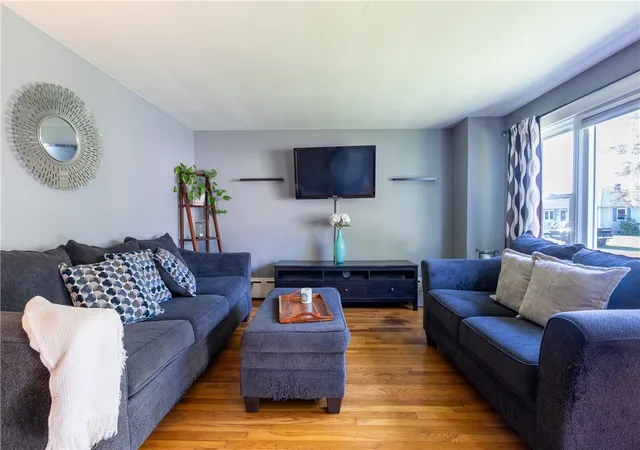
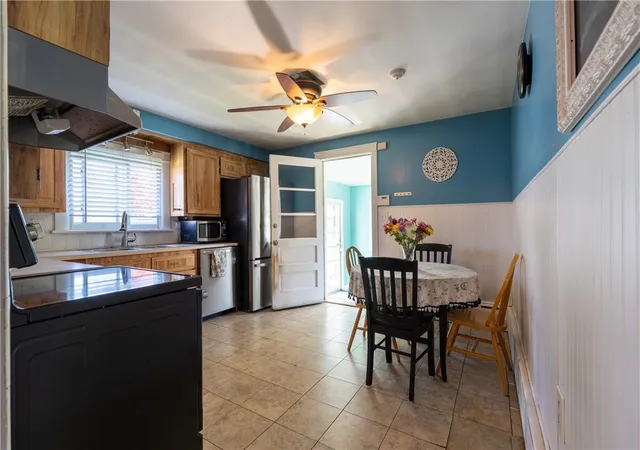
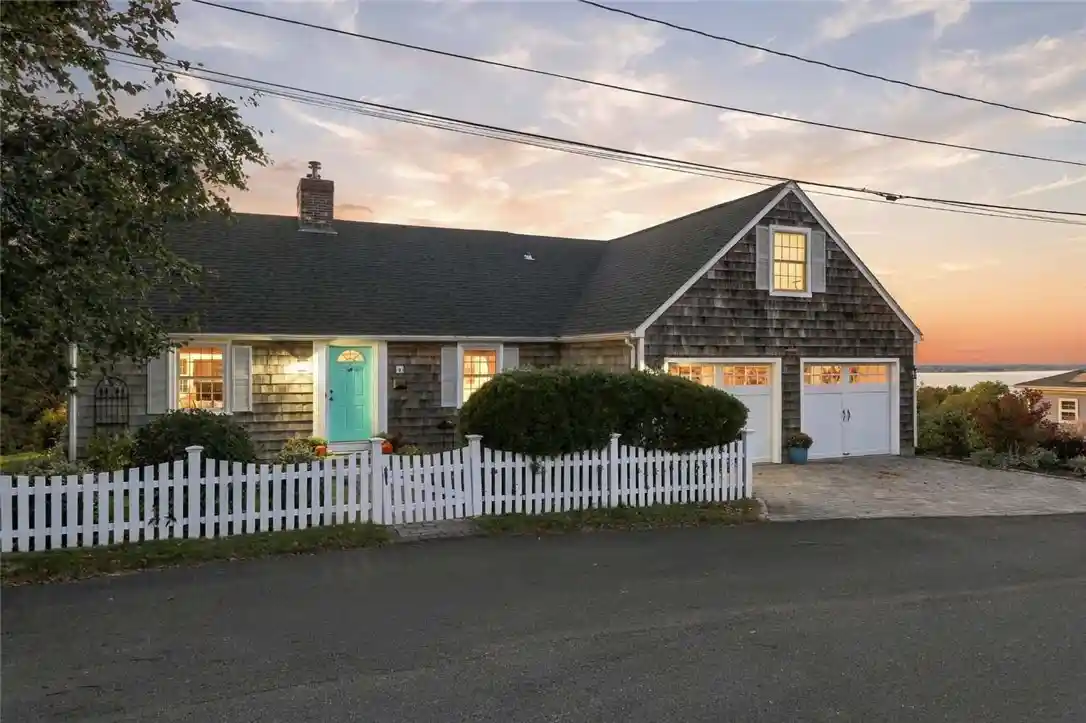
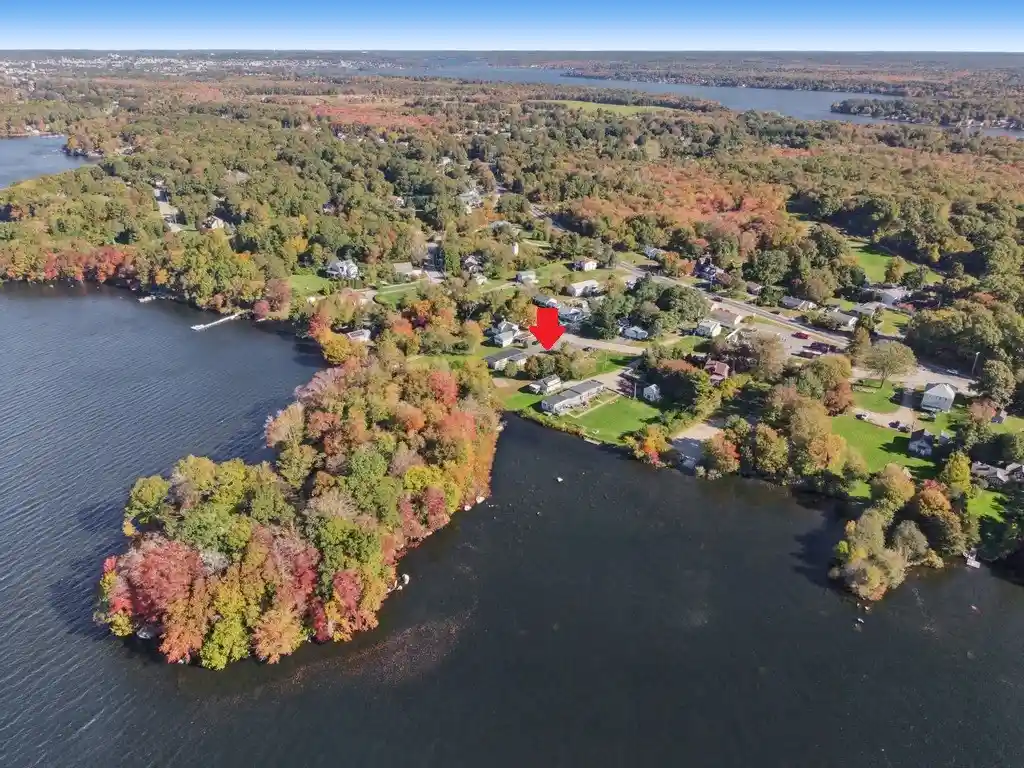
Opportunity awaits the new owner of 110 James M. Beardsworth Avenue, (aka Beardsworth Avenue), a traditional style four-bedroom Cape located in North Tiverton. Situated on a 6,800-square-foot lot, the property is surrounded by mature trees and shrubs and features an enclosed backyard with plenty of room for gardening, outdoor activities, or simply relaxing. Enjoy the 5' x 6' deck, storage shed, detached garage, and tandem parking for up to three vehicles. Inside, hardwood floors and beadboard accents add character to the home. The eat-in kitchen opens to a bright and sunny mudroom/sunroom, providing a welcoming space as one enters the home. Central to the floorplan is the living room, then two bedrooms, a full bath and linen closets. The second level has two large bedrooms with additional storage under the eaves. The potential for adding a dormer or two opens up the possibility for another bath. A full basement with both interior and exterior access provides additional storage and utility space. Major improvements include a septic system replaced in 2009, as well as updates to the roof, boiler, and hot water tank. The most recent improvement is the new Pella front picture window. With its convenient North Tiverton location, versatile four-bedroom layout, inviting outdoor space, and several updates, this property offers a wonderful opportunity to make it your own.
- Houzeo last checked: 7 minutes ago
- Listing updated: September 20, 2026 at 4:32 am
- Listing Provided by: Cathy Wicks (401) 225-8555 DRE #REB.0017105 | Hogan Associates Christie's (401) 680-6588
- Source: RI StateWide MLS-RI | MLS#: 1422814

Property Details
Status
Active
Type
Single Family Residence
No. of Stories
2
County
City
Neighborhood
--
Year Built
1954
HOA Fees
-
Finished Area
1,274 sqft
Lot Size
6,800 sqft lot
Basement Area
- sqft
MLS Name
RI StateWide MLS
MLS Number
1422814
MLS Status
Active
Days on Market
50

Continue Your Journey in App
Find your dream home, receive real-time updates, and many more!
Continue Your Journey in App
Find your dream home, receive real-time updates, and many more!
Location
Facts & Features
Rooms
Bedrooms & bathrooms
Bedrooms: 4
Bathroom: 1
Bedroom4
Level: Second
Bedroom3
Level: Second
Bathroom
Level: First
Bedroom2
Level: First
PrimaryBedroom
Level: First
Sunroom
Level: First
Kitchen
Level: First
LivingRoom
Level: First
Interior
Heating
Baseboard, Hot Water, Oil, Zoned
Exterior Features
Paved Driveway
Window Features
Thermal Windows
Appliances
Dishwasher, Oven, Range, Refrigerator, Water Heater
Cooling
None
Flooring
Ceramic Tile, Hardwood, Vinyl
Interior Features
Attic, Storage, Tub Shower
Sewer
Septic Tank
Construction
Year Built
Year Built: 1954
Home type
Single Family Residence
Foundation Details
Concrete Perimeter
Architectural Style
Cape Cod
Construction Materials
Drywall, Vinyl Siding
Utilities & Energy
Fireplace Features
None
Basement
Exterior Entry, Full, Interior Entry, Unfinished
Water Source
Connected, Multiple Meters
Parking Features
Detached, Garage
Electric
Amps100
Other Features
Community Features
Highway Access, Marina, Near Hospital, Near Schools, Pool, Public Transportation, Recreation Area, Restaurant, Shopping
Price History
| Date | Event | Price |
|---|---|---|
09/09/2026 Source: | Price Decreased | $475,000 -4.04% $373/sqft |
05/31/2026 Source: | Listed for Sale | $495,000 $389/sqft |
05/31/2026 Source: | Off Market | $495,000 $389/sqft |
05/04/2026 Source: | Coming Soon | $495,000 $389/sqft |

Nearby Homes




Find Homes by Property Features in Tiverton, RI
Nearby New Homes For Sale

Based on information from State-Wide MLS through Oct 29, 2026, 08:45PM. Information is provided exclusively for consumers’ personal, non-commercial use. It may not be used for any purpose other than to identify prospective properties that consumers may be interested in purchasing. Data is deemed reliable but is not guaranteed accurate by the MLS. This website may not include listings or property addresses of sellers who have directed their listing brokers to withhold their listing or their property address from display on the Internet. © 2026 State-Wide MLS, Inc. All rights reserved.
 Advertising Broker: Derek Greene | The Greene Realty Group
