- Overview
- Description
- Property Details
- Location
- HOA Management
- Facts & Features
- Getting Around
- Nearby Homes




$599,444
Monthly Est:$2,984
 3 Beds
 3 Baths
3 full baths
 2,648sqft
110 Lakewood Dr, Lake Lure, NC 28746
$599,444
$2,984/moEst:
Get Pre-Approved
Single Family Residence
Built in 1999
$413.92/mo HOA
0.5 acre lot
$226/sq.ft
Description
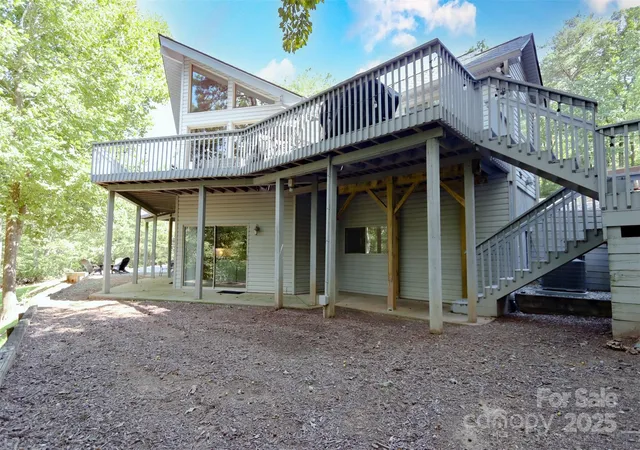
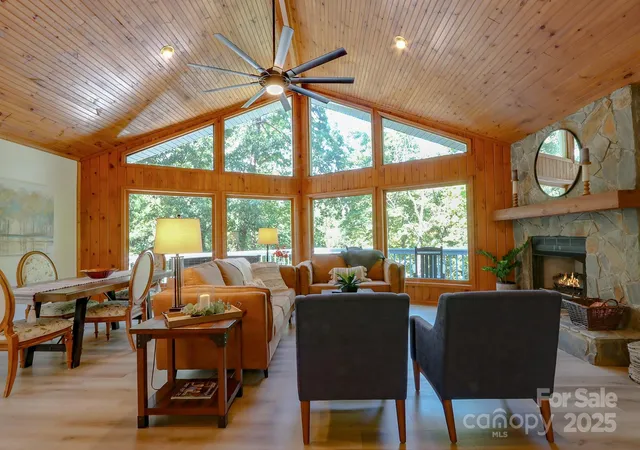
Nestled in the desirable Shumont Estates of Rumbling Bald on Lake Lure, this beautifully updated home combines mountain charm with modern comfort. With its vaulted wood ceilings, open-concept design, and expansive decks, it offers both a welcoming retreat and an entertainer’s dream.
The main level features a spacious primary bedroom en suite, generous living and dining areas, and seamless access to outdoor living spaces where you can enjoy seasonal mountain views. Thoughtful updates ensure peace of mind: luxury vinyl flooring and carpet, and a septic system upgraded in 2022 to a three-bedroom system.
The finished lower level adds versatile living space, including a bedroom, full bath, family room, walk-in closet, and wet bar—perfect for guests, a media area, or private quarters. Multiple decks and gathering areas provide an ideal setting for quiet mornings, lively barbecues, or evenings under the stars.
As part of Rumbling Bald, homeowners enjoy resort-style amenities including private lake access, marina, indoor and outdoor pools, a wellness center, spa, tennis and pickleball courts, restaurants, and two championship golf courses. The community is a highly desired vacation destination, making this property an excellent option for a permanent residence, second home, or potential rental investment.
Beyond the gates, explore the best of Western North Carolina. Just a short drive away are Chimney Rock Village, Asheville, and the Tryon International Equestrian Center, along with endless opportunities for hiking, boating, dining, and cultural experiences.
Blending updates, location, and lifestyle, this home in Shumont Estates offers timeless appeal and a true connection to the beauty of Lake Lure.
- Houzeo last checked: 1 hour ago
- Listing updated: September 30, 2026 at 1:42 pm
- Listing Provided by: Thomas McKay (828) 243-3811 | Pinnacle Sothebys International Realty (888) 625-9600
- Source: Canopy MLS | MLS#: 4302766

Property Details
Status
Active
Type
Single Family Residence
No. of Stories
-
County
City
Neighborhood
--
Year Built
1999
HOA Fees
$413.92/mo
Finished Area
2,648 sqft
Lot Size
0.5 acre lot
Basement Area
- sqft
MLS Name
Canopy MLS
MLS Number
4302766
MLS Status
Active
Days on Market
382
Cumulative Days on Market
357

Continue Your Journey in App
Find your dream home, receive real-time updates, and many more!
Download App
Continue Your Journey in App
Find your dream home, receive real-time updates, and many more!
Location
HOA Management
N/A
HOA Fees
$4,967/ Annually
Disclaimer: Amenities are based on third-party information and may vary; buyers must independently verify all amenities, as information is deemed reliable but not guaranteed.
Facts & Features
Rooms
Bedrooms & bathrooms
Bedrooms: 3
Bathrooms: 3
Interior
Flooring
Carpet, Vinyl
Sewer
Septic Installed
Appliances
Dishwasher, Disposal, Dryer, Microwave
Heating
Heat Pump
Interior Features
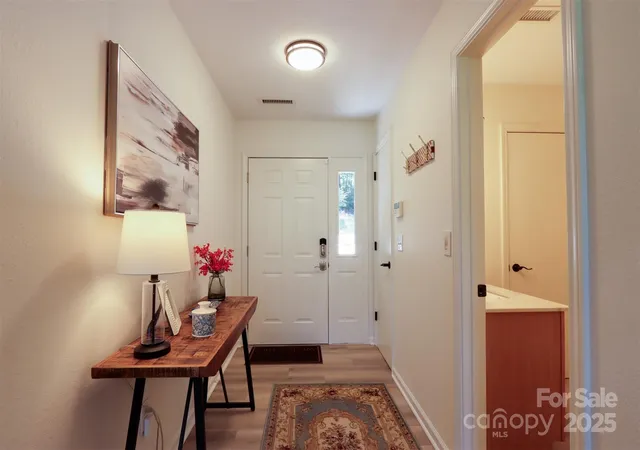
Entrance Foyer, Garden Tub, Open Floorplan, Pantry, Wet Bar
Cooling
Ceiling Fan(s), Heat Pump
Window Features
Window Treatments
Exterior Features
Hot Tub
Construction
Year Built
Year Built: 1999
Home type
Single Family Residence
Roof
Architectural Shingle
Architectural Style
Contemporary
Construction Materials
Vinyl
Foundation Details
Basement
Utilities & Energy
Laundry Features
In Basement
Utilities
Electricity Connected, Fiber Optics, Satellite Internet Available, Underground Power Lines
Parking Features
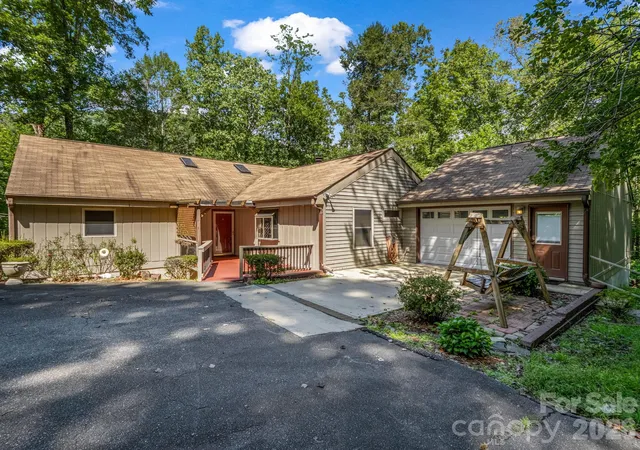
Attached Garage
Security Features
Security Service, Smoke Detector(s)
Basement
Full, Walk Out Access
Fireplace Features
Gas, Great Room
Water Source
Community Well
Other Features
Lot Features
Corner Lot, Paved, Wooded, Views
Subdivision Name
Shumont Estates
Community Features
Dog Park, Fitness Center, Gated, Golf, Hot Tub, Indoor Pool, Lake Access, Outdoor Pool, Pickleball, Picnic Area, Playground, Pond, Putting Green, Recreation Area, Sauna, Tennis Court(s), Walking Trails
Patio And Porch Features
Deck, Front Porch, Patio
Price History
| Date | Event | Price |
|---|---|---|
12/06/2025 Source: | Listed for Sale | $649,444 +8.34% $245/sqft |
12/06/2025 Source: | Price Decreased | $599,444 -7.70% $226/sqft |
11/25/2025 Source: | Contingent (Active Under Contract) | $649,444 +36.73% $245/sqft |
03/10/2022 Source: | Price Increased | $475,000 +2.59% $179/sqft |
01/29/2022 Source: | Sold | $463,000 +20.26% $175/sqft |

Show more
Nearby Homes
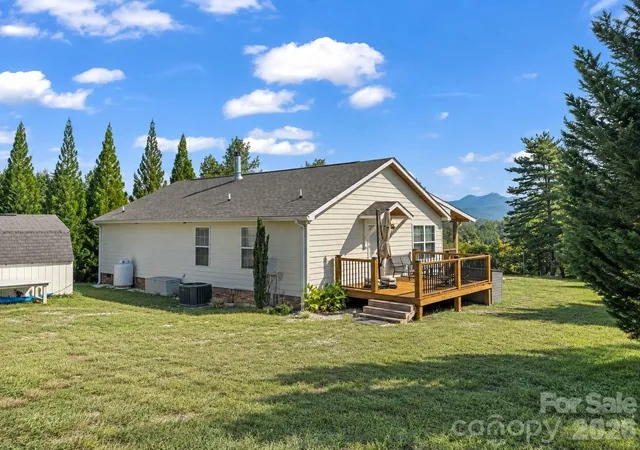
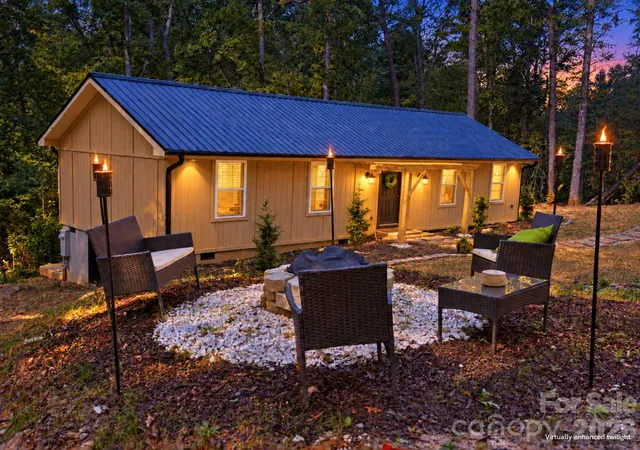

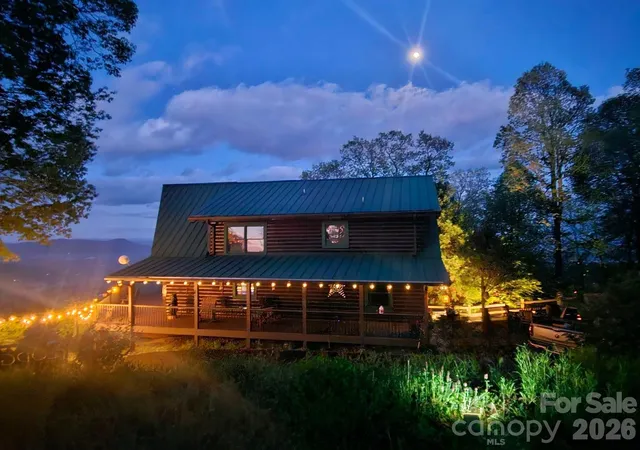
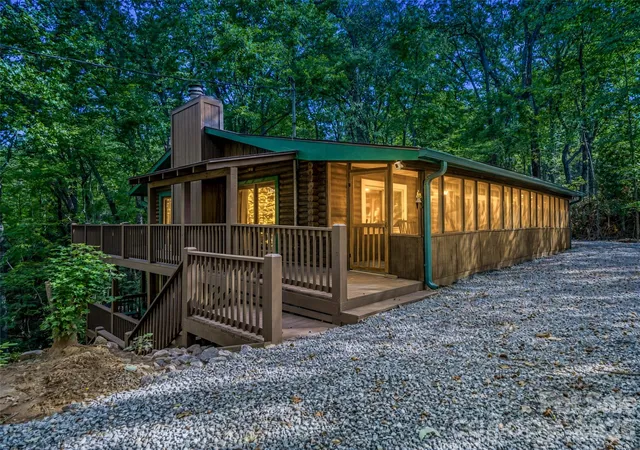
Find Homes by Property Features in Lake Lure, NC
Nearby New Homes For Sale

Based on information submitted to the MLS GRID from Canopy MLS through Oct 12, 2026, 05:16AM. All data is obtained from various sources and may not have been verified by the broker or MLS GRID. Supplied Open House Information is subject to change without notice. All information should be independently reviewed and verified for accuracy. Properties may or may not be listed by the office/agent presenting the information. IDX information is provided exclusively for consumers’ personal, noncommercial use. It may not be used for any purpose other than to identify prospective properties which the consumers may be interested in purchasing. The data is deemed reliable but is not guaranteed by MLS GRID. The use of the MLS GRID Data may be subject to an end-user license agreement prescribed by the Member Participant’s applicable MLS, if any, and as amended from time to time. ©2026 Canopy MLS. All Rights Reserved.
 Advertising Broker: Nicholas Huscroft | Chosen Realty