- Overview
- Description
- Property Details
- Location
- Facts & Features
- Getting Around
- Nearby Homes

Street View
Listed by: Robbi Handy Holmes | BHHS Vermont Realty Group/S Burlington (802) 658-5555
$695,000
Monthly Est:$3,459
 4 Beds
 3 Baths
2 full baths + 1 half bath
 3,040sqft
110 Liberty Ln, Colchester, VT 05446
$695,000
$3,459/moEst:
Get Pre-Approved
Single Family Residence
Built in 1988
$-- HOA
19,602 sqft lot
$229/sq.ft
Description
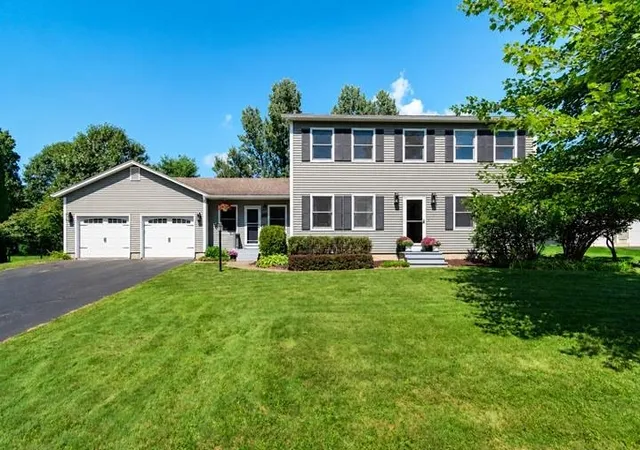
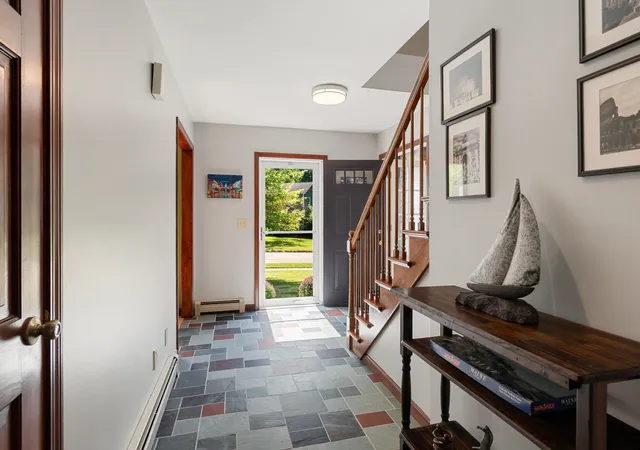
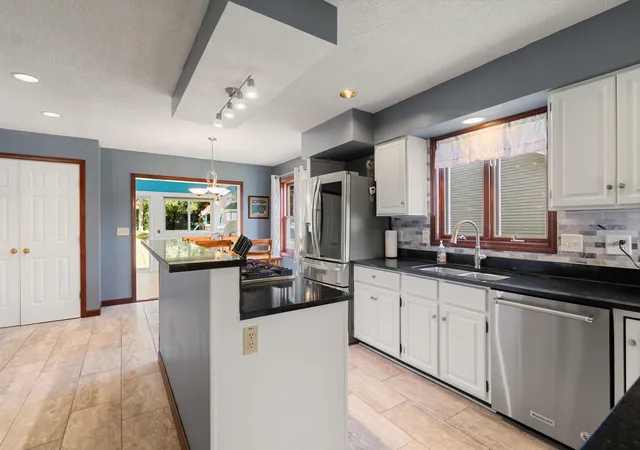
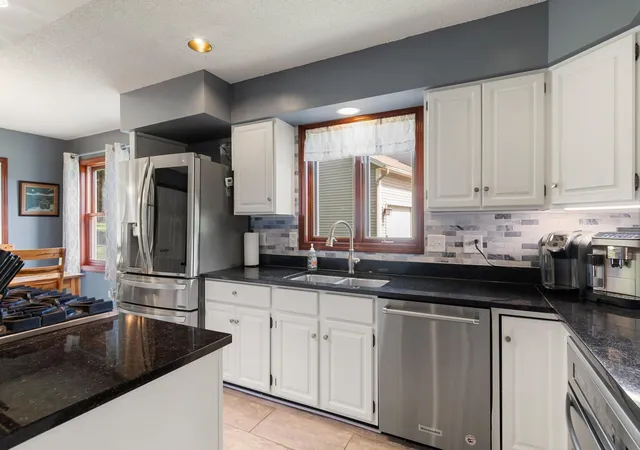
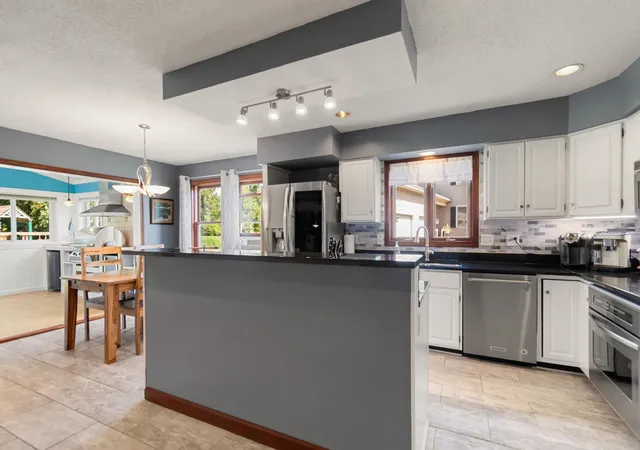
Welcome to 110 Liberty Lane, a beautifully updated 4-bedroom, 2.5-bath home in Colchester’s desirable Hidden Oaks neighborhood. Designed for both comfortable everyday living and exceptional entertaining, this spacious home offers a flexible floor plan, inviting living spaces, a dedicated home office, private fenced yard, and a truly unique tap room that sets this home apart. The updated eat-in kitchen flows seamlessly into the welcoming living room, complete with a cozy gas fireplace. A private dining room provides an ideal setting for family dinners and gatherings, while the impressive tap room just off the kitchen is sure to become a favorite destination. Featuring an infrared gas grill with ventilation, wine fridge, and radiant heat, this exceptional entertaining space makes hosting friends and family enjoyable year-round. The first floor also features a dedicated home office and separate formal living room, offering flexibility for working from home, relaxing, or accommodating guests. Upstairs, the spacious primary suite offers a peaceful retreat with abundant natural light, a luxurious soaking tub, and beautifully tiled shower. Three additional bedrooms and a full bath provide plenty of space for family, guests, hobbies, or home projects. The full basement provides generous storage and additional flexible space. Outside, the fully fenced backyard is ideal for pets, play, gardening, and summer entertaining, while the storage shed provides convenient room for outdoor equipment. Ideally located with convenient access to I-89, area skiing, shopping, dining, and the many amenities of Colchester and nearby Essex! A must see!
- Houzeo last checked: 3 minutes ago
- Listing updated: October 19, 2026 at 11:32 pm
- Source: NEREN/Prime MLS-NH | MLS#: 5108009

Property Details
Status
Active Under Contract
Type
Single Family Residence
No. of Stories
-
County
City
Neighborhood
--
Year Built
1988
HOA Fees
-
Finished Area
3,040 sqft
Lot Size
19,602 sqft lot
Basement Area
- sqft
MLS Name
NEREN/Prime MLS
MLS Number
5108009
MLS Status
(31) Under Contract - Active Under Contract
Days on Market
61

Continue Your Journey in App
Find your dream home, receive real-time updates, and many more!
Continue Your Journey in App
Find your dream home, receive real-time updates, and many more!
Location
Facts & Features
Rooms
Bedrooms & bathrooms
Bedrooms: 4
Bathrooms: 3
Interior
Flooring
Carpet, Hardwood, Slate/stone, Cork, Vinyl Plank
Cooling
None
Exterior Features
Full Fence, Patio, Shed
Sewer
Leach Field, Septic Tank
Interior Features
Blinds, Ceiling Fan(s), Dining Area, Gas Fireplace, Kitchen Island, Kitchen/dining, Kitchen/living, Natural Light, Walk In Closet(s)
Heating
Natural Gas, Baseboard
Appliances
Dishwasher, Disposal, Dryer, Range Hood, Microwave, Gas Range, Refrigerator, Washer, Natural Gas Water Heater, Wine Cooler
Construction
Year Built
Year Built: 1988
Home type
Single Family Residence
Architectural Style
Colonial
Foundation Details
Concrete
Property Condition
Existing
Construction Materials
Wood Frame, Vinyl Siding
Roof
Architectural Shingle
Utilities & Energy
Parking Features
Auto Open, Driveway
Electric
Circuit Breakers
Water Source
Public
Basement
Full, Storage Space
Utilities
Cable At Site, Phone Available
Other Features
Lot Features
Subdivided
Subdivision Name
Hidden Oaks
Price History
| Date | Event | Price |
|---|---|---|
10/19/2026 Source: | Contingent (Active Under Contract) | $695,000 -1.42% $229/sqft |
09/26/2026 Source: | Listed for Sale | $705,000 $232/sqft |

Nearby Homes
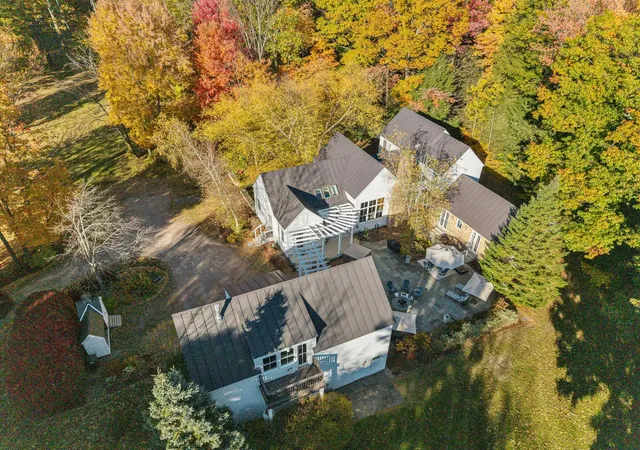
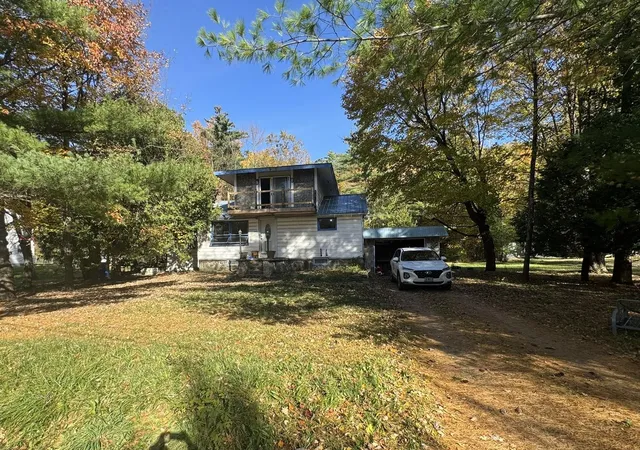
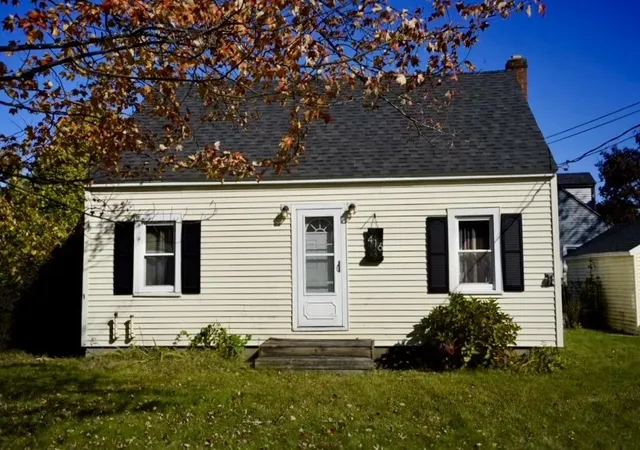
Find Homes by Property Features in Colchester, VT


Based on information from PrimeMLS Inc. through Nov 04, 2026, 01:01AM. This display of listings may or may not be the entire Compilation from the PrimeMLS database, and PrimeMLS does not guarantee the accuracy of such information. The listing broker's offer of compensation is made only to other real estate licensees who are participant members of PrimeMLS. This information is deemed reliable, but not guaranteed. The data relating to real estate displayed on this display comes in part from the IDX Program of PrimeMLS. The information being provided is for consumers' personal, non- commercial use and may not be used for any purpose other than to identify prospective properties consumers may be interested in purchasing. Data last updated Nov 04, 2026, 01:01AM. © 2026 PrimeMLS, Inc. All Rights Reserved.
 Advertising Broker: Derek Greene | The Greene Realty Group
