- Overview
- Description
- Property Details
- Location
- Facts & Features
- Getting Around
- Nearby Homes



$509,900
Monthly Est:$2,538
 3 Beds
 3 Baths
3 full baths
 2,404sqft
110 Medford Ave, Waynesville, NC 28786
$509,900
$2,538/moEst:
Get Pre-Approved
Single Family Residence
Built in 2008
$-- HOA
1 acre lot
$212/sq.ft
Description
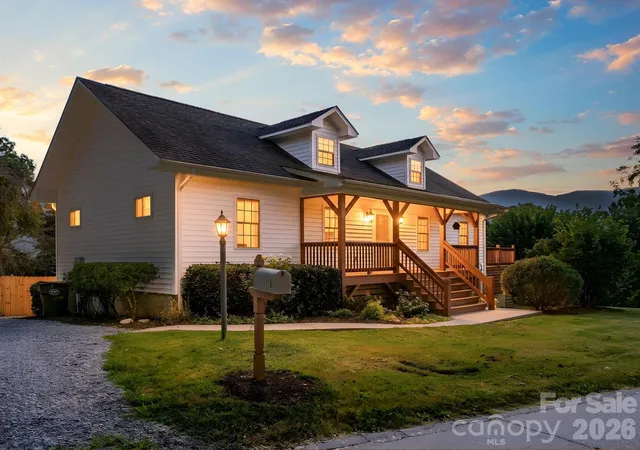
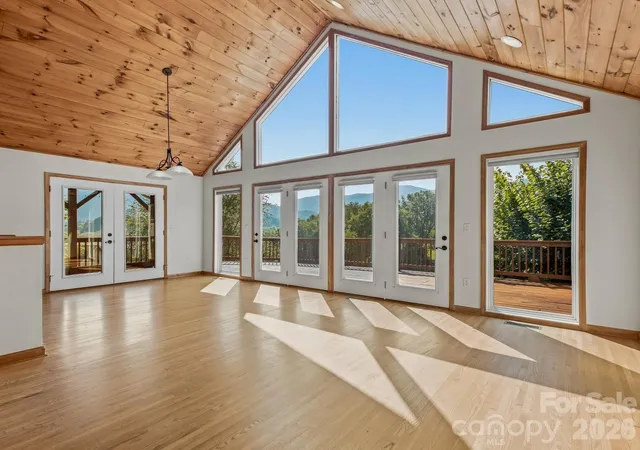
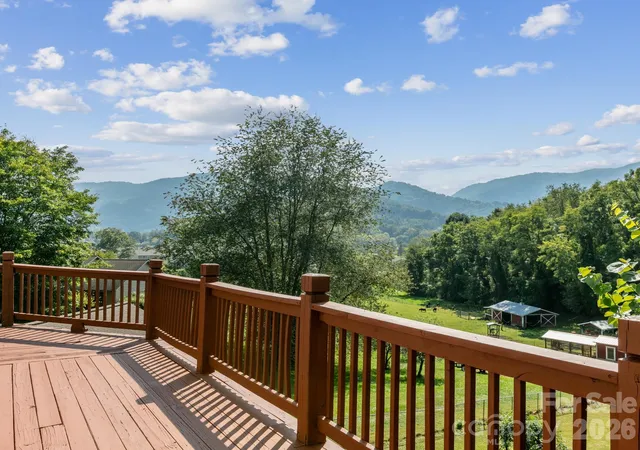
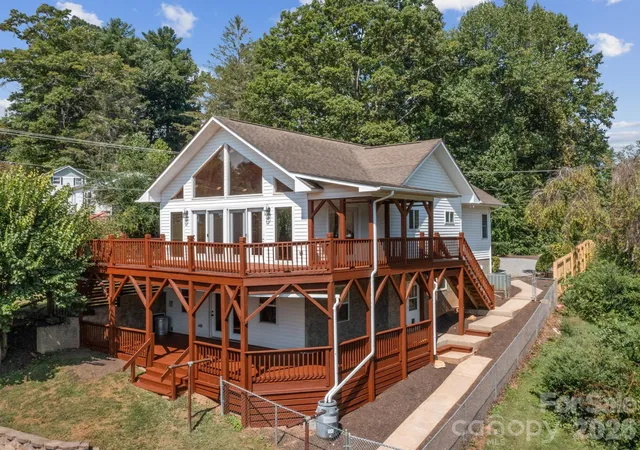
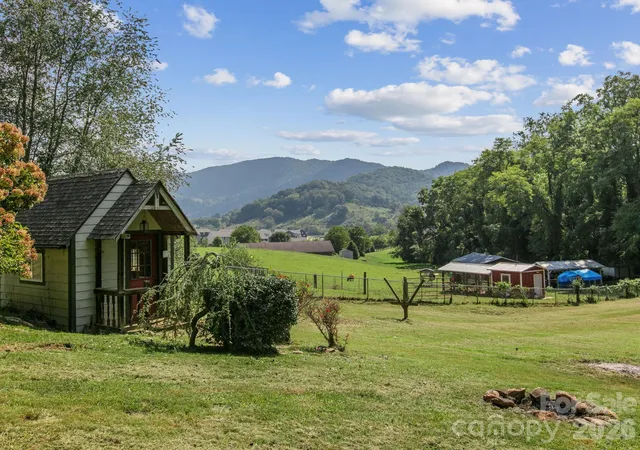
Wake up in the morning and experience picturesque mountain views on the edge of downtown Waynesville. The home offers abundant natural light, year-round mountain views and exceptional flexibility. Large windows brighten the open living area, while the covered and uncovered wraparound porch and multi-level deck provide inviting spaces to enjoy the mountain setting. The lower level features a bar/entertainment area, full bath, bonus room, pellet stove and private exterior entrance, offering excellent potential for a second living area, home office or recreation space. The sellers have used the bonus room in the basement as an additional sleeping area but it has no windows. Additional highlights include generous storage, a garden house, greenhouse, fully fenced yard and a second driveway that accesses the lower level. With city water/sewer and access from a publicly maintained road, this property combines versatility and everyday convenience near downtown Waynesville's shops, restaurants and attractions. The large one-acre lot is a rare find this close to town. Make it your own or explore the possibility of creating additional building sites. Seller nor listing agent makes representations if land can be subdivided or not. The finished square footage in the basement is not reflected on the county records. Sellers purchased the home as it is, they are not sure if permits were pulled. The third bedroom upstairs does not have a closet, sellers used a wardrobe.
- Houzeo last checked: 6 hours ago
- Listing updated: September 30, 2026 at 1:39 pm
- Listing Provided by: Mitch Miller (828) 273-0671 | Premier Sotheby’s International Realty (828) 277-3238
- Source: Canopy MLS | MLS#: 4424495

Property Details
Status
Active Under Contract
Type
Single Family Residence
No. of Stories
-
County
City
Neighborhood
--
Year Built
2008
HOA Fees
-
Finished Area
2,404 sqft
Lot Size
1 acre lot
Basement Area
- sqft
MLS Name
Canopy MLS
MLS Number
4424495
MLS Status
Under Contract-Show
Days on Market
21
Cumulative Days on Market
13

Continue Your Journey in App
Find your dream home, receive real-time updates, and many more!
Download App
Continue Your Journey in App
Find your dream home, receive real-time updates, and many more!
Location
Facts & Features
Rooms
Bedrooms & bathrooms
Bedrooms: 3
Bathrooms: 3
Interior
Sewer
Public Sewer
Cooling
Heat Pump
Interior Features
Open Floorplan, Wet Bar
Heating
Heat Pump, Other See Remarks
Appliances
Dishwasher, Disposal, Electric Oven, Electric Range, Electric Water Heater, Refrigerator, Washer/dryer, Other
Exterior Features
Fire Pit, Other See Remarks
Construction
Year Built
Year Built: 2008
Home type
Single Family Residence
Roof
Architectural Shingle
Construction Materials
Vinyl
Foundation Details
Basement
Utilities & Energy
Basement
Exterior Entry, Finished, Walk Out Access
Water Source
City
Parking Features
Driveway, Parking Space(s)
Laundry Features
In Basement
Fireplace Features
Pellet Stove
Other Features
Lot Features
Level, Views
Patio And Porch Features
Deck, Front Porch, Porch, Screened, Side Porch, Wrap Around
Subdivision Name
None
Price History
| Date | Event | Price |
|---|---|---|
09/30/2026 Source: | Contingent (Active Under Contract) | $509,900 $212/sqft |
09/17/2026 Source: | Listed for Sale | $509,900 +44.45% $212/sqft |
05/06/2020 Source: | Price Decreased | $353,000 -1.94% $147/sqft |
03/02/2020 Source: | Sold | $360,000 $150/sqft |

Nearby Homes
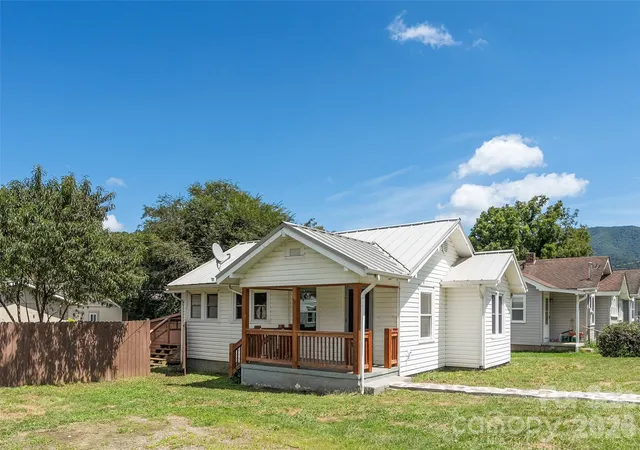
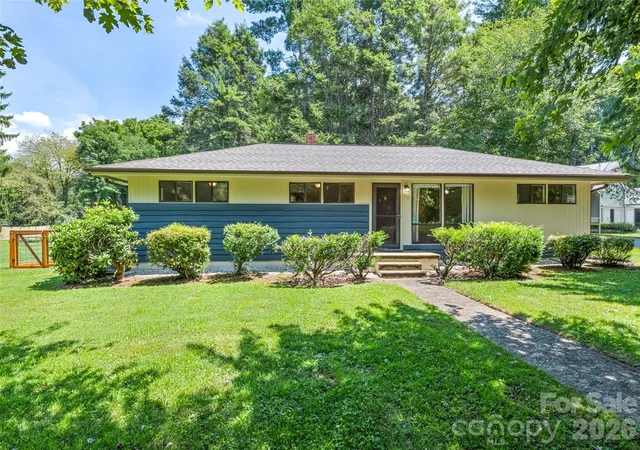
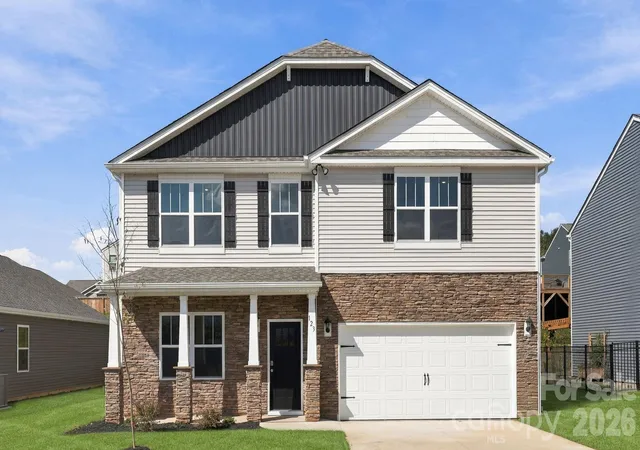
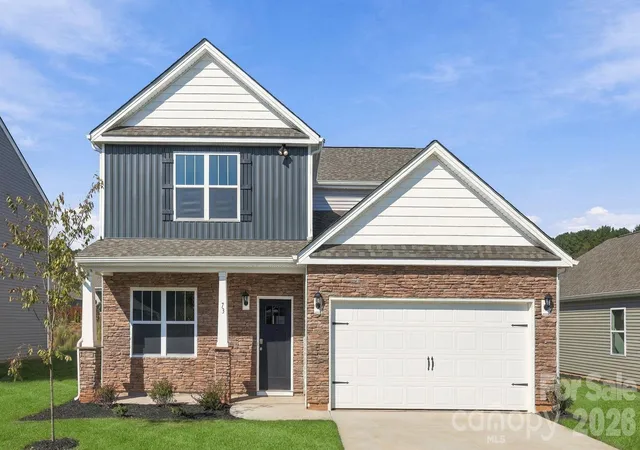
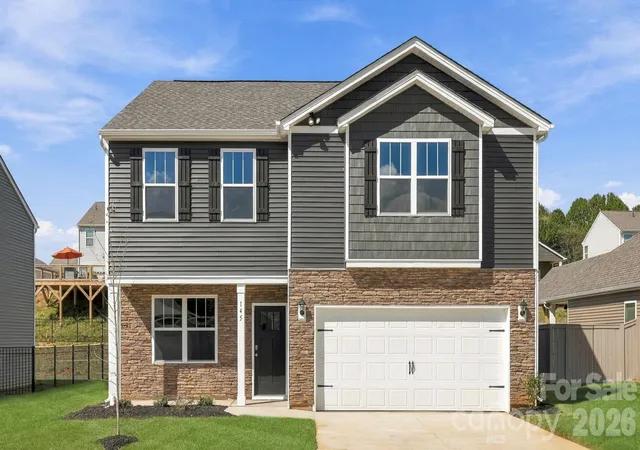
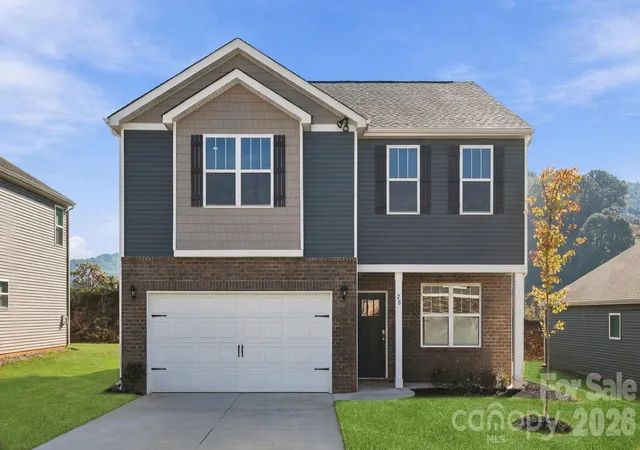
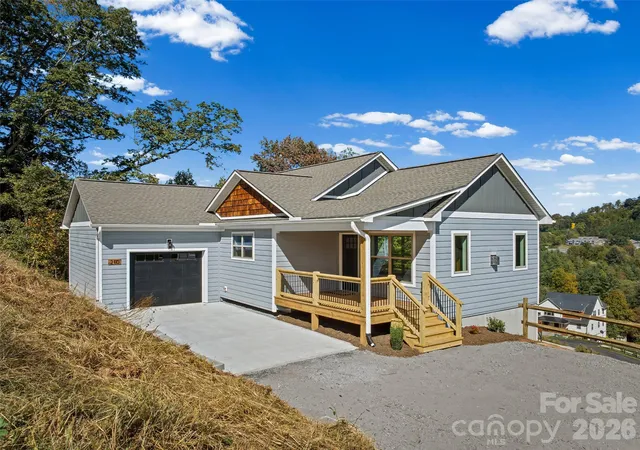
Find Homes by Property Features in Waynesville, NC
Nearby New Homes For Sale

Based on information submitted to the MLS GRID from Canopy MLS through Oct 08, 2026, 11:00AM. All data is obtained from various sources and may not have been verified by the broker or MLS GRID. Supplied Open House Information is subject to change without notice. All information should be independently reviewed and verified for accuracy. Properties may or may not be listed by the office/agent presenting the information. IDX information is provided exclusively for consumers’ personal, noncommercial use. It may not be used for any purpose other than to identify prospective properties which the consumers may be interested in purchasing. The data is deemed reliable but is not guaranteed by MLS GRID. The use of the MLS GRID Data may be subject to an end-user license agreement prescribed by the Member Participant’s applicable MLS, if any, and as amended from time to time. ©2026 Canopy MLS. All Rights Reserved.
 Advertising Broker: Nicholas Huscroft | Chosen Realty