The Greene Realty
Powered by 
- 3
- Overview
- Description
- Property Details
- Location
- Facts & Features
- Getting Around
- Nearby Homes

Street View
$699,000
Monthly Est:$3,479
 3 Beds
 3 Baths
2 full baths + 1 half bath
 2,524sqft
110 Middle Rd, Deerfield, NH 03037
$699,000
$3,479/moEst:
Get Pre-Approved
Single Family Residence
Built in 2004
$-- HOA
3.73 acres lot
$277/sq.ft
Description
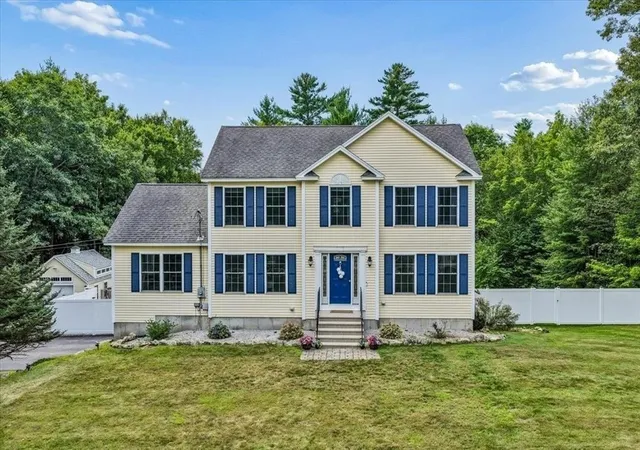
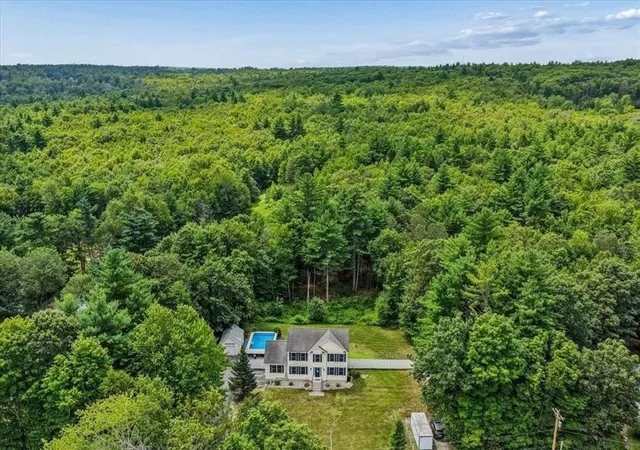
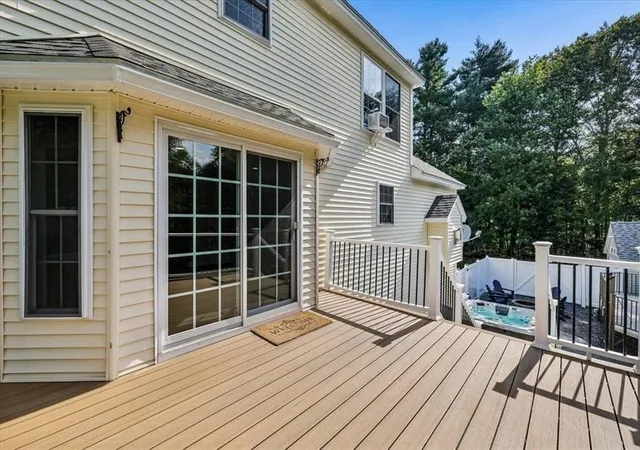
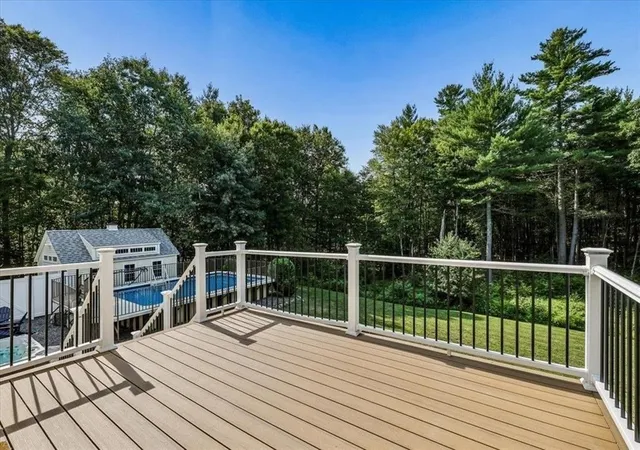
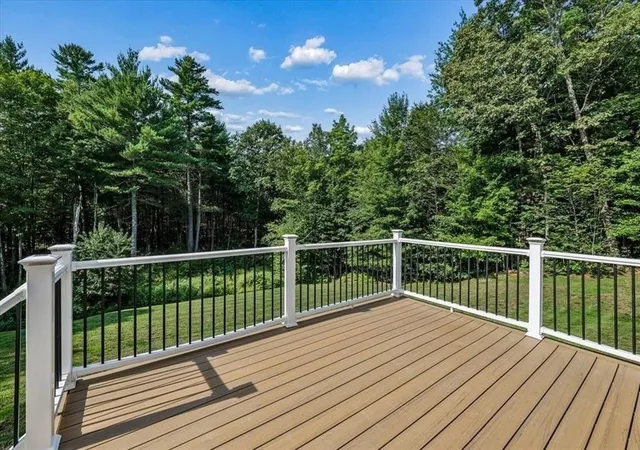
Welcome Home to 110 Middle Road! Beautifully maintained and thoughtfully updated, this Colonial is privately situated on 3.73 acres in a desirable Deerfield location. Offering MORE than the typical 3-bedroom, 2.5 bath home, this property combines comfortable living, extensive upgrades and exceptional outdoor amenities. PRIDE OF OWNERSHIP is evident throughout, with sellers relocating only due to an Out Of State move. Property is now priced BELOW ASSESED VALUE fora quick uncomplicated sale. PROPERTY HIGHLIGHTS: • 3 Bedrooms | 2.5 Bathrooms | 3.73 Private Acres • Updated Kitchen with Quartz & Stainless Appliances •Beautiful Moldings & Architectural Details • Soaking Tub & Walk In Shower • Finished Lower Level: Office, Gym, Den or Rec Space • Harman Pellet Stove • Whole House Generator • Full Irrigation System • Gibraltar Pool + Hot Tub • Firepit Area • Fenced Backyard • Maintenance Free Decking • Culligan Water Softener & Filtration • Classic New England Rock Walls • Attached 2 Car + Detached 1 Car Garage • Underground 500 Gallon Propane Tank • ADT Wired Security + Google Home Cameras • Ethernet Connectivity for Remote Work & Streaming Outside, enjoy the perfect balance of open yard and wooded privacy. Spend summer days by the pool, crisp evenings in the hot tub, gather around the firepit or simply enjoy your peaceful New Hampshire setting. Deerfield residents enjoy access to Veasey Beach on Pleasant Lake, with a swim dock, grills, picnic areas and bath facilities. Nearby Bear Brook State Park and Pawtuckaway State Park offer miles of trails and year-round recreation. Approximately 30minutes to Concord & Manchester, 50 minutes to Portsmouth and 1 hour to Boston, Deerfield combines small town living with commuter convenience. High school choice options include Coe Brown Northwood Academy, Concord High School & Pembroke Academy. Privacy. Recreation. Flexibility. Convenience. This is MORE than a home, it’s a lifestyle.
- Houzeo last checked: 13 minutes ago
- Listing updated: October 19, 2026 at 7:05 am
- Listing Provided by: Mari Keegan (603) 320-1431 | Berkshire Hathaway HomeServices Verani Realty (603) 472-1010
- Source: MLS Property Information Network-MA | MLS#: 73591170

Property Details
Status
Active
Type
Single Family Residence
No. of Stories
-
County
City
Neighborhood
--
Year Built
2004
HOA Fees
-
Finished Area
2,524 sqft
Lot Size
3.73 acres lot
Basement Area
- sqft
MLS Name
MLS Property Information Network
MLS Number
73591170
MLS Status
Active
Days on Market
19

Continue Your Journey in App
Find your dream home, receive real-time updates, and many more!
Continue Your Journey in App
Find your dream home, receive real-time updates, and many more!
Location
Facts & Features
Rooms
Bedrooms & bathrooms
Bedrooms: 3
Bathrooms: 3
Interior
Cooling
Central Air
Exterior Features
Pool Above Ground, Hot Tub/spa, Fenced Yard
Interior Features
Bonus Room, Mud Room, Foyer
Sewer
Private Sewer
Heating
Forced Air, Natural Gas
Flooring
Carpet
Appliances
Range, Dishwasher, Microwave, Refrigerator
Construction
Year Built
Year Built: 2004
Home type
Single Family Residence
Foundation Details
Concrete Perimeter
Construction Materials
Frame
Roof
Shingle
Architectural Style
Colonial
Utilities & Energy
Electric
Circuit Breakers
Parking Features
Attached, Off Street
Water Source
Private
Pool Features
Above Ground
Basement
Finished, Walk Out Access
Other Features
Community Features
Walk/jog Trails, Stable(s)
Lot Features
Wooded
Price History
| Date | Event | Price |
|---|---|---|
10/23/2026 Source: | Off Market | $699,000 $326/sqft |
09/14/2026 Source: | Contingent (Active Under Contract) | $699,000 $326/sqft |
09/14/2026 Source: | Listed for Sale | $699,000 -3.59% $326/sqft |
09/07/2026 Source: | Price Decreased | $725,000 -3.32% $338/sqft |
08/23/2026 Source: | Listed for Sale | $749,900 +181.92% $350/sqft |

Show more
Nearby Homes
Find Homes by Property Features in Deerfield, NH

Based on information provided to and compiled by MLS Property Information Network, Inc. covering through Nov 04, 2026, 04:30AM. The property listing data and information, or the Images, set forth herein were provided to MLS Property Information Network, Inc. from third-party sources, including sellers, lessors and public records, and were compiled by MLS Property Information Network, Inc. The property listing data and information, and the Images, are for the personal, non-commercial use of consumers having a good faith interest in purchasing or leasing listed properties of the type displayed to them and may not be used for any purpose other than to identify prospective properties which such consumers may have a good faith interest in purchasing or leasing. MLS Property Information Network, Inc. and its subscribers disclaim any and all representations and warranties as to the accuracy of the property listing data and information, or as to the accuracy of any of the Images, set forth herein. All information provided is deemed reliable, but is not guaranteed to be accurate and should be independently verified. © 2026 MLS Property Information Network, Inc. All Rights Reserved.
 Advertising Broker: Derek Greene | The Greene Realty Group
