- Overview
- Description
- Property Details
- Location
- Facts & Features
- Getting Around
- Nearby Homes

Street View
Listed by: Greg Powers | Keller Williams Realty-Metropolitan (603) 232-8282
$575,000
Monthly Est:$2,862
 3 Beds
 2 Baths
2 full baths
 1,638sqft
9 Perry Rd, Deerfield, NH 03037
$575,000
$2,862/moEst:
Get Pre-Approved
Single Family Residence
Built in 2003
$-- HOA
3.15 acres lot
$351/sq.ft
Description
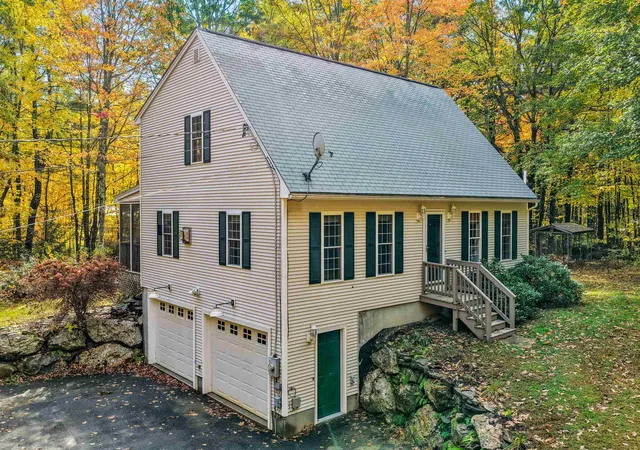
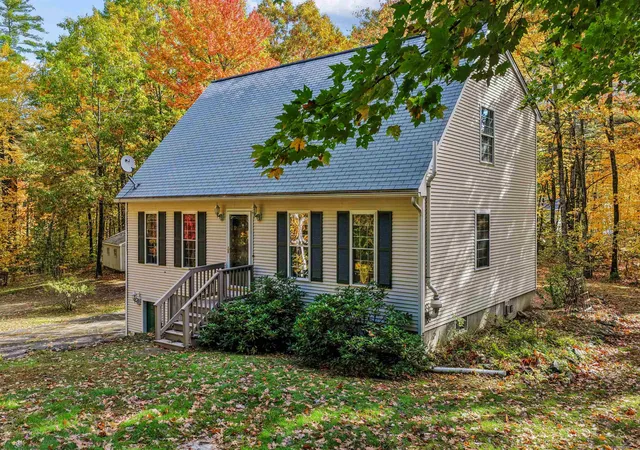
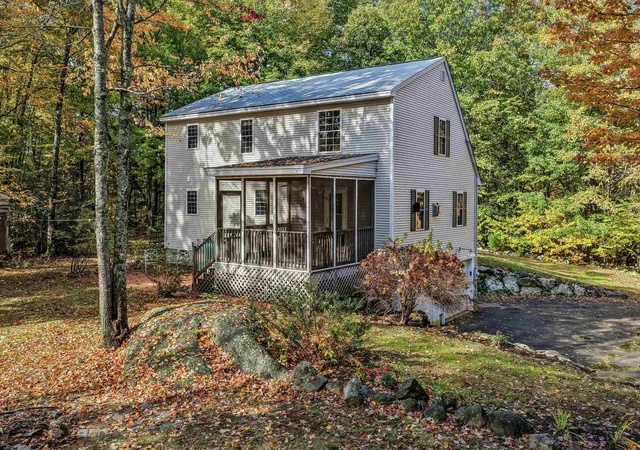
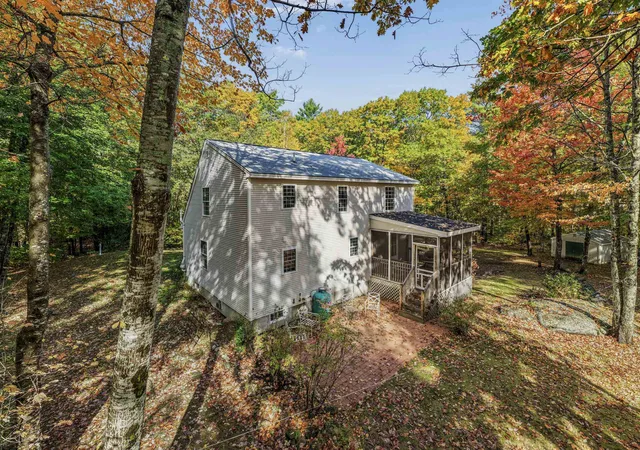
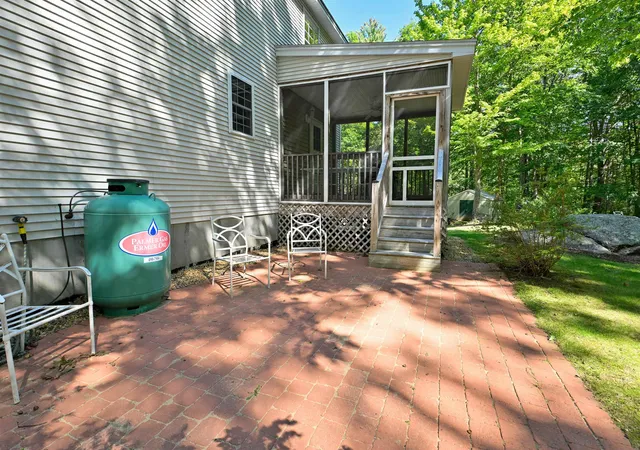
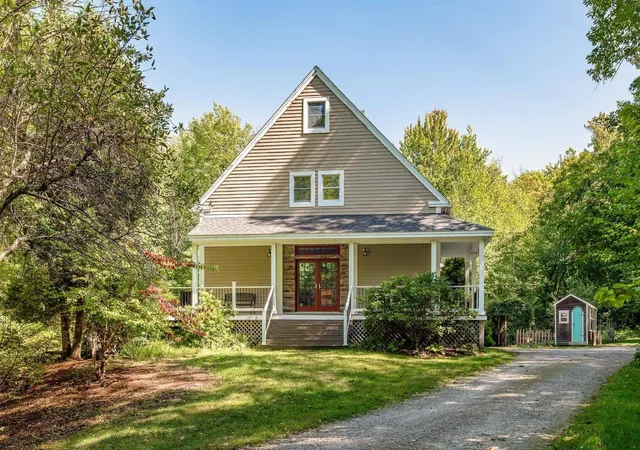
If you're looking for something special, check out this unique Cape on 3+ acres. Built in 2003, it's a modern structure with modern systems, but the original builder incorporated some delightful vintage details to give it character. In addition to the beautiful cabinetry and modern appliances in the kitchen, there's an island fashioned from old bead board cabinets from the 1920s; the updated 200-amp electrical stands reliably behind the old push-button light switches; clawfoot tubs grace the beautiful bathrooms; the primary bedroom includes a huge storage area behind a barnwood door with real antique hardware. There's also an antique bell on the bathroom door and a doorbell fashioned from old glass insulators. That's all appealing superficially, but the home offers some great practical features as well. There's a first-floor bedroom with walk-in closet and access to a full bath, and the kitchen-dining-living room are nice and open so you won't have to shout toward the next room when dinner is ready. That primary bedroom I mentioned is huge, with room for a sewing nook, a Peloton or yoga mats, or a crib. The second-floor landing area can be closed off from the first floor if you need quiet for your home office. And between the screen porch, the patio, and the expansive yard with fire pit, the outdoors will be part of your daily living as well--plenty of space for birthday parties and Fourth of July get-togethers. The basement is well-organized with a workbench by the boiler and another in the garage as well as extra shelving, and there's a large shed in the side yard. If you're looking for an oasis of comfortable living, then don't wait to schedule your showing or stop by one of the open houses for this home. You won't find another like it! OPEN HOUSES: Sat., 10/31 and Sun., 11/1, 10am-Noon.
- Houzeo last checked: 13 minutes ago
- Listing updated: October 29, 2026 at 12:24 pm
- Source: NEREN/Prime MLS-NH | MLS#: 5110241

Property Details
Status
Active
Type
Single Family Residence
No. of Stories
-
County
City
Neighborhood
--
Year Built
2003
HOA Fees
-
Finished Area
1,638 sqft
Lot Size
3.15 acres lot
Basement Area
- sqft
MLS Name
NEREN/Prime MLS
MLS Number
5110241
MLS Status
(10) Active - Active
Days on Market
47

Continue Your Journey in App
Find your dream home, receive real-time updates, and many more!
Continue Your Journey in App
Find your dream home, receive real-time updates, and many more!
Location
Facts & Features
Rooms
Bedrooms & bathrooms
Bedrooms: 3
Bathrooms: 2
Interior
Cooling
None
Exterior Features
Patio, Screened Porch, Shed
Interior Features
Central Vacuum, Blinds, Ceiling Fan(s), Walk In Closet(s), Basement Laundry
Sewer
1250 Gallon, Leach Field, Septic Tank
Heating
Oil, Hot Water, Radiant, Gas Stove
Flooring
Carpet, Ceramic Tile, Softwood
Appliances
Dishwasher, Dryer, Gas Range, Refrigerator, Washer
Construction
Year Built
Year Built: 2003
Home type
Single Family Residence
Property Condition
Existing
Foundation Details
Concrete
Construction Materials
Vinyl Siding
Roof
Asphalt Shingle
Architectural Style
Cape
Utilities & Energy
Electric
200+ Amp Service, Circuit Breakers, Generator Ready
Water Source
Drilled Well
Basement
Concrete Floor, Partial, Interior Stairs, Unfinished, Walk Out Access
Utilities
Cable Available
Other Features
Lot Features
Level, Sloped, Wooded
Price History
| Date | Event | Price |
|---|---|---|
09/29/2026 Source: | Listed for Sale | $575,000 $351/sqft |

Nearby Homes

Find Homes by Property Features in Deerfield, NH


Based on information from PrimeMLS Inc. through Nov 04, 2026, 04:31AM. This display of listings may or may not be the entire Compilation from the PrimeMLS database, and PrimeMLS does not guarantee the accuracy of such information. The listing broker's offer of compensation is made only to other real estate licensees who are participant members of PrimeMLS. This information is deemed reliable, but not guaranteed. The data relating to real estate displayed on this display comes in part from the IDX Program of PrimeMLS. The information being provided is for consumers' personal, non- commercial use and may not be used for any purpose other than to identify prospective properties consumers may be interested in purchasing. Data last updated Nov 04, 2026, 04:31AM. © 2026 PrimeMLS, Inc. All Rights Reserved.
 Advertising Broker: Derek Greene | The Greene Realty Group
