- Overview
- Description
- Property Details
- Location
- HOA Management
- Facts & Features
- Getting Around
- Nearby Homes


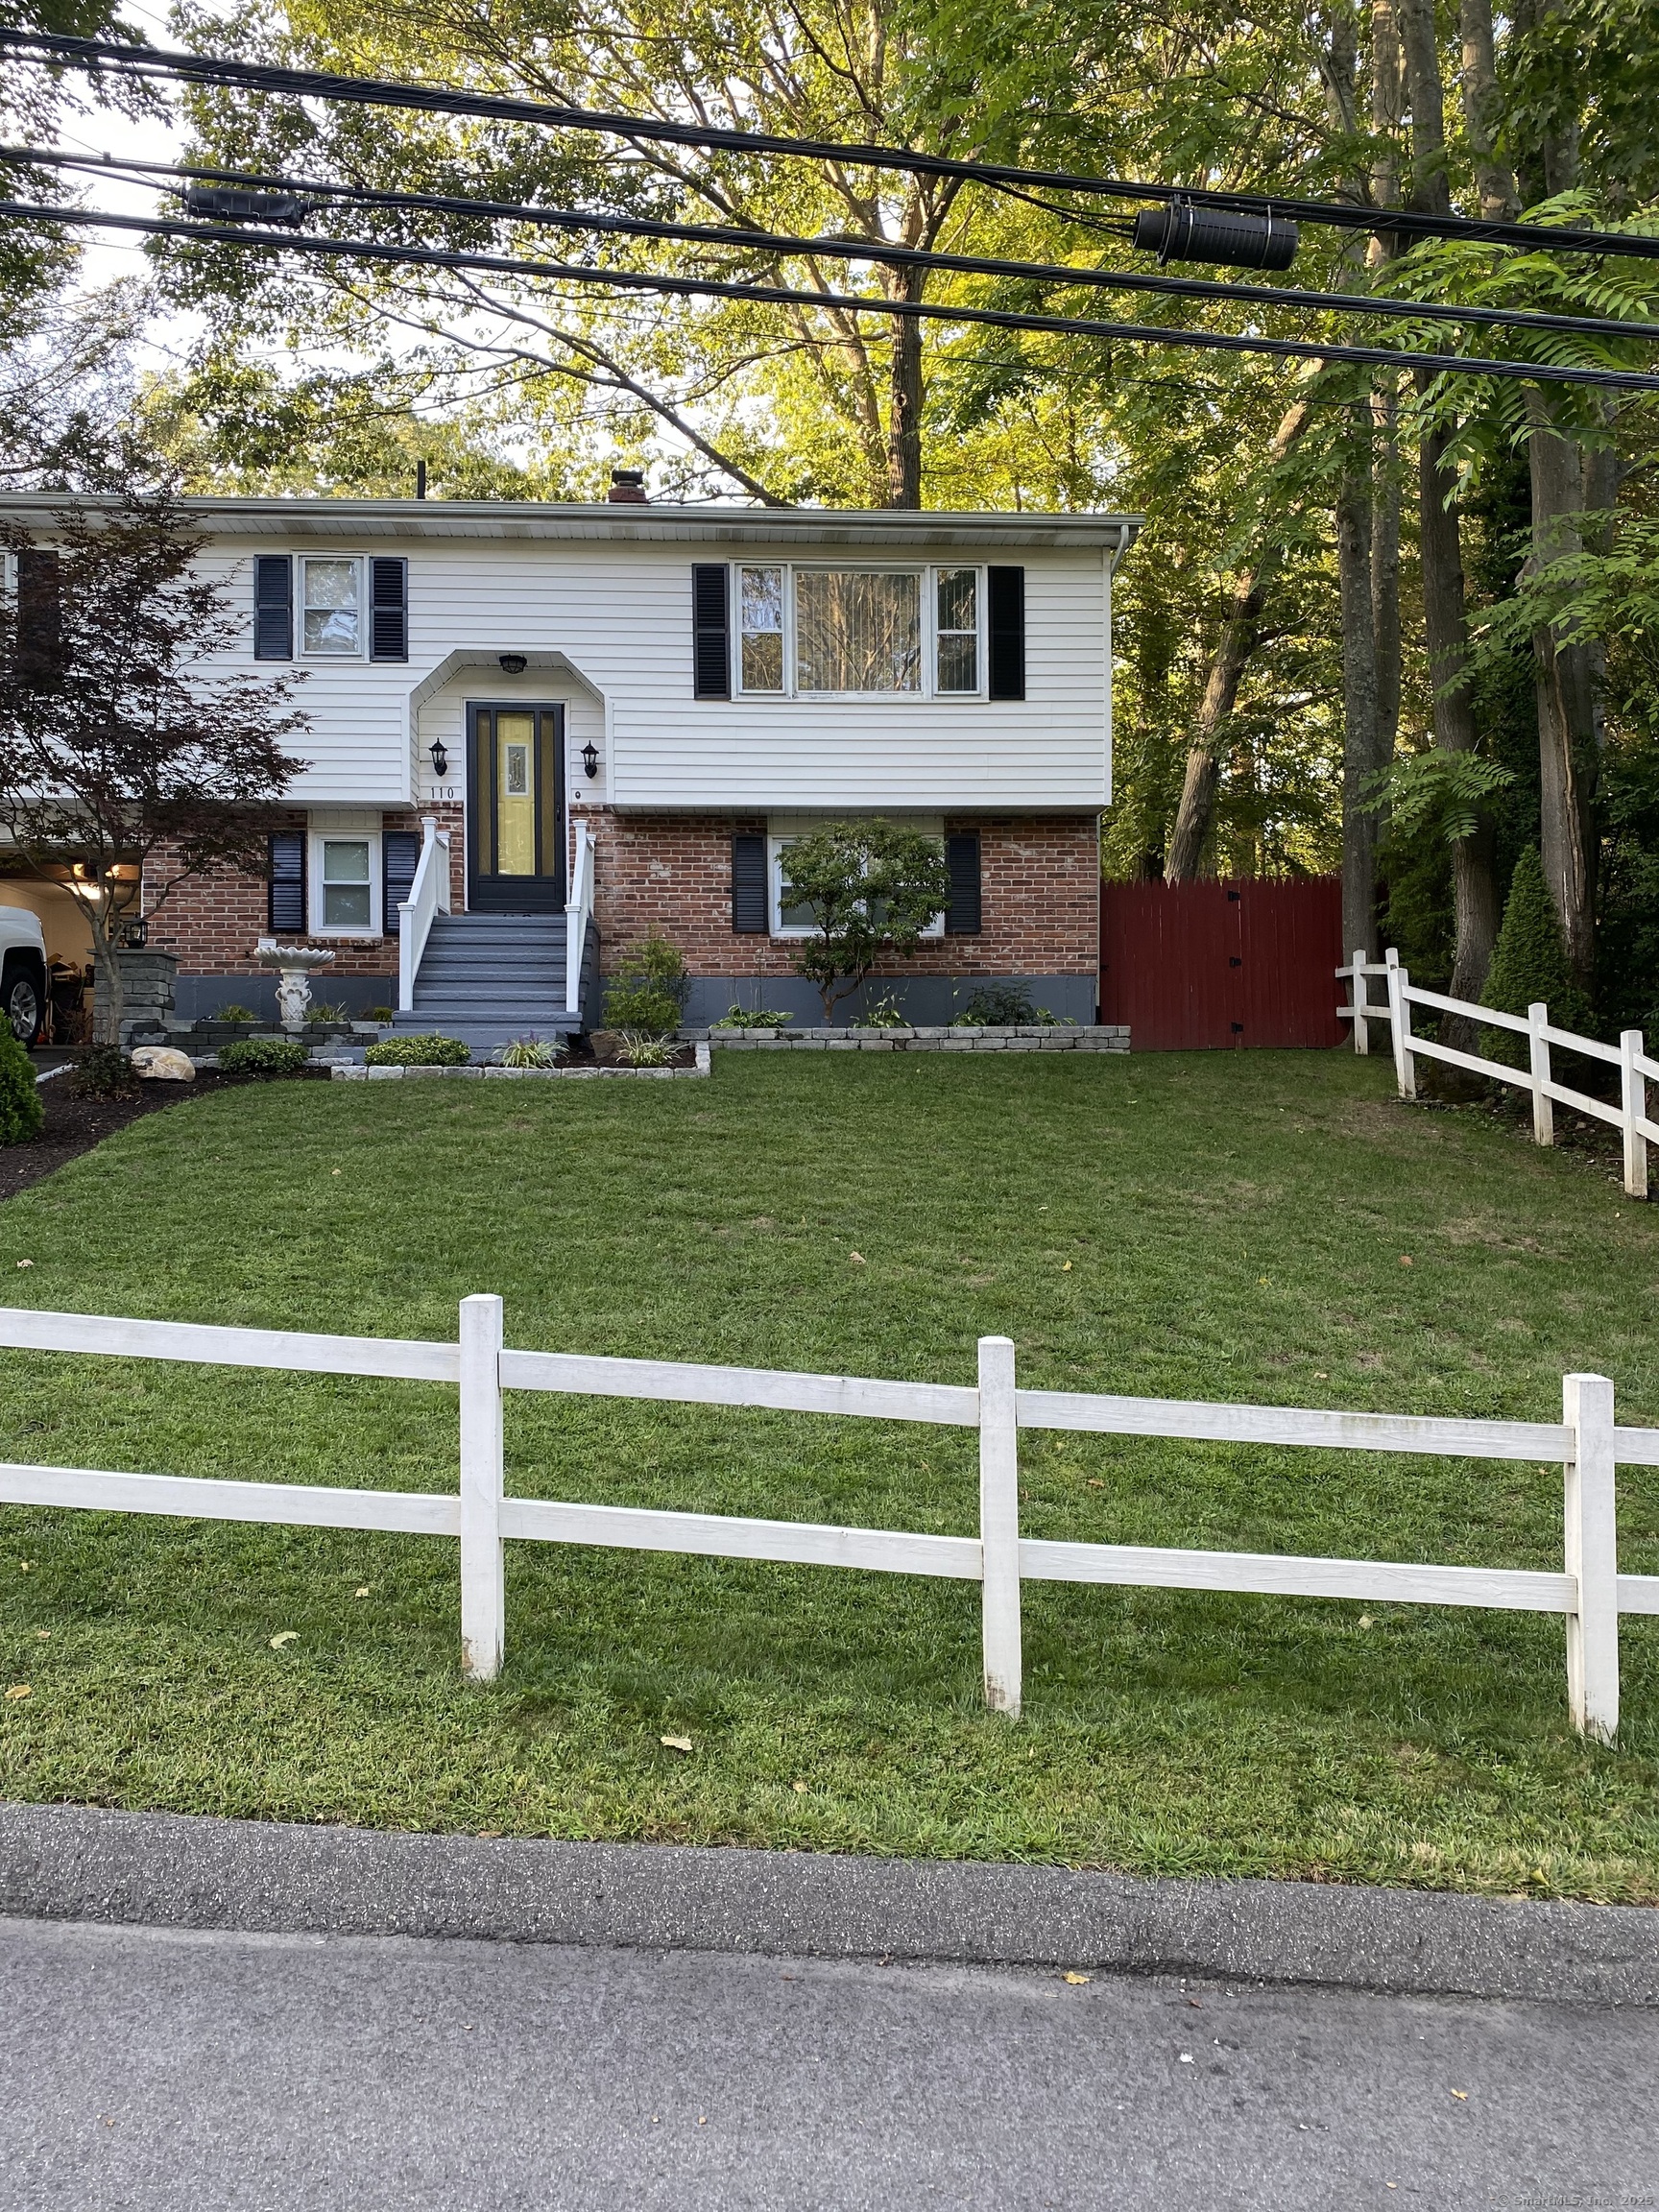
Street View
$429,000
Monthly Est:$2,135
 4 Beds
 3 Baths
2 full baths + 1 half bath
 2,183sqft
110 Midwood Ave, Waterbury, CT 06708
$429,000
$2,135/moEst:
Get Pre-Approved
Single Family Residence
Built in 1988
$-- HOA
13,068 sqft lot
$197/sq.ft
Description
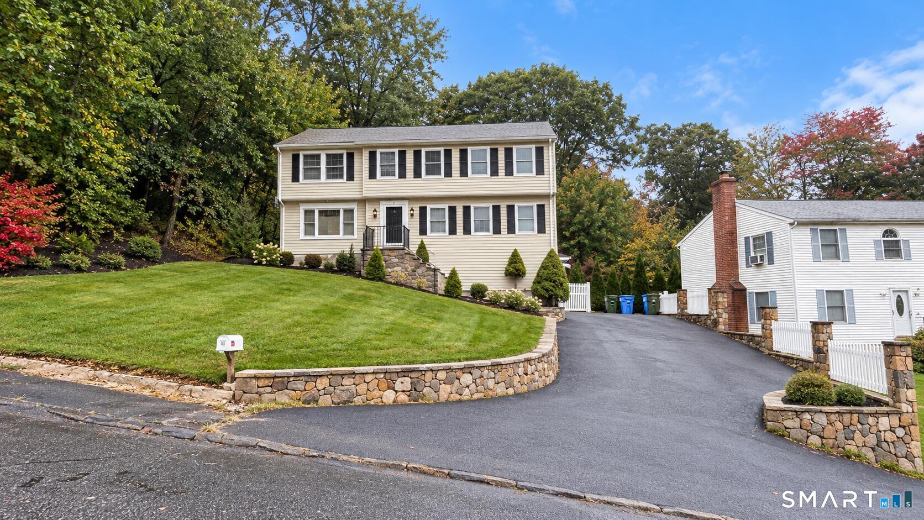
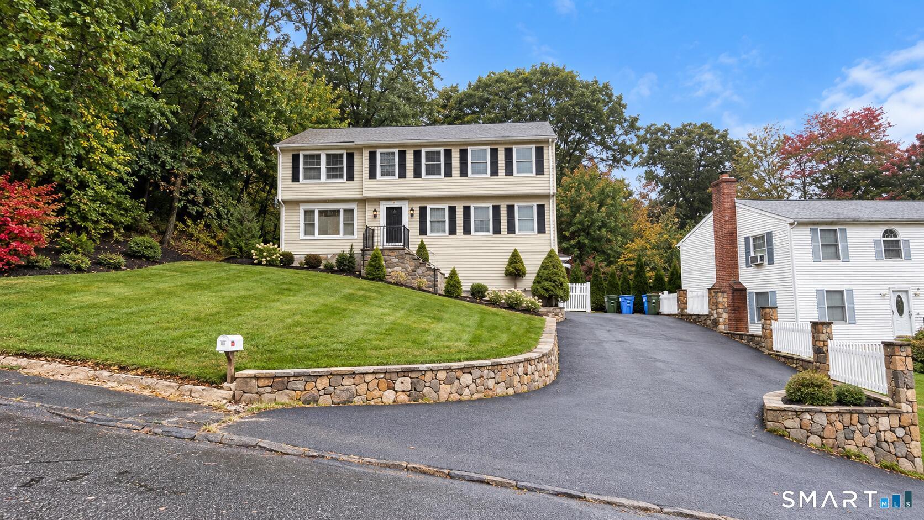
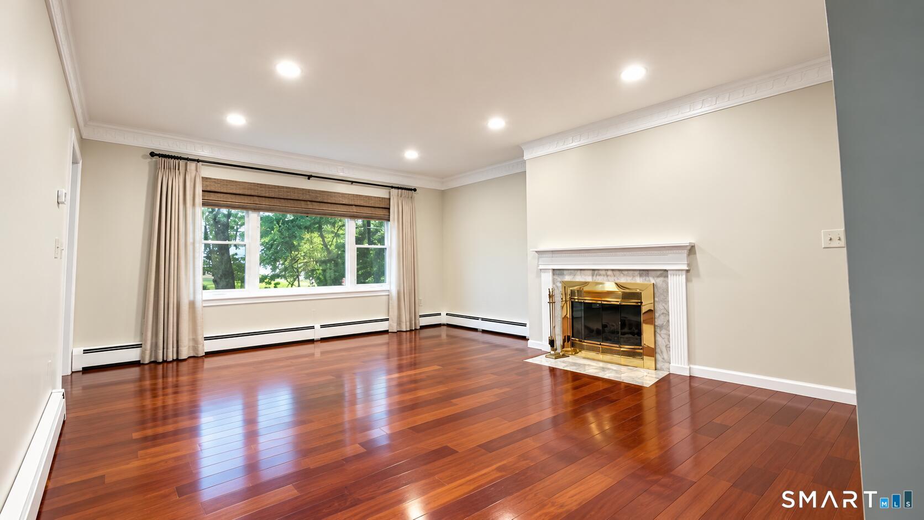
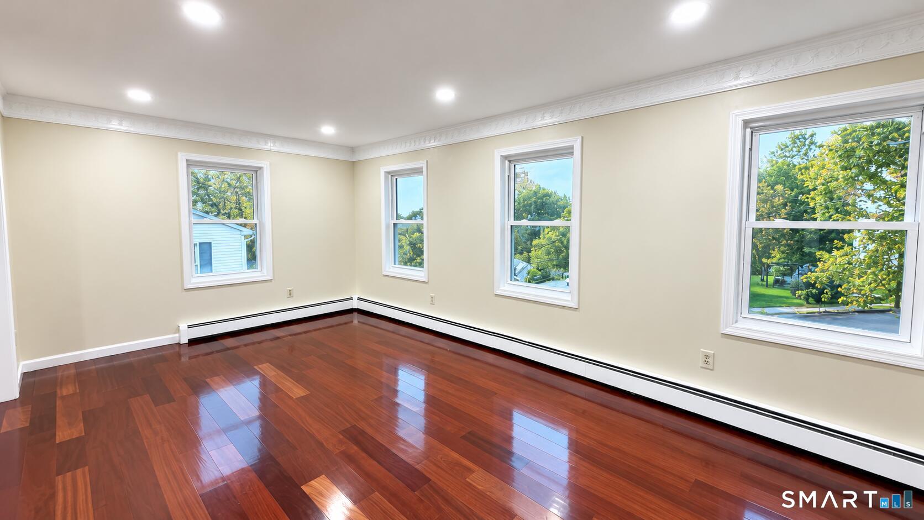
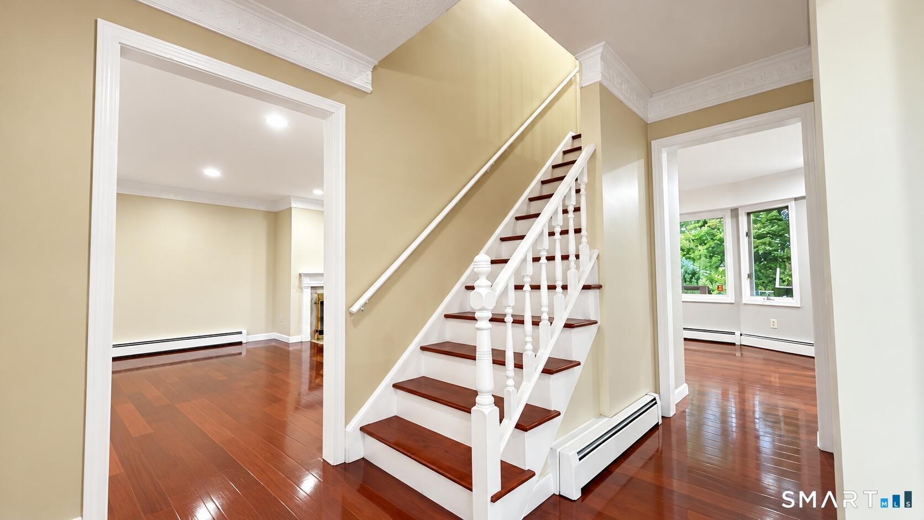
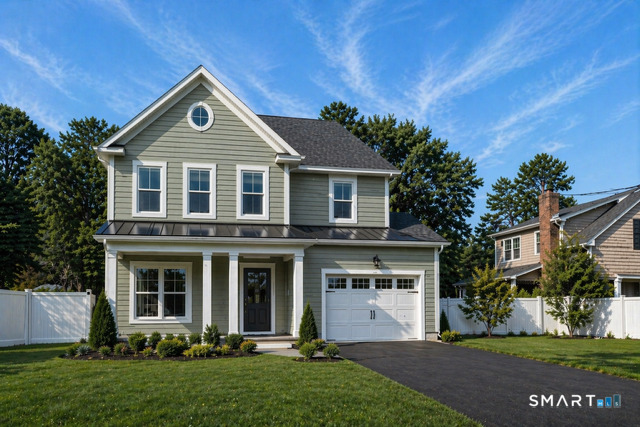
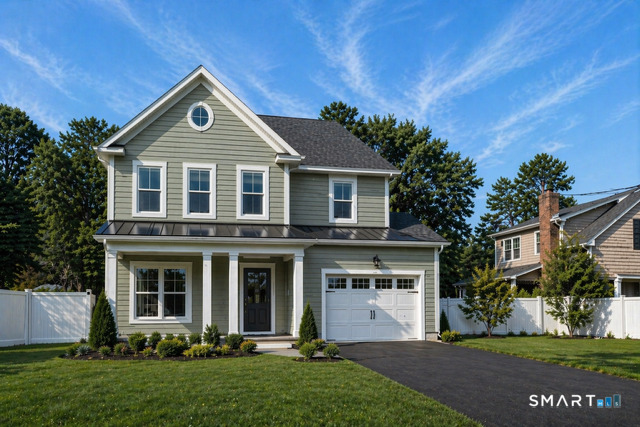
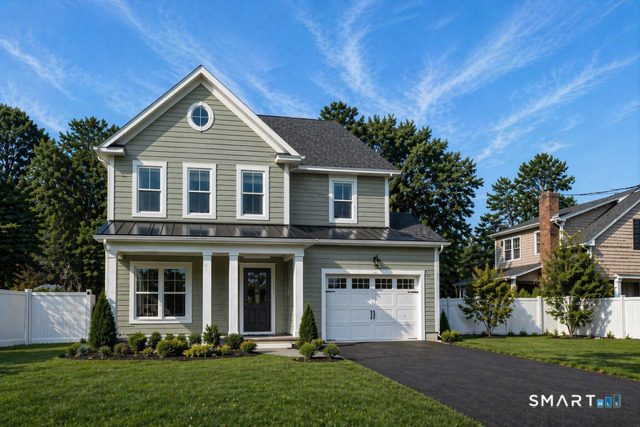
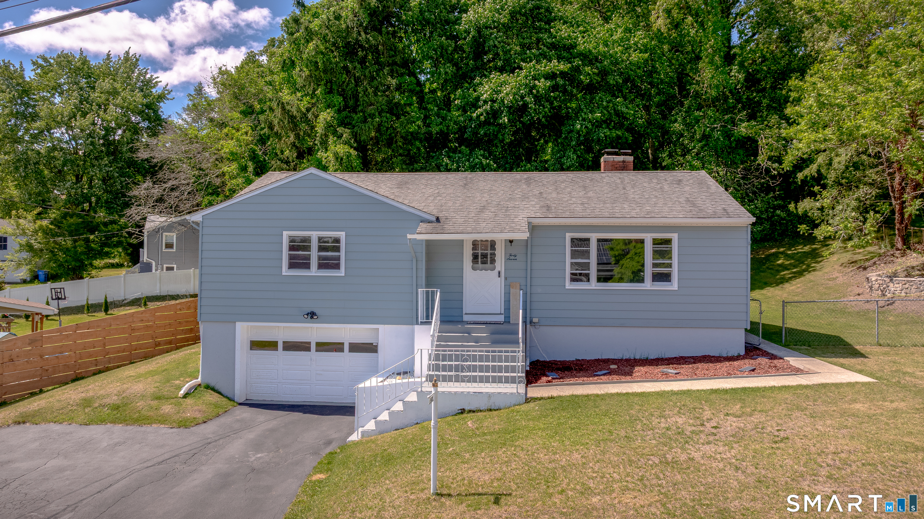
BEAUTIFULLY RENOVATED & MOVE-IN READY! This beautifully renovated 4-bedroom property features modern upgrades, spacious living areas, and a gorgeous yard for entertaining and outdoor enjoyment. PROPERTY HIGHLIGHTS: - 4 spacious bedrooms - 2.5 bathrooms - Primary bathroom with Jacuzzi - Modern kitchen with updated finishes - Beautifully refinished hardwood floors - Washer and dryer included - Spacious yard with professional landscaping - Private driveway with ample parking - Renovated interior PHOTO DISCLAIMER: Some photographs have been virtually staged for illustrative purposes only. Furniture, decorations, and staging items shown in the photos are not included in the sale.
- Houzeo last checked: 9 minutes ago
- Listing updated: November 7, 2026 at 3:39 pm
- Listing Provided by: Steven Koleno | Beycome of Connecticut
- Source: SMART MLS-CT | MLS#: 24219942

Property Details
Status
Active
Type
Single Family Residence
No. of Stories
-
County
City
Neighborhood
--
Year Built
1988
HOA Fees
-
Finished Area
2,183 sqft
Lot Size
13,068 sqft lot
Basement Area
- sqft
MLS Name
SMART MLS
MLS Number
24219942
MLS Status
Active
Days on Market
1

Continue Your Journey in App
Find your dream home, receive real-time updates, and many more!
Continue Your Journey in App
Find your dream home, receive real-time updates, and many more!
Location
HOA Management
0
HOA Fees
$-/
Disclaimer: Amenities are based on third-party information and may vary; buyers must independently verify all amenities, as information is deemed reliable but not guaranteed.
Facts & Features
Rooms
Bedrooms & bathrooms
Bedrooms: 4
Bathrooms: 3
Interior
Sewer
Public Sewer Connected
Heating
Baseboard, Hot Water, Oil
Interior Features
Cable Available
Appliances
Oven/range, Microwave, Range Hood, Refrigerator, Dishwasher, Washer, Dryer
Cooling
Attic Fan
Construction
Year Built
Year Built: 1988
Home type
Single Family Residence
Foundation Details
Concrete
Roof
Asphalt Shingle
Architectural Style
Colonial
Utilities & Energy
Water Source
Public Water Connected
Parking Features
Under House Garage
Basement
Full
Pool Features
Above Ground Pool
Other Features
Subdivision Name
Bunker Hill
Lot Features
Sloping Lot
Price History
| Date | Event | Price |
|---|---|---|
11/07/2026 Source: | Listed for Sale | $429,000 +120.00% $197/sqft |
02/07/2015 Source: #W1078403 | Price Increased | $195,000 +24.20% $89/sqft |
08/11/2000 Source: #W2002545 | Sold | $157,000 $72/sqft |

Nearby Homes
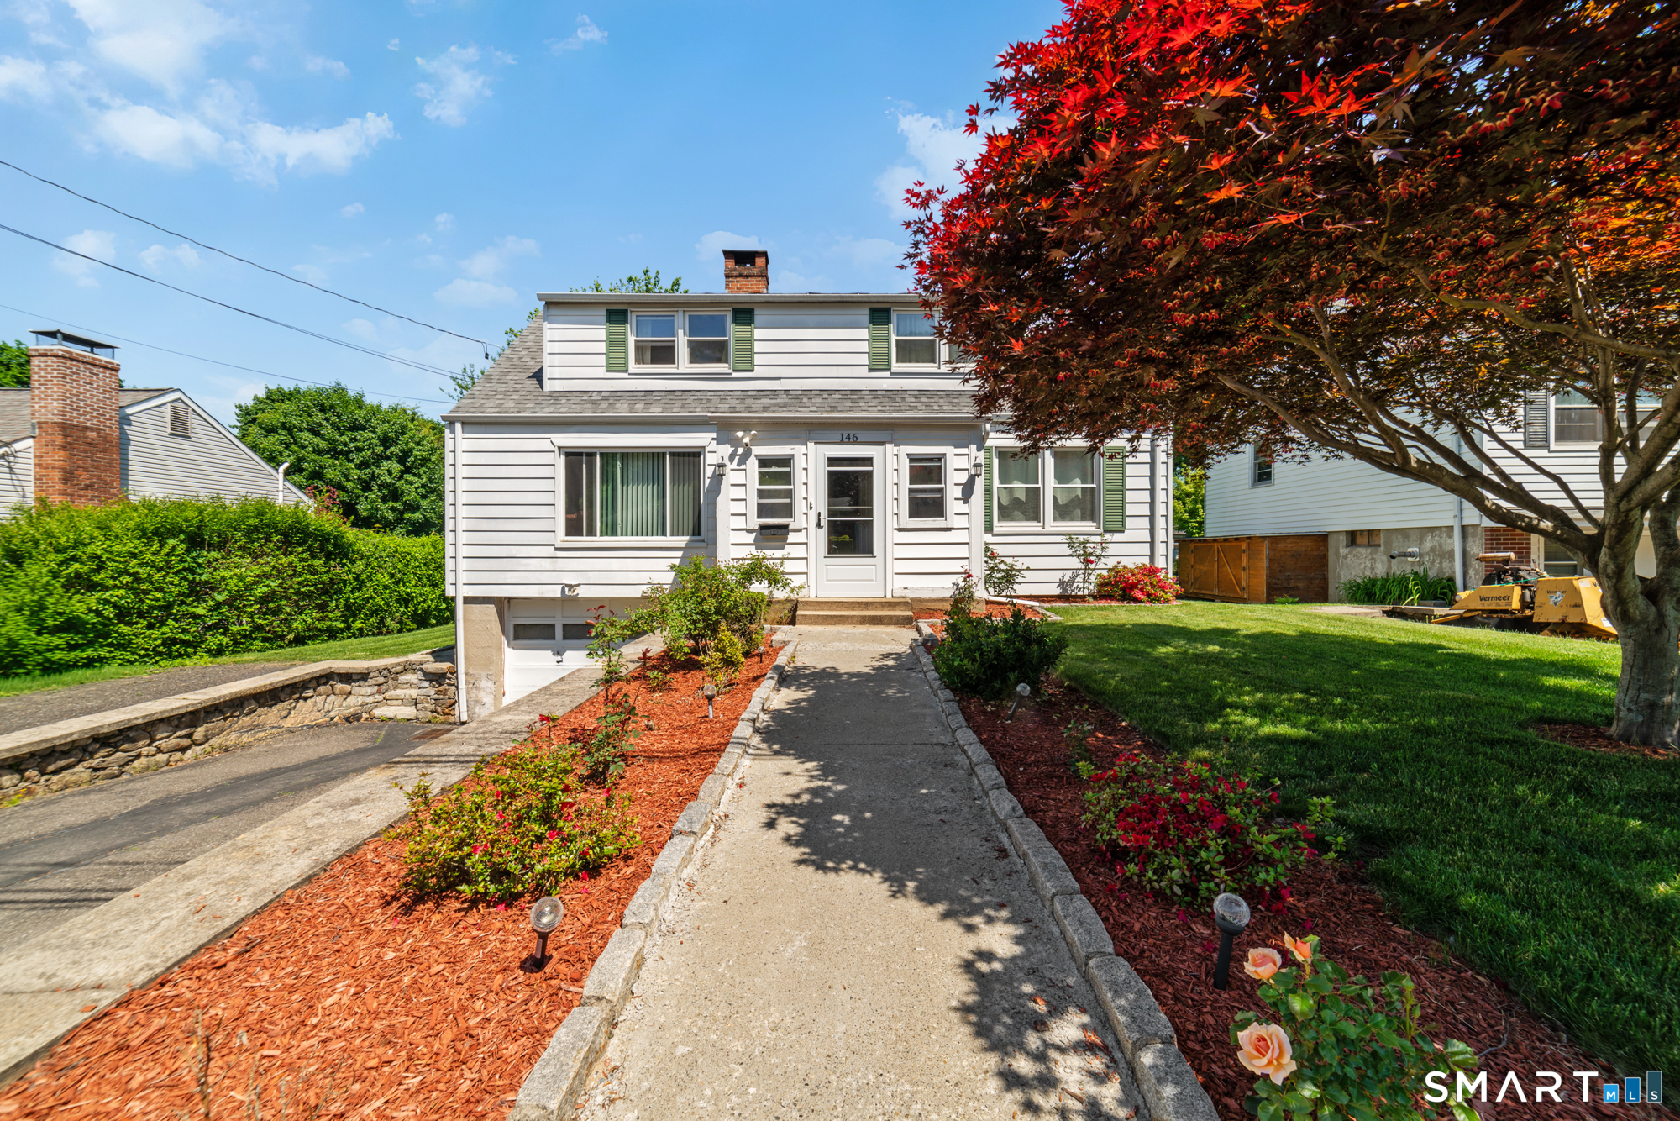
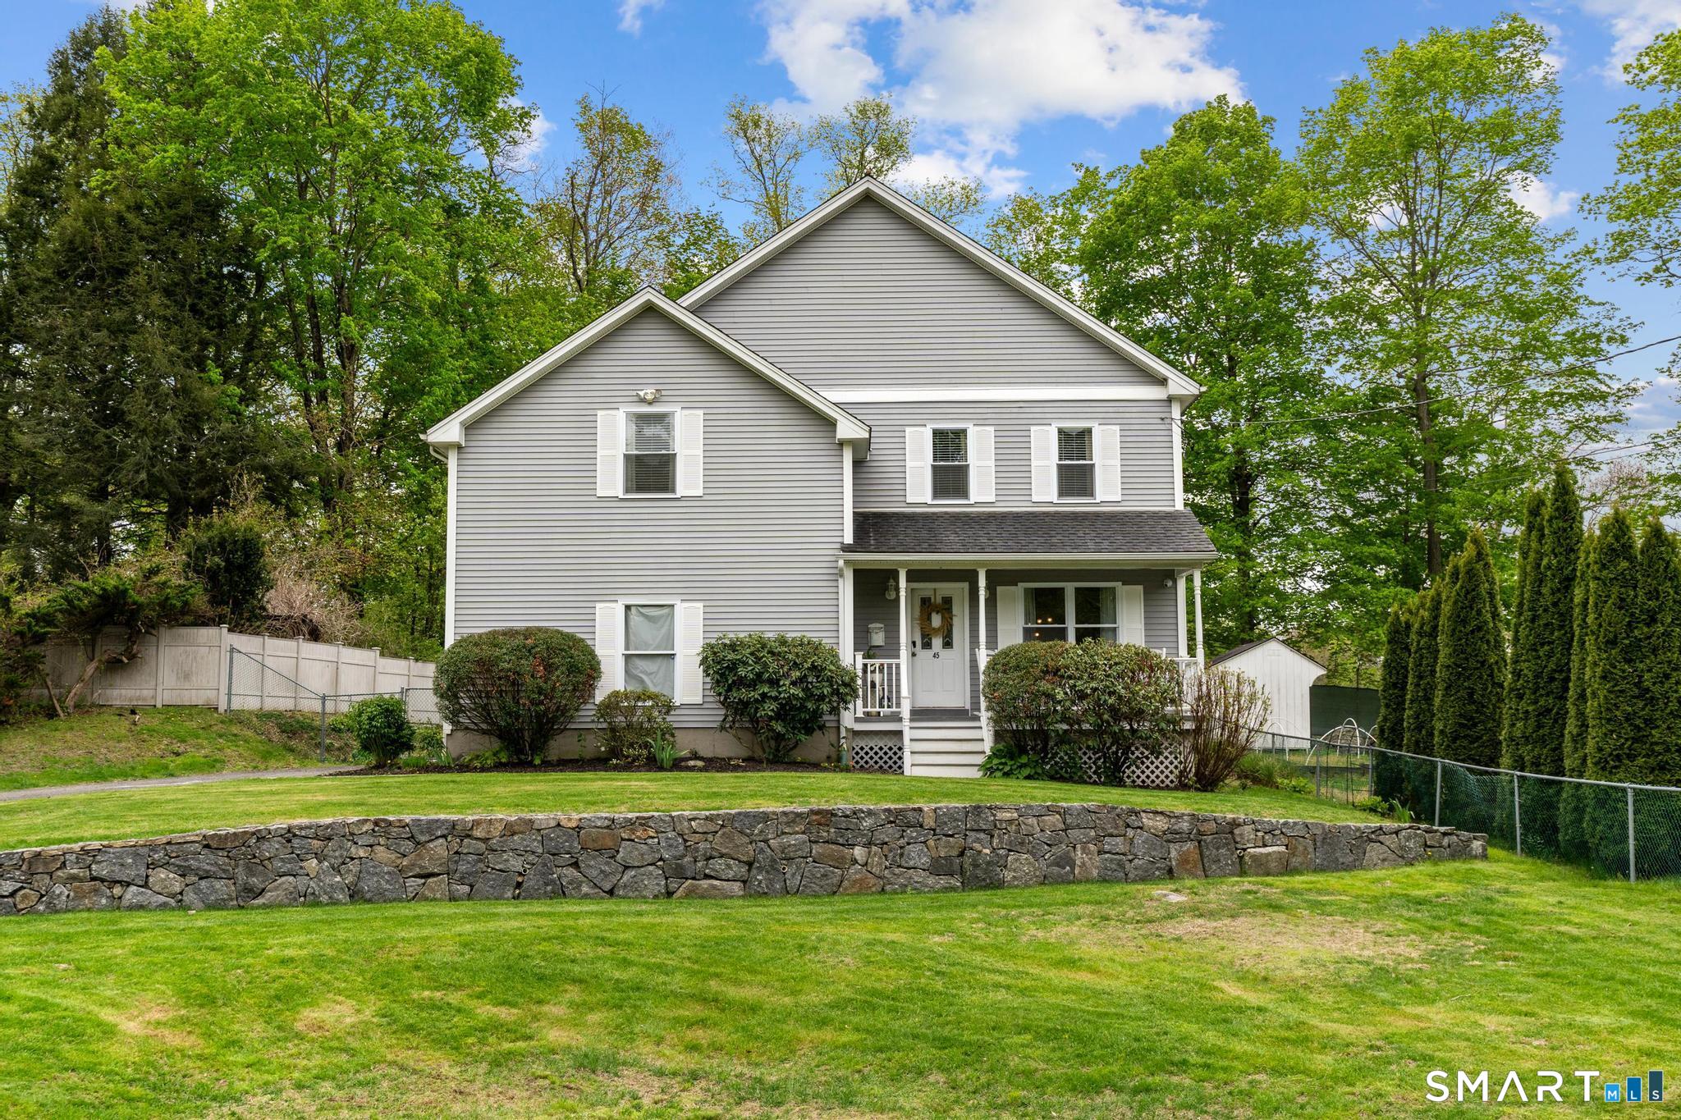

Find Homes by Property Features in Waterbury, CT


Based on information provided to and compiled by the SMART MLS, Inc. through Nov 09, 2026, 09:15AM. IDX information is provided exclusively for consumers’ personal, non-commercial use. It may not be used for any purpose other than to identify prospective properties consumers may be interested in purchasing. The data is deemed reliable but is not guaranteed accurate by the MLS. ©2026 SMART MLS, Inc. All Rights Reserved.
 Advertising Broker: Derek Greene | The Greene Realty Group
