- Overview
- Description
- Property Details
- Location
- HOA Management
- Facts & Features
- Getting Around
- Nearby Homes

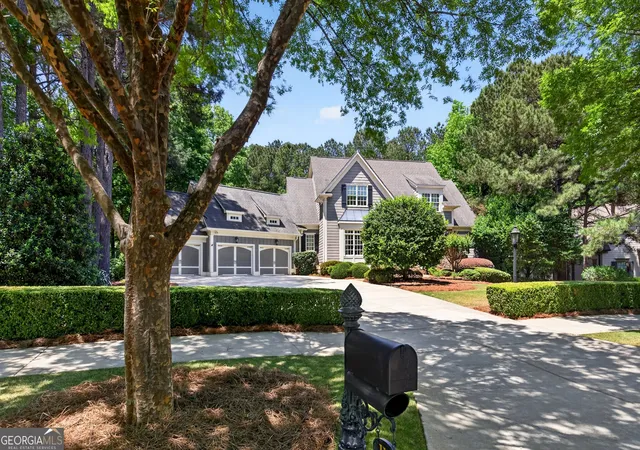


$1,349,000
Monthly Est:$6,714
 4 Beds
 5 Baths
4 full baths + 1 half bath
 4,030sqft
110 Newhaven Dr, Fayetteville, GA 30215
$1,349,000
$6,714/moEst:
Get Pre-Approved
Single Family Residence
Built in 2005
$-- HOA
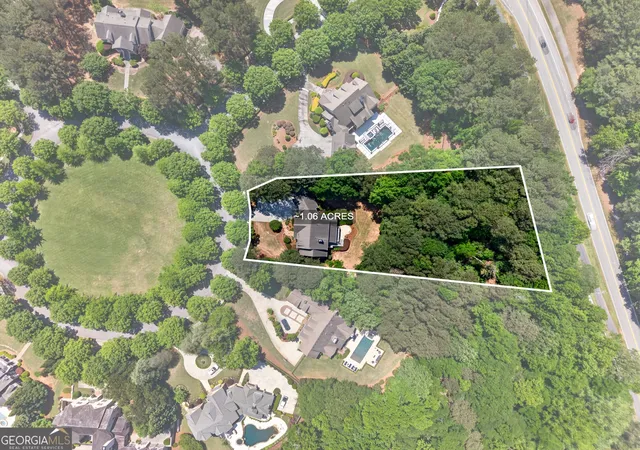
1.06 acres lot
$335/sq.ft
Description
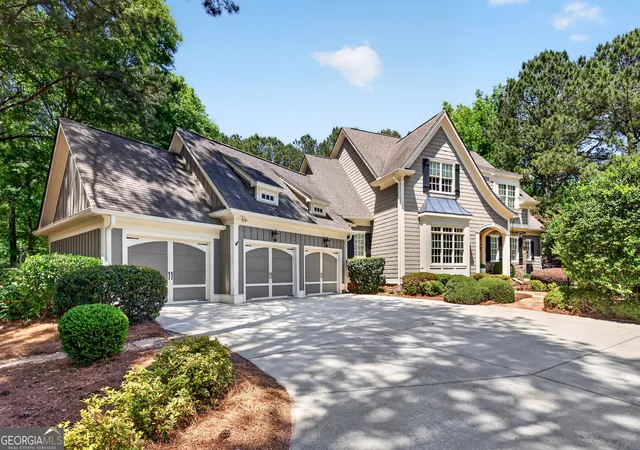
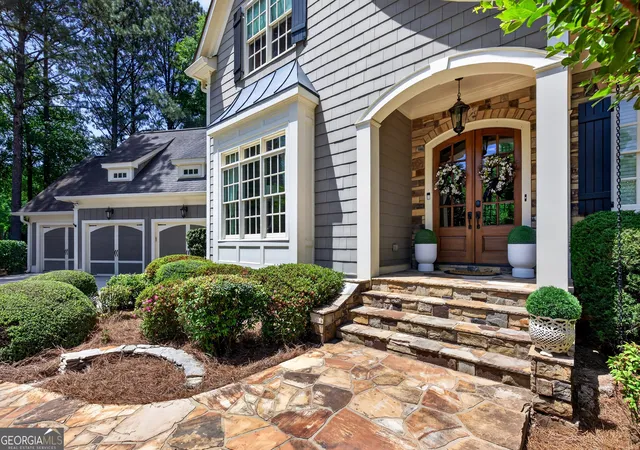
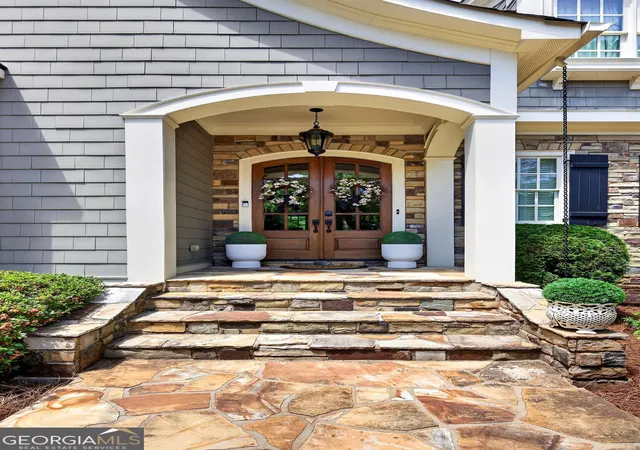
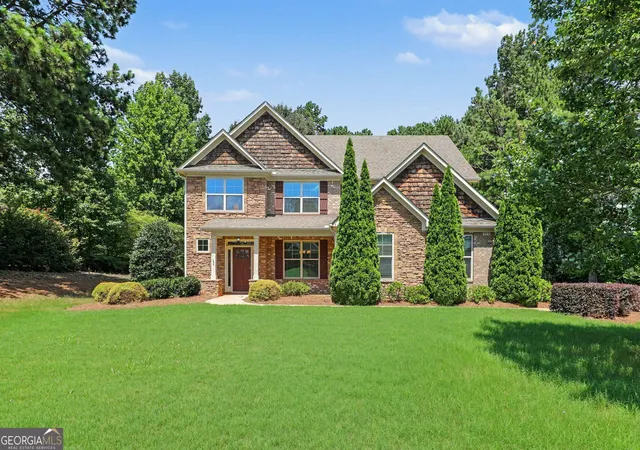
SIGNIFICANT PRICE IMPROVMENT- NOW OFFERED AT $1,349,000-AN EXCEPTIONAL OPPORTUNITY AWAITS! ELEVATED LIVING IN ONE OF ATLANTA'S MOST PRESITGIOUS SOUTHSIDE ENCLAVES 110 Newhaven Drive- 4030 sq ft finished with 2311 unfinished Terrace! Welcome to Newhaven, one of the most prestigious luxury communities on Atlanta south side, where iconic gas lantern streets, manicured sidewalks lined with classic boxwood hedges and timeless architecture create an unmatched sense of arrival. Ideally positioned directly across from the community's signature green space, this residence enjoys one of the most desirable settings in the neighborhood. From the moment you approach, a stone walkway and glowing lanterns set the tone-this is not just a home, it's a statement! Inside, a grand foyer opens to a stunning 12+ seat dining room with coffered ceilings, designed for both intimate gatherings and elevated entertaining. The main living space unfolds into a beautifully appointed family room anchored by a striking stone fireplace and gorgeous built in's, expansive window views of the backyard and natural light throughout. The chef's kitchen is equally impressive, featuring high-end cabinetry, a large center island, double ovens, and an expansive breakfast room-all seamlessly connecting to a covered outdoor living space complete with its own fireplace, creating a true indoor-outdoor lifestyle. The main-level primary suite is a private retreat, offering generous proportions, a spa-inspired bath with soaking tub, separate shower, dual vanities, and a custom-designed closet. A well-appointed laundry room and thoughtfully designed mudroom with built-in cabinetry complete the main level, all enhanced by extensive trim work and craftmanship throughout. Upstairs, a spacious loft provides flexible living, complemented by an additional open area ideal for a secondary family room or office. Three generously sized bedrooms offer comfort and privacy, including with three full baths, abundant closet space, and architectural charm such as a window seat alcove. The un-finished terrace expands the home's possibilities-open, plumbed, and ready for customization-while providing direct access to the backyard with an additional double door for workshop area. Located within the award-winning Starr's Mill High School district and connected to Peachtree City's renowned golf cart path system, this home offers not only exceptional design, but a lifestyle defined by convenience, connection, and a quiet luxury. Set within a community known for it's fountain, green spaces, pool, playground, and beautifully curated streetscape, this residence delivers a rare opportunity to experience one of Fayette County's most sought-after addresses. Located just 25 Minutes to Hartsfield Jackson International, 8 minutes to Piedmont Hospital, Trilith Studios, 35-45 Minutes to downtown Atlanta This home is located in un-incorporated Fayette County, so no city taxes.
- Houzeo last checked: 5 minutes ago
- Listing updated: October 25, 2026 at 3:44 pm
- Listing Provided by: | BHHS Georgia Properties (770) 487-8300
- Source: Georgia MLS-GA | MLS#: 10857612

Property Details
Status
Pending
Type
Single Family Residence
No. of Stories
-
County
City
Neighborhood
--
Year Built
2005
HOA Fees
-
Finished Area
4,030 sqft
Lot Size
1.06 acres lot
Basement Area
- sqft
MLS Name
Georgia MLS
MLS Number
10857612
MLS Status
Under Contract
Days on Market
35
Cumulative Days on Market
23

Continue Your Journey in App
Find your dream home, receive real-time updates, and many more!
Continue Your Journey in App
Find your dream home, receive real-time updates, and many more!
Location
HOA Management
N/A
HOA Fees
$3,437/
Amenities
 Amenities and services may be covered by one or multiple associations and service providers.
 Maintenance
Disclaimer: Amenities are based on third-party information and may vary; buyers must independently verify all amenities, as information is deemed reliable but not guaranteed.
Facts & Features
Rooms
Bedrooms & bathrooms
Bedrooms: 4
Bathrooms: 5
Interior
Sewer
Septic Tank
Cooling
Ceiling Fan(s), Central Air, Common
Window Features
Bay Window(s), Double Pane Windows, Window Treatments
Interior Features
Bookcases, Double Vanity, High Ceilings, Master On Main Level, Separate Shower, Soaking Tub, Tile Bath, Tray Ceiling(s), Walk In Closet(s)
Flooring
Carpet, Hardwood, Tile
Heating
Central, Dual, Forced Air
Appliances
Dishwasher, Disposal, Double Oven, Dryer, Microwave, Refrigerator, Stainless Steel Appliance(s), Washer
Construction
Year Built
Year Built: 2005
Home type
Single Family Residence
Roof
Composition
Architectural Style
Traditional
Construction Materials
Stone, Wood Siding
Property Condition
Resale
Utilities & Energy
Laundry Features
In Hall
Parking Features
Garage, Attached, Parking Pad, Kitchen Level, Garage Door Opener
Water Source
Public
Basement
Bath/stubbed
Electric
220 Volts
Utilities
Cable Available, Electricity Available, High Speed Internet, Natural Gas Available
Fireplace Features
Family Room, Gas Log, Outside
Other Features
Lot Features
Level
Community Features
Pool, Playground, Tennis Court(s)
Subdivision Name
Newhaven
Price History
| Date | Event | Price |
|---|---|---|
10/25/2026 Source: | Pending | $1,349,000 $335/sqft |
10/02/2026 Source: | Listed for Sale | $1,349,000 -9.77% $335/sqft |
09/30/2026 Source: | Listing Removed | $1,495,000 $371/sqft |
06/27/2026 Source: | Off Market | $1,495,000 $371/sqft |
06/27/2026 Source: | Listed for Sale | $1,495,000 $371/sqft |


Show more
Nearby Homes

Find Homes by Property Features in Fayetteville, GA
Nearby New Homes For Sale


Information Deemed Reliable But Not Guaranteed. © 2026 Georgia Multiple Listing Service. All Rights Reserved.
 Advertising Broker: Fred McGill | Simple Showing, Inc
