- Overview
- Description
- Property Details
- Location
- Facts & Features
- Getting Around
- Nearby Homes




$1,675,000
Monthly Est:$8,337
 4 Beds
 4 Baths
3 full baths + 1 half bath
 4,623sqft
110 Ocean Way Dr, Ponce Inlet, FL 32127
$1,675,000
$8,337/moEst:
Get Pre-Approved
Single Family Residence
Built in 2012
$-- HOA
17,850 sqft lot
$362/sq.ft
Description
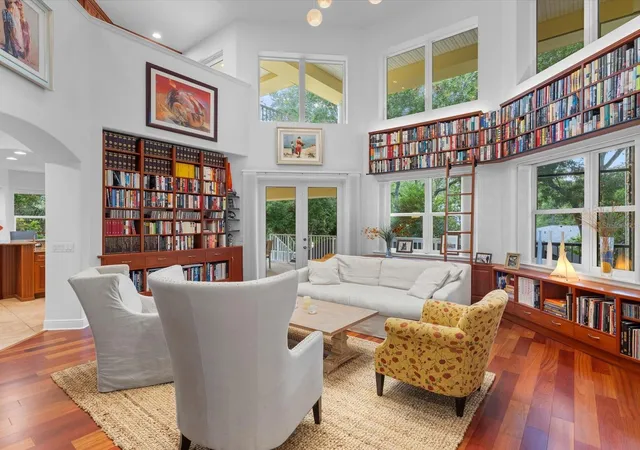
Seller Financing Available. Enviably set near Lighthouse Point Park, this stately Ponce Inlet home is a must-see! Towering trees and verdant foliage border the gated bookend driveways leading to this delightful custom-built ENERGY EFFICIENT abode. Venture up the staircase to the sheltered front porch - the ideal spot to unwind and appreciate the beautiful surroundings. Through the striking double doors, discover a sun-soaked interior where expansive picture windows spill abundant natural light at every turn, filling the heights of the two-story ceilings above the living areas. Exquisite millwork, tailor-made shelving, easy-care tiles, and gorgeous hardwood flooring continue throughout, including the dining room adorned with chic pendant lighting that sets an intimate mood.
Impeccably crafted, the chef-inspired kitchen beckons you with its stainless steel appliances, artisan cabinetry, neatly tucked walk-in pantry, and gleaming granite countertops extending to the two-seater prep island. After a long day, retreat to the comfortable proportions of your bedrooms, the grandest of which is the primary suite with bespoke built-ins, an oversized closet, and a rejuvenating ensuite with dual vanities, a bidet, a separate shower, and spa-like soaking tub.
Step out to the covered balcony where an outdoor fireplace lends warmth as you gather in cooler seasons. One level down, you can access the screened-in patio and serene garden. Additionally, there's a library and work room with window-side seating, a music room, a rooftop lookout tower, a laundry nook, a versatile workshop area, and two attached 1-car garages. Other notables are the ICF foam blocks and poured concrete construction making this gem a fortress. Come make this home yours while it's still available!
- Houzeo last checked: 1 hour ago
- Listing updated: October 15, 2026 at 10:41 pm
- Listing Provided by: Dayanis Purucker (386) 315-4450 | OCEANS LUXURY REALTY FULL SVC (386) 236-3700
- Source: Stellar MLS-FL | MLS#: V4945857

Property Details
Status
Active
Type
Single Family Residence
No. of Stories
-
County
City
Neighborhood
--
Year Built
2012
HOA Fees
-
Finished Area
4,623 sqft
Lot Size
17,850 sqft lot
Basement Area
- sqft
MLS Name
Stellar MLS
MLS Number
V4945857
MLS Status
Active
Days on Market
327
Cumulative Days on Market
304
Open House

Continue Your Journey in App
Find your dream home, receive real-time updates, and many more!
Download App
Continue Your Journey in App
Find your dream home, receive real-time updates, and many more!
Location
Facts & Features
Rooms
Bedrooms & bathrooms
Bedrooms: 4
Bathrooms: 4
Primary Bedroom
Level: First
Area: 210.00 Square Feet
Dimensions: 14x15
Kitchen
Level: First
Area: 304.00 Square Feet
Dimensions: 19x16
Living Room
Level: First
Interior
Flooring
Tile, Wood
Heating
Central, Electric
Sewer
Public Sewer
Exterior Features
Balcony, Courtyard, Garden, Outdoor Shower, Private Yard, Rain Gutters, Sidewalk
Cooling
Central Air
Interior Features
Built In Features, Ceiling Fans(s), Eat In Kitchen, High Ceilings, Primary Bedroom Main Floor, Walk In Closet(s), Wet Bar, Window Treatments
Appliances
Bar Fridge, Convection Oven, Cooktop, Dishwasher, Disposal, Dryer, Microwave, Range Hood, Refrigerator, Washer
Construction
Year Built
Year Built: 2012
Home type
Single Family Residence
Foundation Details
Slab
Property Condition
Completed
Construction Materials
Concrete, Hardi Plank Type, Ic Fs (insulated Concrete Forms), Stucco
Roof
Metal
Architectural Style
Custom
Utilities & Energy
Utilities
Cable Available, Electricity Connected, Sewer Connected, Water Connected
Laundry Features
Electric Dryer Hookup, Inside, Laundry Room, Washer Hookup
Parking Features
Driveway, Garage Door Opener, Rv Access/parking, Workshop In Garage
Water Source
Public, Well
Security Features
Closed Circuit Camera(s), Security Fencing/lighting/alarms, Security Gate, Smoke Detector(s)
Other Features
Vegetation
Mature Landscaping
Lot Features
Corner Lot, Near Marina, Sidewalk
Subdivision Name
Place/pk
Patio And Porch Features
Covered, Deck, Front Porch, Patio, Porch, Rear Porch, Screened
Price History
| Date | Event | Price |
|---|---|---|
06/23/2026 Source: | Listed for Sale | $1,795,000 +7.16% $388/sqft |
06/23/2026 Source: | Price Decreased | $1,675,000 -6.69% $362/sqft |
06/01/2026 Source: | Listing Removed | $1,795,000 $388/sqft |
04/24/2026 Source: | Price Decreased | $1,795,000 -2.97% $388/sqft |
11/22/2025 Source: | Listed for Sale | $1,850,000 -2.58% $400/sqft |

Show more
Nearby Homes


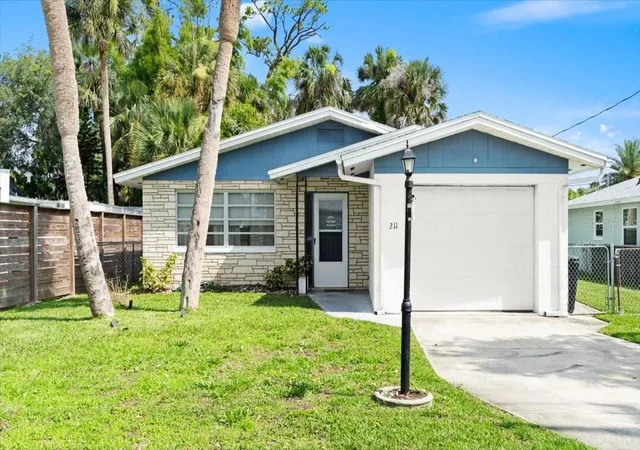





Find Homes by Property Features in Ponce Inlet, FL
Nearby New Homes For Sale

Based on information from Stellar MLS® through Oct 16, 2026, 08:30AM as submitted to and distributed by MLS GRID. All data is obtained from various sources and may not have been verified by the broker or MLS GRID. Supplied Open House Information is subject to change without notice. All information should be independently reviewed and verified for accuracy. Properties may or may not be listed by the office/agent presenting the information. IDX information is provided exclusively for consumers’ personal non-commercial use. It may not be used for any purpose other than to identify prospective properties consumers may be interested in purchasing. The data is deemed reliable but is not guaranteed by MLS GRID. The use of the MLS GRID Data may be subject to an end-user license agreement prescribed by the Member Participant’s applicable MLS, if any, and as amended from time to time. © 2026 Stellar MLS. All Rights Reserved.
 Advertising Broker: Fred McGill | Simple Showing, Inc
