- Overview
- Description
- Property Details
- Location
- Facts & Features
- Getting Around
- Nearby Homes




$1,225,000
Monthly Est:$6,097
 4 Beds
 4 Baths
3 full baths + 1 half bath
 3,185sqft
110 S Arrawana Ave #1, Tampa, FL 33609
$1,225,000
$6,097/moEst:
Get Pre-Approved
Townhouse
Built in 2026
$-- HOA
5,395 sqft lot
$385/sq.ft
Description
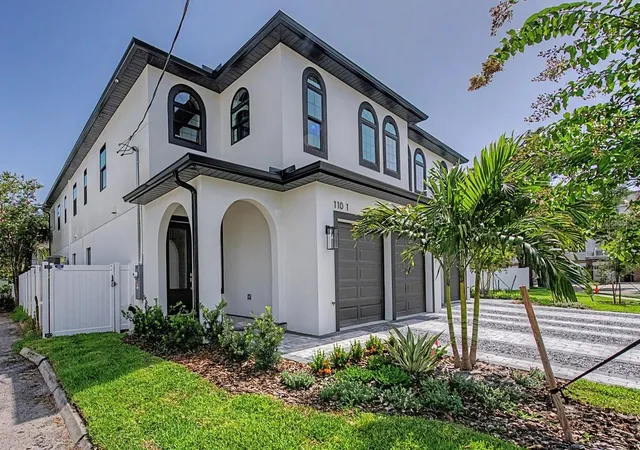
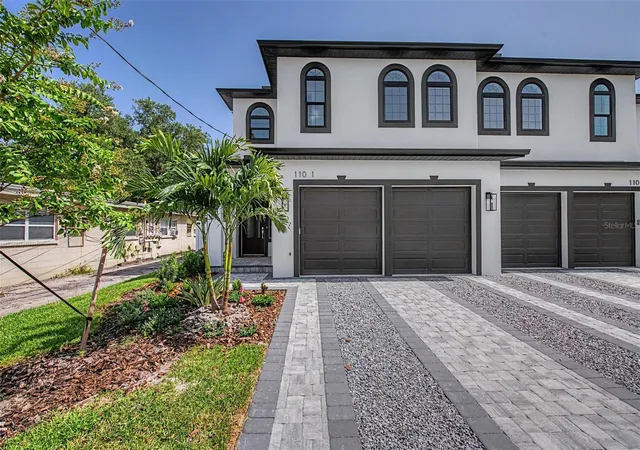
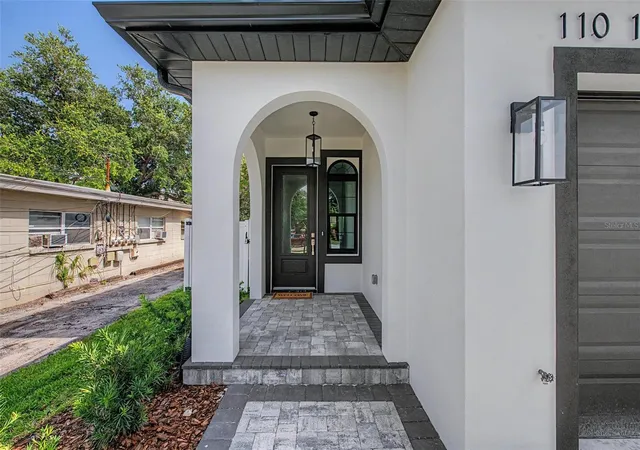
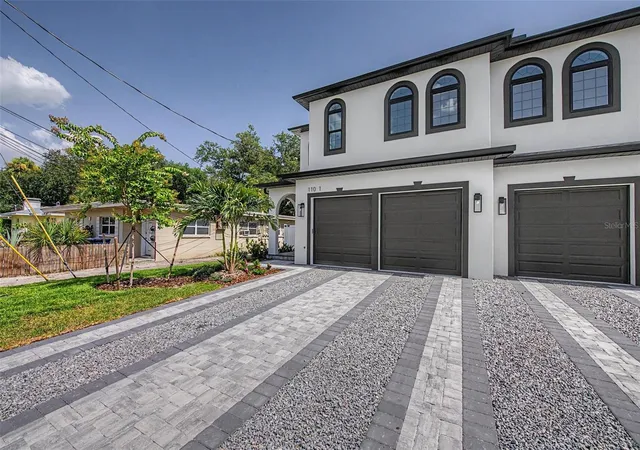
Experience elevated living in this exceptional new construction 4-bedroom, 3.5-bath luxury townhome offering 3,185 square feet of thoughtfully designed living space in the heart of South Tampa. Blending contemporary architecture with high-end finishes and exceptional craftsmanship, this stunning residence delivers the perfect balance of style, comfort, and convenience.
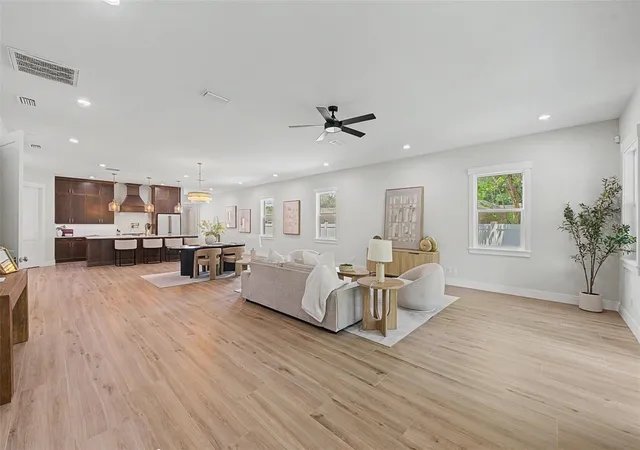
Step inside to an expansive open-concept floor plan featuring soaring ceilings, abundant natural light, recessed lighting, and beautiful tile hardwood-style flooring throughout the main living areas. The spacious living and dining areas flow seamlessly into the chef's kitchen, creating an ideal setting for both everyday living and effortless entertaining.
Designed to impress, the gourmet kitchen features an oversized center island with seating, elegant granite countertops, custom 42-inch cabinetry, multiple pantry closets, and a premium GE Café appliance package, including a built-in beverage refrigerator. Just off the Great room, the private outdoor terrace provides the perfect space for al fresco dining, entertaining guests, or simply relaxing.
Upstairs, the luxurious primary suite offers a peaceful retreat with a spa-inspired ensuite showcasing designer tile, dual vanities, a frameless glass walk-in shower, and an expansive custom walk-in closet. Enjoy your private covered balcony overlooking the beautifully landscaped, fully fenced backyard —an inviting spot for morning coffee or evening relaxation.
The additional bedrooms are generously sized and thoughtfully designed with custom walk-in closets and either private en-suite bathrooms or a well-appointed Jack-and-Jill bath, providing comfort and privacy for family and guests alike.
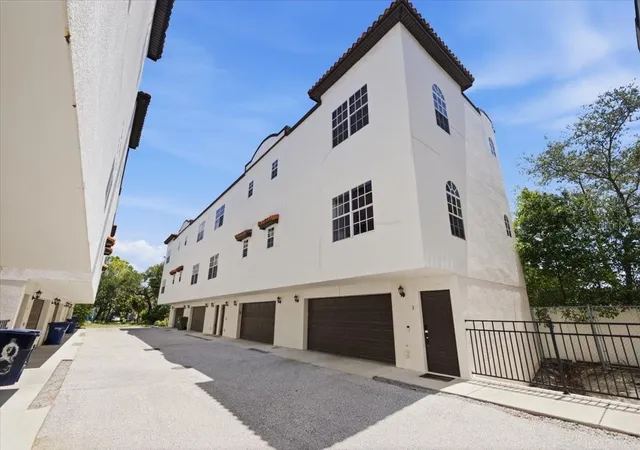
Additional highlights include an oversized attached two-car garage, a fully fenced backyard, premium finishes throughout, and the added benefit of no HOA fees .
Perfectly situated in one of South Tampa's most sought-after neighborhoods, this home is just minutes from parks, top-rated schools, Midtown Tampa, Hyde Park Village, International Plaza, premier shopping, dining, downtown Tampa, Tampa International Airport, and the area's beautiful Gulf Coast beaches.
Offering sophisticated design, exceptional quality, and an unbeatable location, this remarkable new construction townhome is an opportunity you won't want to miss. Schedule your private showing today.
- Houzeo last checked: 2 minutes ago
- Listing updated: September 2, 2026 at 7:29 pm
- Listing Provided by: Louis Pullara, Jr (813) 244-5600 | FRANK BURNS REALTY INC (813) 877-7425
- Source: Stellar MLS-FL as distributed by MLS GRID | MLS#: TB8528765

Property Details
Status
Active
Type
Townhouse
No. of Stories
2
County
City
Neighborhood
Year Built
2026
HOA Fees
-
Finished Area
3,185 sqft
Lot Size
5,395 sqft lot
Basement Area
- sqft
MLS Name
Stellar MLS
MLS Number
TB8528765
MLS Status
Active
Days on Market
109
Cumulative Days on Market
51

Continue Your Journey in App
Find your dream home, receive real-time updates, and many more!
Continue Your Journey in App
Find your dream home, receive real-time updates, and many more!
Location
Facts & Features
Rooms
Bedrooms & bathrooms
Bedrooms: 4
Bathrooms: 4
Great Room
Level: First
Area: 1518.00 Square Feet
Dimensions: 33x46
Kitchen
Level: First
Area: 282.00 Square Feet
Dimensions: 18.8x15
Primary Bedroom
Level: Second
Area: 250.28 Square Feet
Dimensions: 14.14x17.7
Bedroom 2
Level: Second
Area: 130.00 Square Feet
Dimensions: 10x13
Bedroom 3
Level: Second
Area: 134.55 Square Feet
Dimensions: 11.7x11.5
Bedroom 4
Level: Second
Area: 160.00 Square Feet
Dimensions: 12.5x12.8
Interior
Flooring
Hardwood, Tile
Exterior Features
Balcony, Lighting, Permeable Paving, Private Mailbox, Private Yard, Rain Gutters, Sidewalk
Interior Features
Built In Features, Ceiling Fans(s), Eat In Kitchen, High Ceilings, Living Room/dining Room Combo, Open Floorplan, Primary Bedroom Upstairs, Solid Surface Counters, Solid Wood Cabinets, Stone Counters, Tray Ceiling(s), Walk In Closet(s)
Cooling
Central Air, Zoned
Appliances
Convection Oven, Dishwasher, Disposal, Dryer, Electric Water Heater, Microwave, Range, Range Hood, Refrigerator, Washer, Wine Refrigerator
Window Features
Aluminum Frames, Double Pane Windows
Heating
Central, Zoned
Sewer
Public Sewer
Construction
Year Built
Year Built: 2026
Home type
Townhouse
Foundation Details
Concrete Perimeter
Property Condition
Completed
Construction Materials
Block, Stucco, Frame
Roof
Shingle
Architectural Style
Mediterranean
Utilities & Energy
Utilities
Cable Available, Electricity Connected, Sewer Connected, Water Connected
Water Source
Public
Laundry Features
Laundry Room, Upper Level
Other Features
Subdivision Name
Park City
Patio And Porch Features
Covered, Patio
Community Features
Sidewalks, Street Lights
Lot Features
City Limits, Landscaped, Paved
Vegetation
Trees/landscaped
Price History
| Date | Event | Price |
|---|---|---|
07/13/2026 Source: | Price Decreased | $1,225,000 -5.70% $385/sqft |
07/13/2026 Source: | Listed for Sale | $1,299,000 $408/sqft |

Palma Ceia Pines Ranks #93 in Tampa, FL


Homes

Rental Prices

Median Home Price
Nearby Homes
Find Homes by Property Features in Tampa, FL
Nearby New Homes For Sale

Based on information from Stellar MLS® through Oct 31, 2026, 03:00PM as submitted to and distributed by MLS GRID. All data is obtained from various sources and may not have been verified by the broker or MLS GRID. Supplied Open House Information is subject to change without notice. All information should be independently reviewed and verified for accuracy. Properties may or may not be listed by the office/agent presenting the information. IDX information is provided exclusively for consumers’ personal non-commercial use. It may not be used for any purpose other than to identify prospective properties consumers may be interested in purchasing. The data is deemed reliable but is not guaranteed by MLS GRID. The use of the MLS GRID Data may be subject to an end-user license agreement prescribed by the Member Participant’s applicable MLS, if any, and as amended from time to time. © 2026 Stellar MLS. All Rights Reserved.
 Advertising Broker: Fred McGill | Simple Showing, Inc
