- Overview
- Description
- Property Details
- Location
- Facts & Features
- Getting Around
- Nearby Homes



$453,730
Monthly Est:$2,258
 5 Beds
 3 Baths
3 full baths
 2,361sqft
110 Serrano St, North Charleston, SC 29420
$453,730
$2,258/moEst:
Get Pre-Approved
Single Family Residence
Built in 2026
$-- HOA
0.1 acre lot
$192/sq.ft
Description
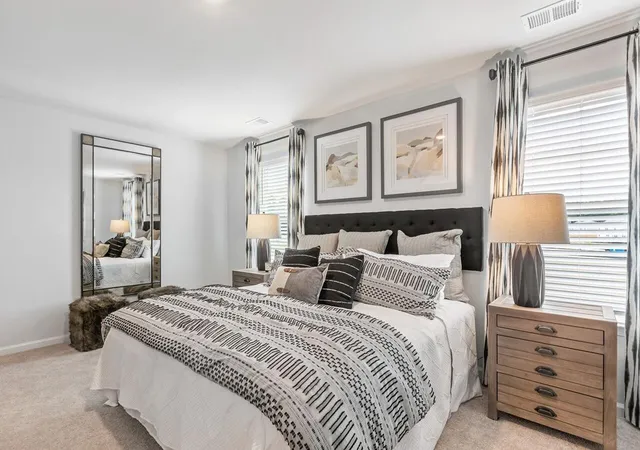
Havenwood | New Construction Homes Just Minutes from Downtown CharlestonWelcome to 110 Serrano Street, a stunning new home in Havenwood, one of the few communities offering brand-new single-family homes in this highly sought-after area of North Charleston. Located within the highly regarded Dorchester District 2 (DD2) School District, this community combines the benefits of new construction with an unbeatable location. Residents enjoy quick access to major highways, Charleston International Airport, Joint Base Charleston, Bosch, Boeing, and other major employers, while being just minutes from shopping, dining, entertainment, and the historic charm of downtown Charleston. Whether your day takes you to work, school, the beach, or a night out in the city, Havenwood places you right where you want to be.
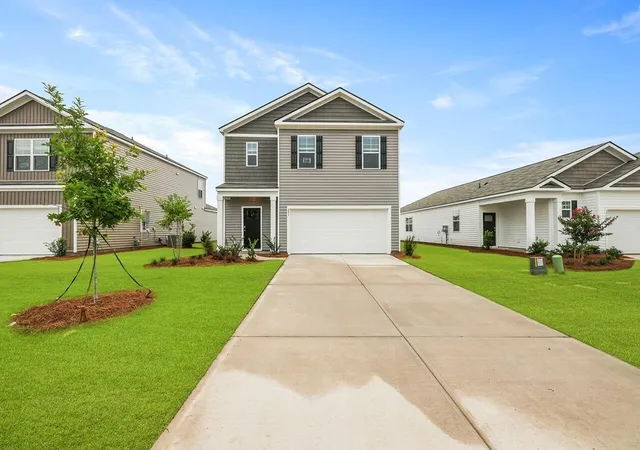
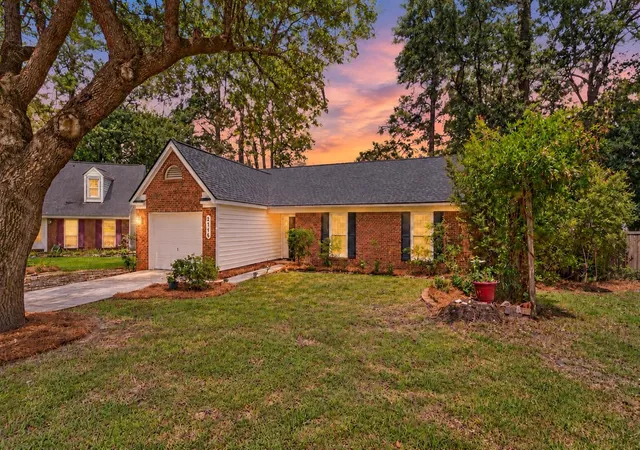
The popular Robie floor plan offers over 2,300 square feet of thoughtfully designed living space with 5 bedrooms, 3 full bathrooms, and multiple flexible living areas to accommodate a variety of lifestyles. From the moment you arrive, the welcoming front porch creates a warm first impression and invites you inside.
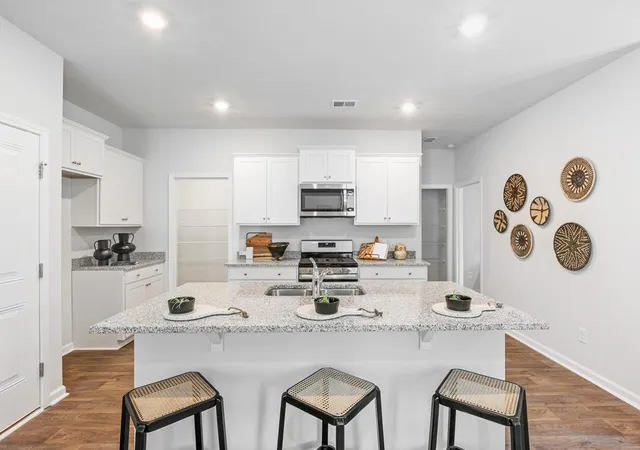
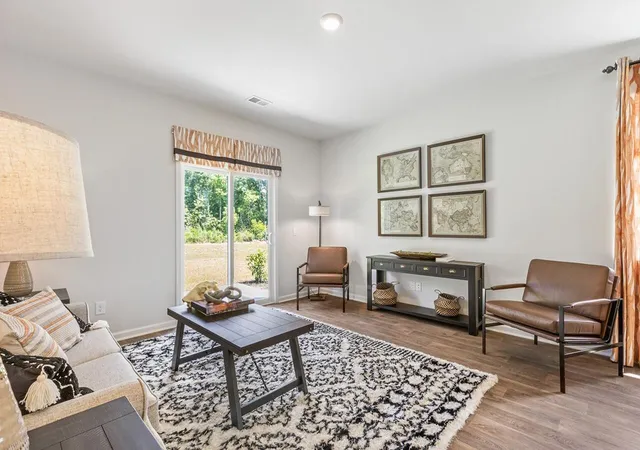
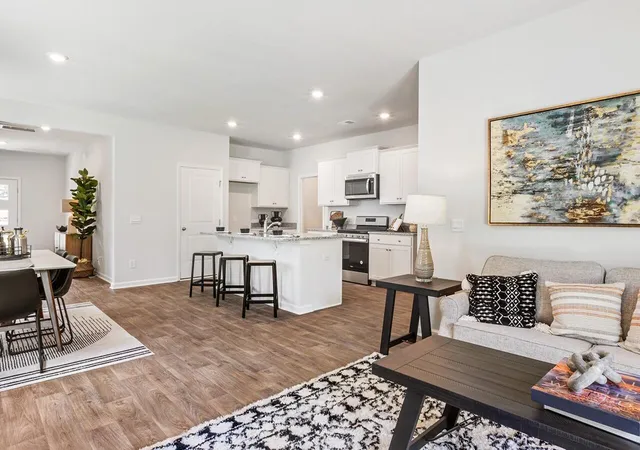
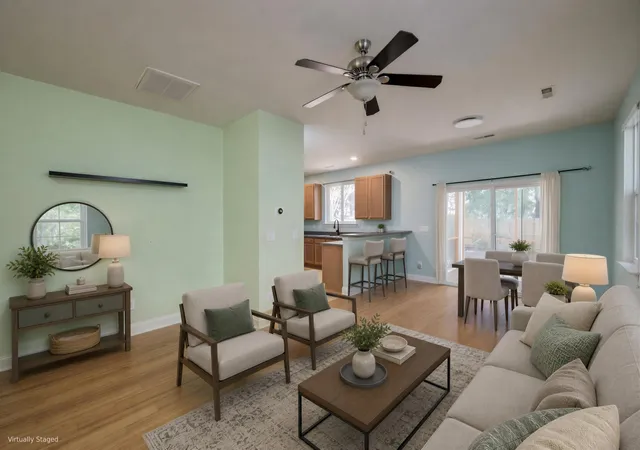
The heart of the home is the spacious open-concept main living area, where the kitchen, dining space, and family room seamlessly flow together to create the perfect setting for everyday living and entertaining. The chef-inspired kitchen features a large center island with bar seating, abundant cabinet and countertop space, and a layout designed to keep everyone connected whether you're hosting holiday gatherings, preparing weeknight meals, or enjoying a quiet morning coffee. Natural light fills the adjoining dining and living areas, creating an inviting atmosphere throughout the main level. A desirable first-floor bedroom and full bathroom provide exceptional flexibility for guests, multi-generational living, a private home office, or a hobby space. The attached two-car garage offers plenty of storage and convenience, making daily life even easier. Upstairs, you'll find a spacious loft that serves as a versatile second living area. The generously sized owner's suite is tucked away for added privacy and features a large walk-in closet and an en-suite bath designed to create a relaxing retreat at the end of the day. Three additional bedrooms are located on the second floor, offering plenty of room for guests, while an additional full bathroom helps ensure everyone has the space they need.
Built with modern living in mind, this home delivers the space, flexibility, and functionality today's buyers are looking for. Whether you're hosting friends, accommodating a growing household, or simply looking for a home that offers room to spread out, the Robie floor plan provides the perfect balance of comfort and convenience.
Don't miss your opportunity to own a beautiful new construction home in Havenwood, where exceptional location, top-rated DD2 schools, and thoughtfully designed living come together. Discover why 110 Serrano Street is the perfect place to call home and start enjoying everything the Lowcountry has to offer.
*Square footage is approximate. Details, styles, and colors may vary. Buyers and their representatives should verify all information*
- Houzeo last checked: 12 hours ago
- Listing updated: September 17, 2026 at 3:10 pm
- Listing Provided by: Katie Stevens Grout | D R Horton Inc
- Source: CHS Regional MLS | MLS#: 26026018

Property Details
Status
Active
Type
Single Family Residence
No. of Stories
2
County
City
Neighborhood
--
Year Built
2026
HOA Fees
-
Finished Area
2,361 sqft
Lot Size
0.1 acre lot
Basement Area
- sqft
MLS Name
CHS Regional MLS
MLS Number
26026018
MLS Status
Active
Days on Market
47

Continue Your Journey in App
Find your dream home, receive real-time updates, and many more!
Continue Your Journey in App
Find your dream home, receive real-time updates, and many more!
Location
Facts & Features
Rooms
Bedrooms & bathrooms
Bedrooms: 5
Bathrooms: 3
Interior
Sewer
Public Sewer
Cooling
Central Air
Heating
Forced Air
Interior Features
High Ceilings, Eat In Kitchen, Family, Living/dining Combo
Flooring
Luxury Vinyl
Construction
Year Built
Year Built: 2026
Home type
Single Family Residence
Roof
Architectural
Foundation Details
Slab
Architectural Style
Traditional
Construction Materials
Vinyl Siding
Utilities & Energy
Utilities
Dominion Energy, Dorchester Cnty Water And Sewer Dept
Laundry Features
Electric Dryer Hookup, Washer Hookup
Parking Features
2 Car Garage
Other Features
Subdivision Name
Havenwood
Lot Features
0 .5 Acre
Price History
| Date | Event | Price |
|---|---|---|
09/17/2026 Source: | Listed for Sale | $453,730 $192/sqft |

Nearby Homes

Find Homes by Property Features in North Charleston, SC

This representation is based in whole or in part on information supplied by the Charleston Trident Association of REALTORS® or its Multiple Listing Service through Nov 02, 2026, 02:15PM. Information is provided exclusively for personal, non-commercial use, and may not be used for any purpose other than to identify prospective properties consumers may be interested in purchasing.This website may not include listings or property addresses of sellers who have directed their listing brokers to withhold their listing or their property address from display on the Internet. All information deemed reliable but not guaranteed. Charleston Trident Multiple Listing Service, Inc. makes no representation or warranty regarding the accuracy of the data. ©2026 Charleston Trident MLS CTMLS. All rights reserved.
 Advertising Broker: Nicholas Huscroft | Chosen Realty
