- Overview
- Description
- Property Details
- Location
- Facts & Features
- Getting Around
- Nearby Homes
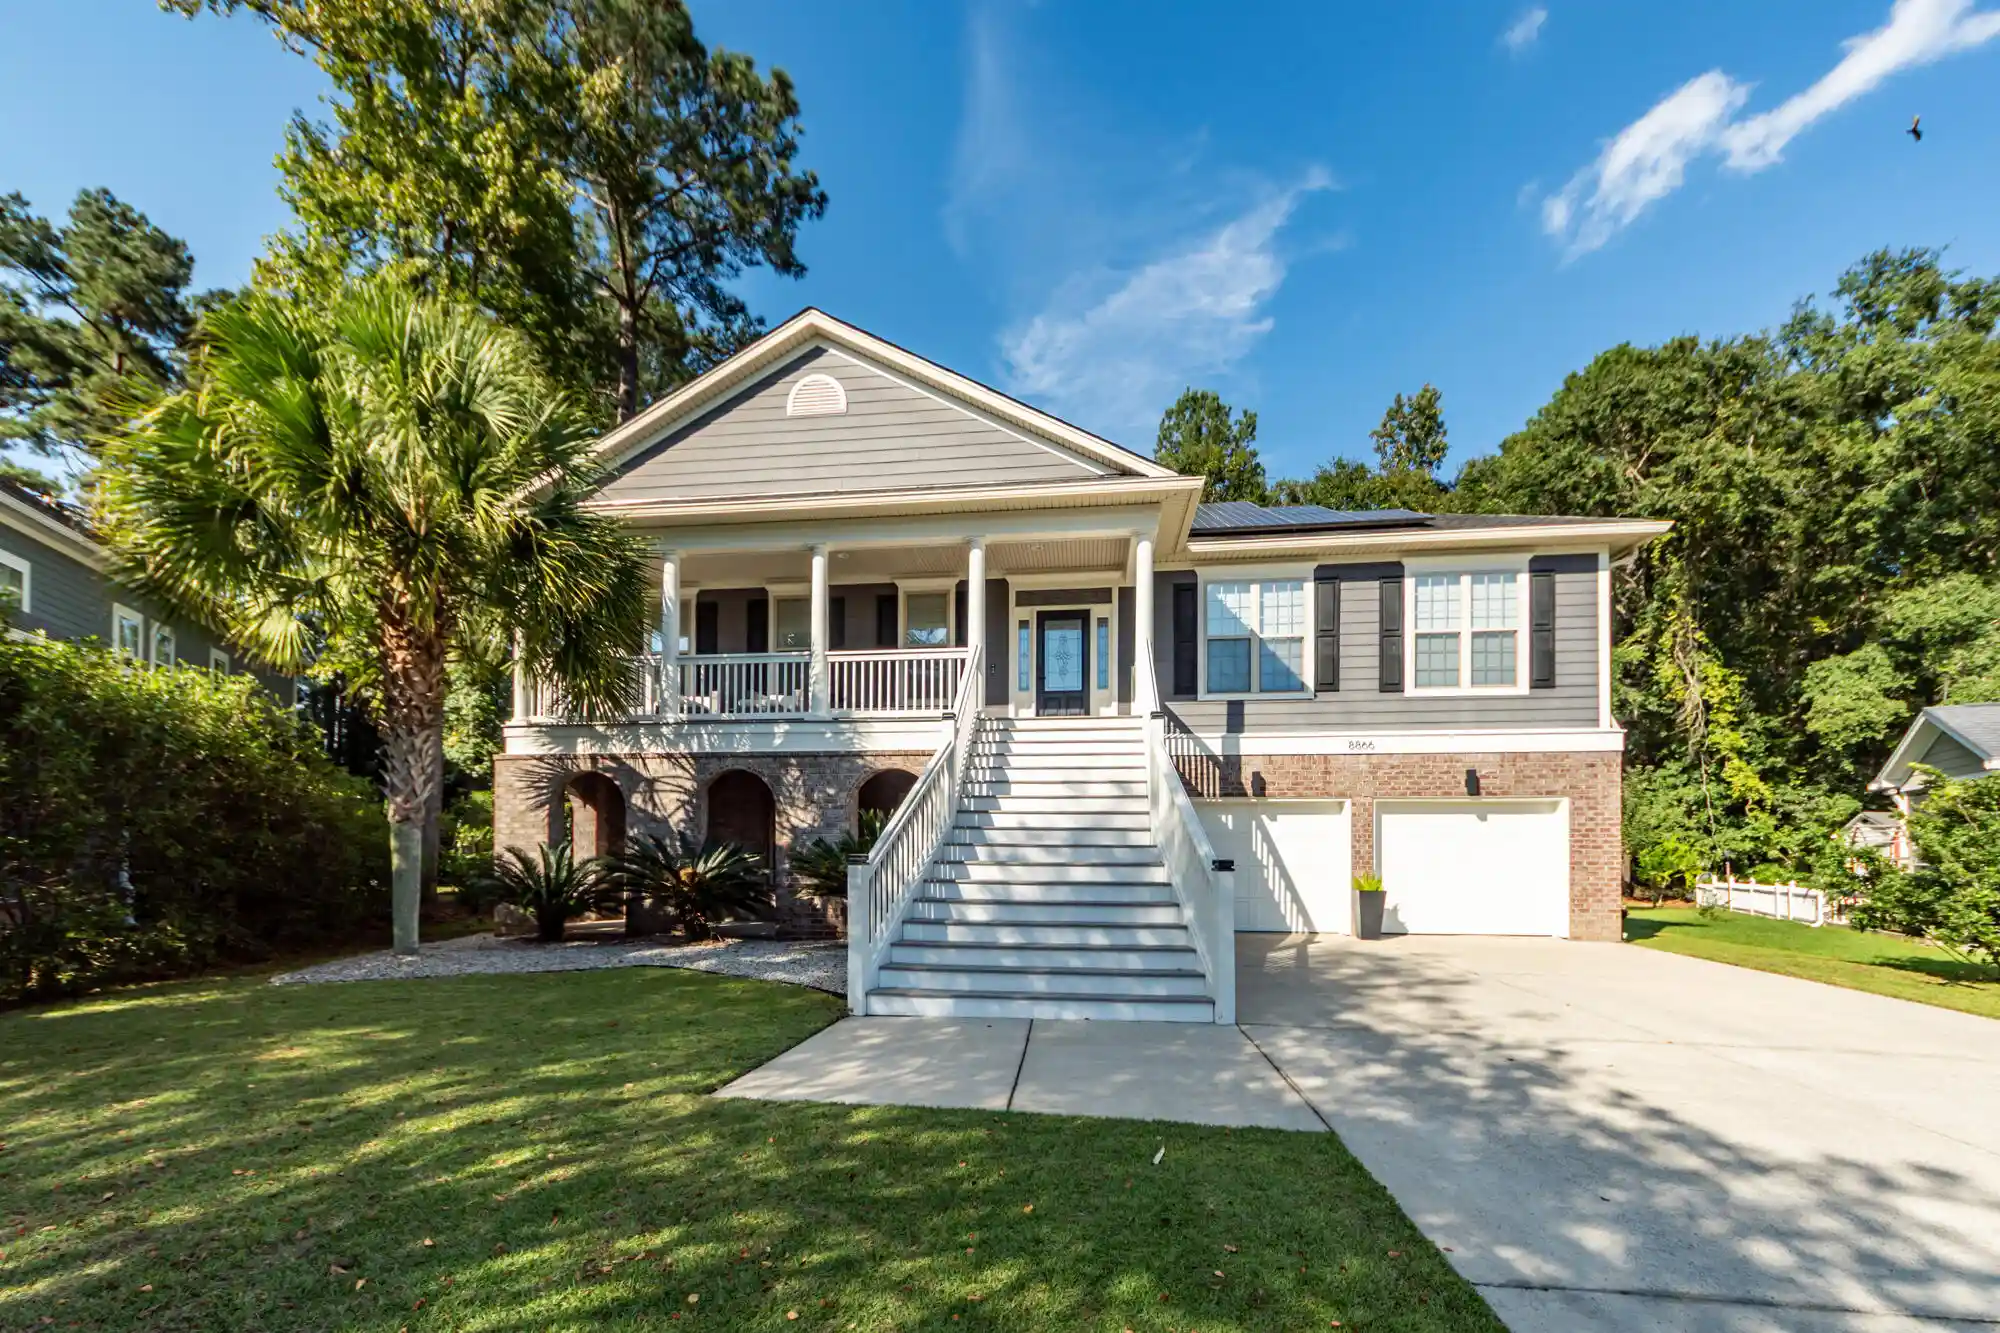


Street View
$798,000
Monthly Est:$3,972
 5 Beds
 4 Baths
3 full baths + 1 half bath
 3,822sqft
8866 Tolbert Way, North Charleston, SC 29420
$798,000
$3,972/moEst:
Get Pre-Approved
Single Family Residence
Built in 2008
$-- HOA
0.25 acre lot
$209/sq.ft
Description
Are you looking for a SPACIOUS home in the Charleston area that is perfect for multigenerational living or just fabulous entertaining? This Lowcountry style home has it all! Located in popular Cedar Grove it features an INGROUND SALTWATER pool, multiple decks, porches and a pergola for catching those southern breezes. A very unique feature here is the lower level with a kitchenette, a large family room, two bedrooms and a separate entry. A perfect space for an in-law suite or home office. A long Lowcountry front porch greets you as you walk up to the main entrance. The foyer and formal dining room invite you in with their beautiful crown moldings, wainscoting and recently painted interior. The dining room opens up into a large, open family room with a cozy gas fireplace & a trey ceiling.The sellers have updated the hardware and the lighting in the home and it shows when you walk in! They also installed TWO new HVAC units in 2021 and 2022, these units along with the paid off solar panels that convey with the house, ensure optimal comfort as well as very manageable heating and cooling bills. In 2022 the sellers also refinished the floors throughout the main level which not only provide maintenance free living, but they also give the home a crisp, clean finish and feel! The large family room opens up into a sunny, versatile sunroom that can be used for multiple purposes like a playroom, office or just relaxing and taking in the view to the magnificent privacy fenced backyard and INGROUND pool area! No need to ever leave the sanctuary here, but if you have to, excellent shopping and dining are all located within minutes away. The eat in breakfast area also has a beautiful view of the yard and opens up into a lovely outside deck. The kitchen features granite counter tops, a new stainless dishwasher and a microwave that were both installed in 2023. You will also find a very nice walk-in pantry and a LARGE laundry room with a sink off of the kitchen area. The washer and dryer will convey and were just purchased in 2023. The primary suite is conveniently on the main level and features a gas fireplace and outdoor entrances to a beautiful deck area. Perfect for your morning coffee! The primary bathroom suite has a separate shower stall and a jacuzzi style soaking tub. The closet is a roomy walk in with built in shelving and great storage. The bathroom Floors feature ceramic tile and granite countertops. Along with the primary bedroom, you have two more bedrooms on the main level. Four out of the six rooms in the home with ceiling fans have new fans. The sellers recently purchased new TimberTech decking for 3 of the decks (2025) for maintenance free enjoyment! They also installed a door leading downstairs into the mother-in-law suite. This area is fabulous and has SO much storage, At last count, the seller counted 11 closets there alone! The space has its own private entry and a beautiful covered front porch for relaxing as well as a large, screened porch with a new ceiling fan for enjoyment. The main family room area is spacious and made for a wide screen TV and is a perfect entertaining space! There is also a very convenient kitchenette that features granite counters, a new stainless refrigerator, a dishwasher, a sink and a microwave. You also have two bedrooms in this space and a full bathroom with a nice wide shower stall for easy access. This is a LOT of house that was thoughtfully laid out. (See attached floorplan) You have so much outdoor living space as well as a garage that is over 700 square feet and easily fits 3 cars. There are two garage doors and one of the garages is tandem style and extra long for parking or storage. There is also an outside entrance to the rear of the garage. The driveway is VERY long and can accommodate many vehicles as well. A new leaf filter gutter protection system was installed in 2018 and a tankless hot water heater was also added in 2020. The existing security system will also convey. This community is in the highly sought after Dorchester 2 school district and is very convenient to Summerville, Charleston and many local employers such as Boeing and the Air Force Base. Put this one on your list to visit today!
- Houzeo last checked: 3 hours ago
- Listing updated: October 27, 2026 at 4:02 pm
- Listing Provided by: Shawn Dolphin | NorthGroup Real Estate LLC
- Source: CHS Regional MLS | MLS#: 26028644

Property Details
Status
Active
Type
Single Family Residence
No. of Stories
2
County
City
Neighborhood
--
Year Built
2008
HOA Fees
-
Finished Area
3,822 sqft
Lot Size
0.25 acre lot
Basement Area
- sqft
MLS Name
CHS Regional MLS
MLS Number
26028644
MLS Status
Active
Days on Market
13

Continue Your Journey in App
Find your dream home, receive real-time updates, and many more!
Continue Your Journey in App
Find your dream home, receive real-time updates, and many more!
Location
Facts & Features
Rooms
Bedrooms & bathrooms
Bedrooms: 5
Bathrooms: 4
Interior
Interior Features
Ceiling Smooth, Tray Ceiling(s), Walk In Closet(s), Eat In Kitchen, Family, Entrance Foyer, Great, In Law Floorplan, Pantry, Separate Dining, Sun
Window Features
Window Treatments Some
Cooling
Central Air
Exterior Features
Balcony
Heating
Heat Pump, Central
Sewer
Public Sewer
Flooring
Ceramic Tile, Carpet, Wood
Construction
Year Built
Year Built: 2008
Home type
Single Family Residence
Architectural Style
Traditional
Foundation Details
Raised
Roof
Architectural
Construction Materials
Brick, Cement Siding
Utilities & Energy
Fireplace Features
Bedroom, Gas Log, Great Room
Pool Features
In Ground
Parking Features
3 Car Garage, Garage Door Opener
Security Features
Security System
Laundry Features
Laundry Room
Water Source
Public
Utilities
Charleston Water Service, Dominion Energy
Other Features
Lot Features
0 .5 Acre
Subdivision Name
Cedar Grove
Community Features
Clubhouse, Pool
Patio And Porch Features
Porch Full Front, Screened, Front Porch
Price History
| Date | Event | Price |
|---|---|---|
10/27/2026 Source: | Listed for Sale | $798,000 +73.86% $209/sqft |
05/18/2020 Source: | Sold | $459,000 -27.03% $120/sqft |
05/12/2020 Source: | Price Decreased | $629,000 -0.07% $165/sqft |
05/12/2020 Source: | Price Increased | $629,425 +43.08% $165/sqft |
05/12/2020 Source: | Listing Removed | $439,900 $115/sqft |

Nearby Homes




Find Homes by Property Features in North Charleston, SC

This representation is based in whole or in part on information supplied by the Charleston Trident Association of REALTORS® or its Multiple Listing Service through Oct 29, 2026, 02:15PM. Information is provided exclusively for personal, non-commercial use, and may not be used for any purpose other than to identify prospective properties consumers may be interested in purchasing.This website may not include listings or property addresses of sellers who have directed their listing brokers to withhold their listing or their property address from display on the Internet. All information deemed reliable but not guaranteed. Charleston Trident Multiple Listing Service, Inc. makes no representation or warranty regarding the accuracy of the data. ©2026 Charleston Trident MLS CTMLS. All rights reserved.
 Advertising Broker: Nicholas Huscroft | Chosen Realty
