- Overview
- Description
- Property Details
- Location
- Facts & Features
- Getting Around
- Nearby Homes


$595,000
Monthly Est:$2,962
 4 Beds
 3 Baths
2 full baths + 1 half bath
 2,477sqft
8708 Alexandria Dr, North Charleston, SC 29420
$595,000
$2,962/moEst:
Get Pre-Approved
Single Family Residence
Built in 2003
$-- HOA
0.46 acre lot
$240/sq.ft
Description
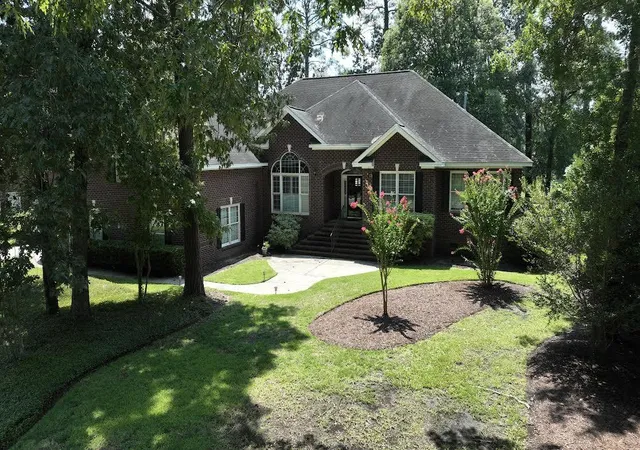
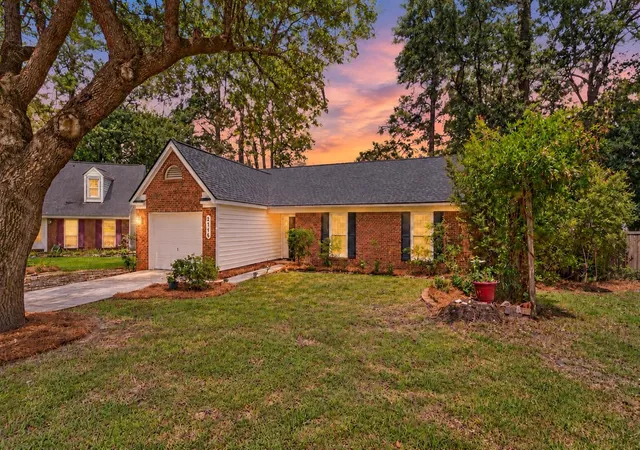
Welcome to 8708 Alexandria Drive, where timeless all-brick construction, thoughtful design, and a private wooded setting come together in one of North Charleston's most established communities.Situated on a spacious lot backing to a natural wooded area, this well-designed single-story home offers the convenience of a split-bedroom floor plan with four bedrooms, two-and-a-half baths, and the flexibility today's buyers demand. A large FROG serves as the fourth bedroom and provides endless possibilities as a guest suite, home office, media room, or playroom.Inside, hardwood flooring flows through the foyer, family room and kitchen, creating a warm and cohesive living space. Formal living and dining rooms provide space for entertaining, while the expansive family serves as the heart of the home for everyday gatherings. The kitchen features upgraded solid-surface countertops, a seamless molded sink, abundant cabinetry, generous prep space, and a bright breakfast area overlooking the backyard.
The spacious primary suite is privately positioned away from the secondary bedrooms, creating a peaceful retreat at the end of the day. Two additional bedrooms and a full bath complete the main living area, offering comfort and flexibility for family and guests.
Outside, you'll appreciate the durability and charm of all-brick crawlspace construction, a front-entry two-car garage, and a fenced backyard bordered by a natural wooded buffer that provides exceptional privacy and a serene backdrop along with a spacious deck and separate fire pit area.
Located within the highly sought-after Dorchester II School District and convenient to shopping, dining, major employers, Charleston International Airport, Boeing, Bosch, Mercedes-Benz Vans, and I-26, 8708 Alexandria Drive offers quality construction, a functional floor plan, and outstanding value in a prime location.
Move-in ready today with plenty of opportunity to personalize over time, this Cedar Grove home is ready to welcome its next chapter. Schedule your showing today.
- Houzeo last checked: 12 hours ago
- Listing updated: October 16, 2026 at 6:10 pm
- Listing Provided by: Lindsey Johnson (919) 616-8687 , Mark Gorham (843) 631-3649 | Real Broker, LLC
- Source: CHS Regional MLS | MLS#: 26018116

Property Details
Status
Active
Type
Single Family Residence
No. of Stories
1
County
City
Neighborhood
--
Year Built
2003
HOA Fees
-
Finished Area
2,477 sqft
Lot Size
0.46 acre lot
Basement Area
- sqft
MLS Name
CHS Regional MLS
MLS Number
26018116
MLS Status
Active
Days on Market
132

Continue Your Journey in App
Find your dream home, receive real-time updates, and many more!
Continue Your Journey in App
Find your dream home, receive real-time updates, and many more!
Location
Facts & Features
Rooms
Bedrooms & bathrooms
Bedrooms: 4
Bathrooms: 3
Interior
Sewer
Public Sewer
Cooling
Central Air
Heating
Natural Gas
Interior Features
Ceiling Cathedral/vaulted, Ceiling Smooth, Tray Ceiling(s), Ceiling Fan(s), Eat In Kitchen, Family, Formal Living, Entrance Foyer, Separate Dining
Exterior Features
Stoop
Window Features
Thermal Windows/doors
Flooring
Ceramic Tile, Carpet, Wood
Construction
Year Built
Year Built: 2003
Home type
Single Family Residence
Roof
Fiberglass
Foundation Details
Crawl Space
Architectural Style
Traditional
Construction Materials
Brick Veneer
Utilities & Energy
Fireplace Features
Family Room, Gas Log, One
Water Source
Public
Utilities
Charleston Water Service, Dorchester Cnty Water And Sewer Dept, Dominion Energy
Laundry Features
Washer Hookup
Parking Features
Attached, 2 Car Garage
Other Features
Subdivision Name
Cedar Grove
Community Features
Trash
Lot Features
High, Interior Lot, Level, Wetlands, Wooded
Patio And Porch Features
Deck, Porch
Price History
| Date | Event | Price |
|---|---|---|
07/29/2026 Source: | Listed for Sale | $595,000 $240/sqft |

Nearby Homes

Find Homes by Property Features in North Charleston, SC

This representation is based in whole or in part on information supplied by the Charleston Trident Association of REALTORS® or its Multiple Listing Service through Nov 02, 2026, 02:15PM. Information is provided exclusively for personal, non-commercial use, and may not be used for any purpose other than to identify prospective properties consumers may be interested in purchasing.This website may not include listings or property addresses of sellers who have directed their listing brokers to withhold their listing or their property address from display on the Internet. All information deemed reliable but not guaranteed. Charleston Trident Multiple Listing Service, Inc. makes no representation or warranty regarding the accuracy of the data. ©2026 Charleston Trident MLS CTMLS. All rights reserved.
 Advertising Broker: Nicholas Huscroft | Chosen Realty
