- Overview
- Description
- Property Details
- Location
- HOA Management
- Facts & Features
- Getting Around
- Nearby Homes

Street View
$384,900
Monthly Est:$1,916
 3 Beds
 2 Baths
1 full bath + 1 half bath
 2,042sqft
110 Spoonville Rd, East Granby, CT 06026
$384,900
$1,916/moEst:
Get Pre-Approved
Single Family Residence
Built in 1973
$-- HOA
20,037.6 sqft lot
$188/sq.ft
Description
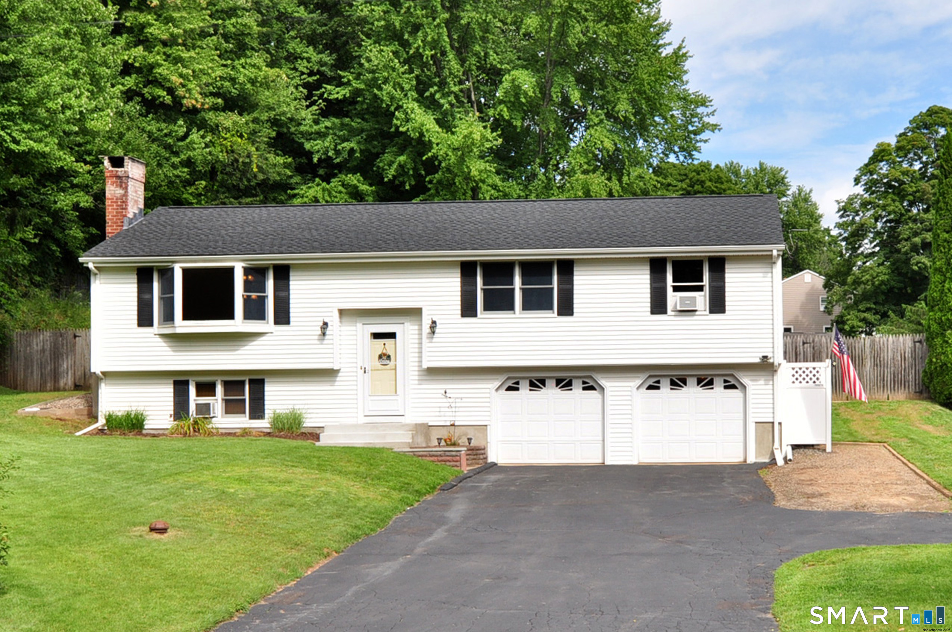
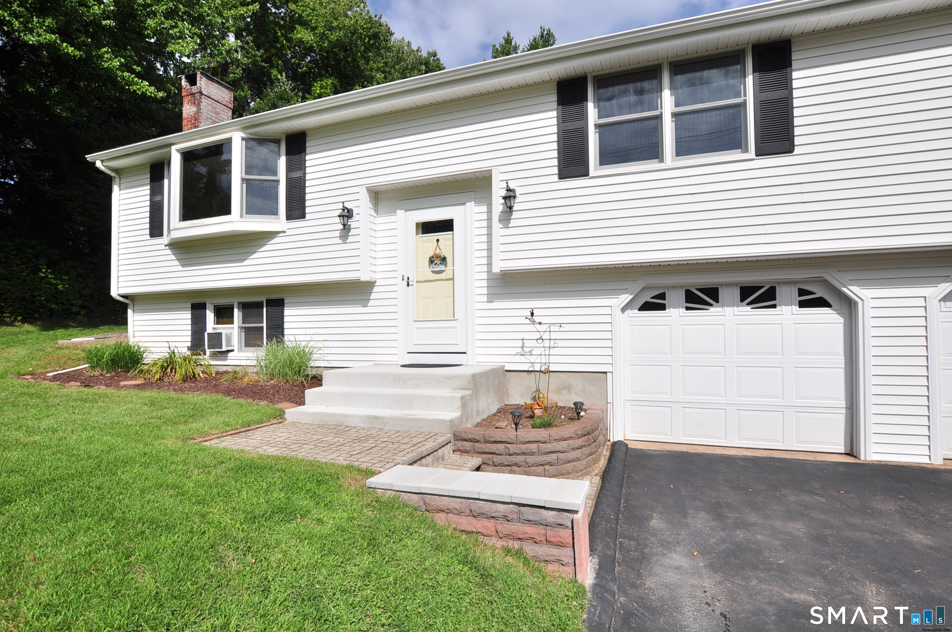
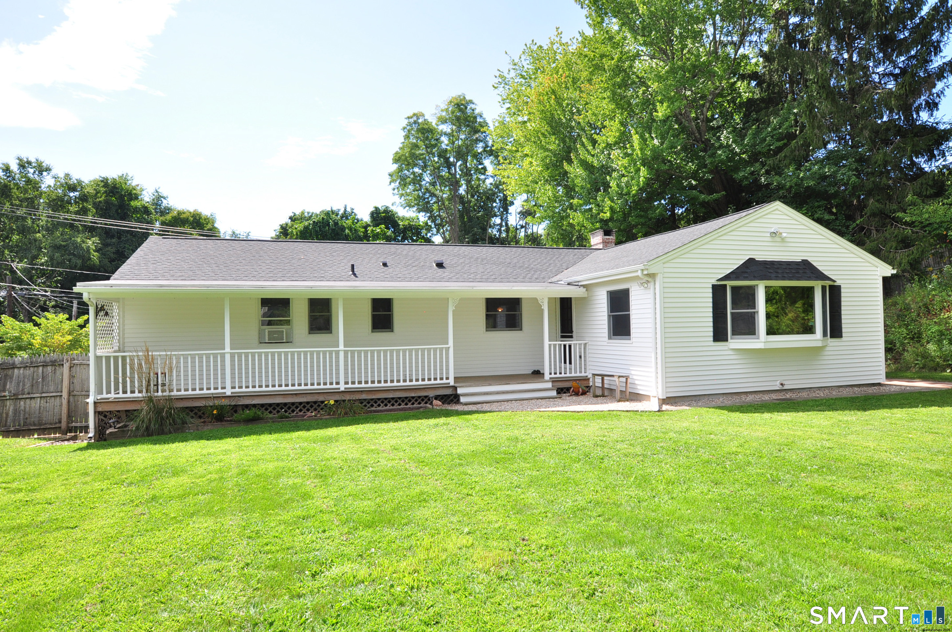
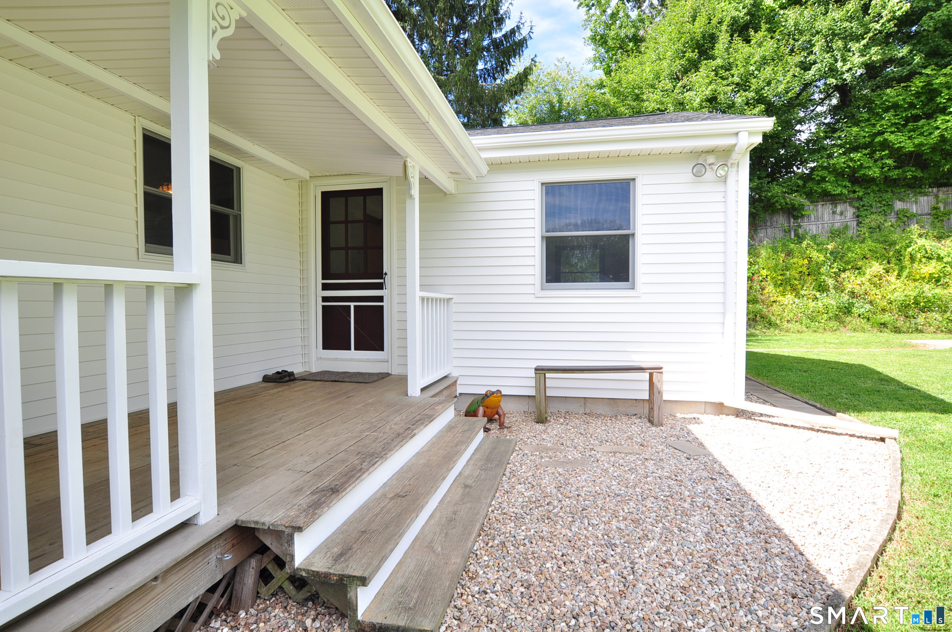
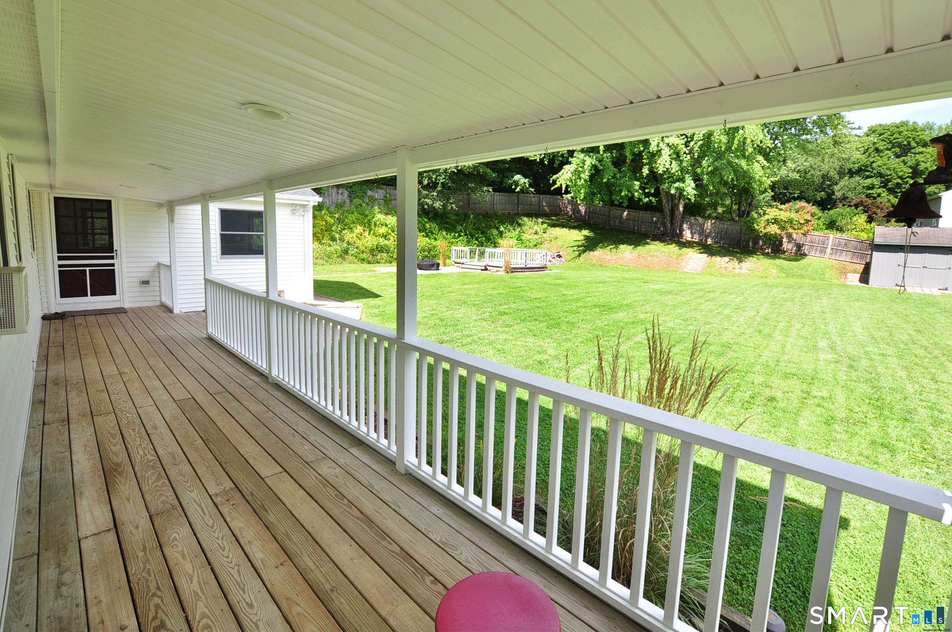
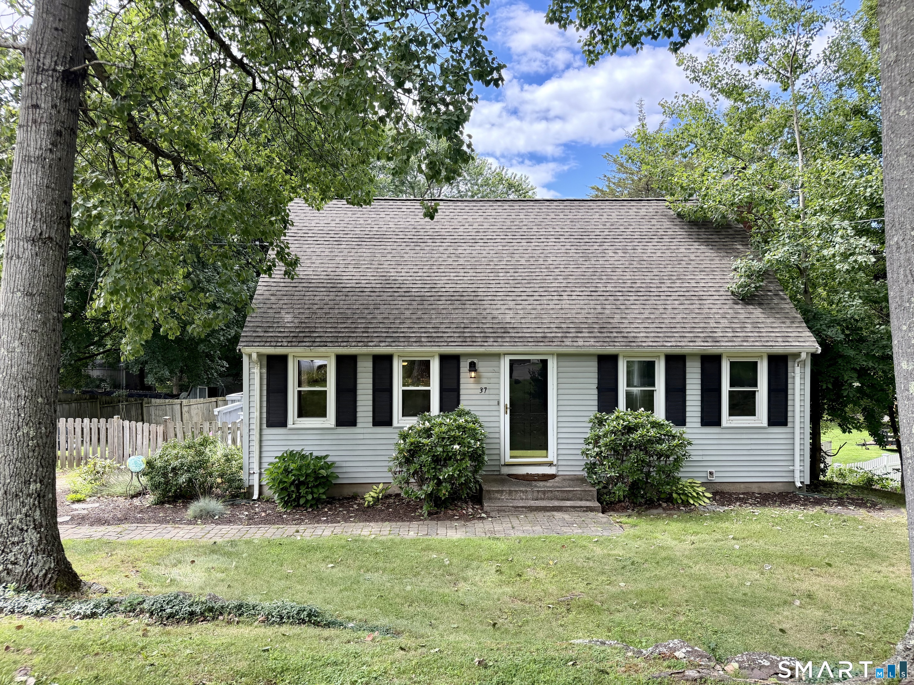
Set on a peaceful and beautiful lot, this striking three bedroom Raised Ranch blends inviting spaces, great curb appeal and a wonderfully flexible floor plan. The bright and open main level is designed for comfortable, everyday living and effortless entertaining, with a spacious kitchen featuring an island, stainless steel appliances and a pantry that flows seamlessly into the living room. Beautiful and refinished hardwood flooring, a sunny bay window, and a wood burning fireplace create a warm and welcoming gathering space, especially on chilly New England days. The adjoining dining room makes everything from intimate dinners to holiday gatherings easy and enjoyable. The heart of this home is found in the expansive great room, truly a standout, featuring vaulted ceilings, abundant space to gather, recessed lighting and direct access to the backyard. The primary bedroom offers hardwood flooring, a walk-in closet and a private half bath. Two additional spacious bedrooms and a full bath complete the main level. The lower level adds versatility with an ideal space for a recreation room, a home gym or an office. Step outside to the inviting, 32 x 6 covered back porch, the perfect extension for outdoor living and the perfect setting for outdoor entertaining. There is tremendous value in the new roof and Weil McClain boiler (2025),refinished hardwood flooring and freshly painted interior (2026) updated 200 Amp electrical and a new oil tank. Come on ... Let's take a look inside!
- Houzeo last checked: 4 minutes ago
- Listing updated: September 29, 2026 at 12:13 am
- Listing Provided by: Sharon Rispoli | Berkshire Hathaway NE Prop.
- Source: SMART MLS-CT | MLS#: 24209656

Property Details
Status
Active Under Contract
Type
Single Family Residence
No. of Stories
-
County
City
Neighborhood
--
Year Built
1973
HOA Fees
-
Finished Area
2,042 sqft
Lot Size
20,037.6 sqft lot
Basement Area
- sqft
MLS Name
SMART MLS
MLS Number
24209656
MLS Status
Under Contract
Days on Market
13

Continue Your Journey in App
Find your dream home, receive real-time updates, and many more!
Download App
Continue Your Journey in App
Find your dream home, receive real-time updates, and many more!
Location
HOA Management
0
HOA Fees
$-/
Disclaimer: Amenities are based on third-party information and may vary; buyers must independently verify all amenities, as information is deemed reliable but not guaranteed.
Facts & Features
Rooms
Bedrooms & bathrooms
Bedrooms: 3
Bathrooms: 2
Interior
Heating
Hot Water, Oil
Appliances
Oven/range, Microwave, Refrigerator, Washer, Dryer
Cooling
Ceiling Fans, Wall Unit, Whole House Fan, Window Unit
Exterior Features
Shed, Porch, Gutters, Lighting
Interior Features
Auto Garage Door Opener, Cable Available
Sewer
Septic
Construction
Year Built
Year Built: 1973
Home type
Single Family Residence
Foundation Details
Concrete
Architectural Style
Raised Ranch
Roof
Asphalt Shingle
Utilities & Energy
Water Source
Private Well
Basement
Full, Storage, Fully Finished
Parking Features
Attached Garage, Under House Garage, Paved, Driveway
Laundry Features
Lower Level
Other Features
Lot Features
Lightly Wooded
Subdivision Name
N/a
Price History
| Date | Event | Price |
|---|---|---|
09/29/2026 Source: | Contingent (Active Under Contract) | $384,900 $188/sqft |
09/25/2026 Source: | Listing Removed | $384,900 $188/sqft |
09/25/2026 Source: | Listed for Sale | $384,900 $188/sqft |

Nearby Homes

Find Homes by Property Features in East Granby, CT


Based on information provided to and compiled by the SMART MLS, Inc. through Oct 08, 2026, 09:45PM. IDX information is provided exclusively for consumers’ personal, non-commercial use. It may not be used for any purpose other than to identify prospective properties consumers may be interested in purchasing. The data is deemed reliable but is not guaranteed accurate by the MLS. ©2026 SMART MLS, Inc. All Rights Reserved.
 Advertising Broker: Derek Greene | The Greene Realty Group