- Overview
- Description
- Property Details
- Location
- HOA Management
- Facts & Features
- Getting Around
- Nearby Homes
 Price Drop: $20K (10/05)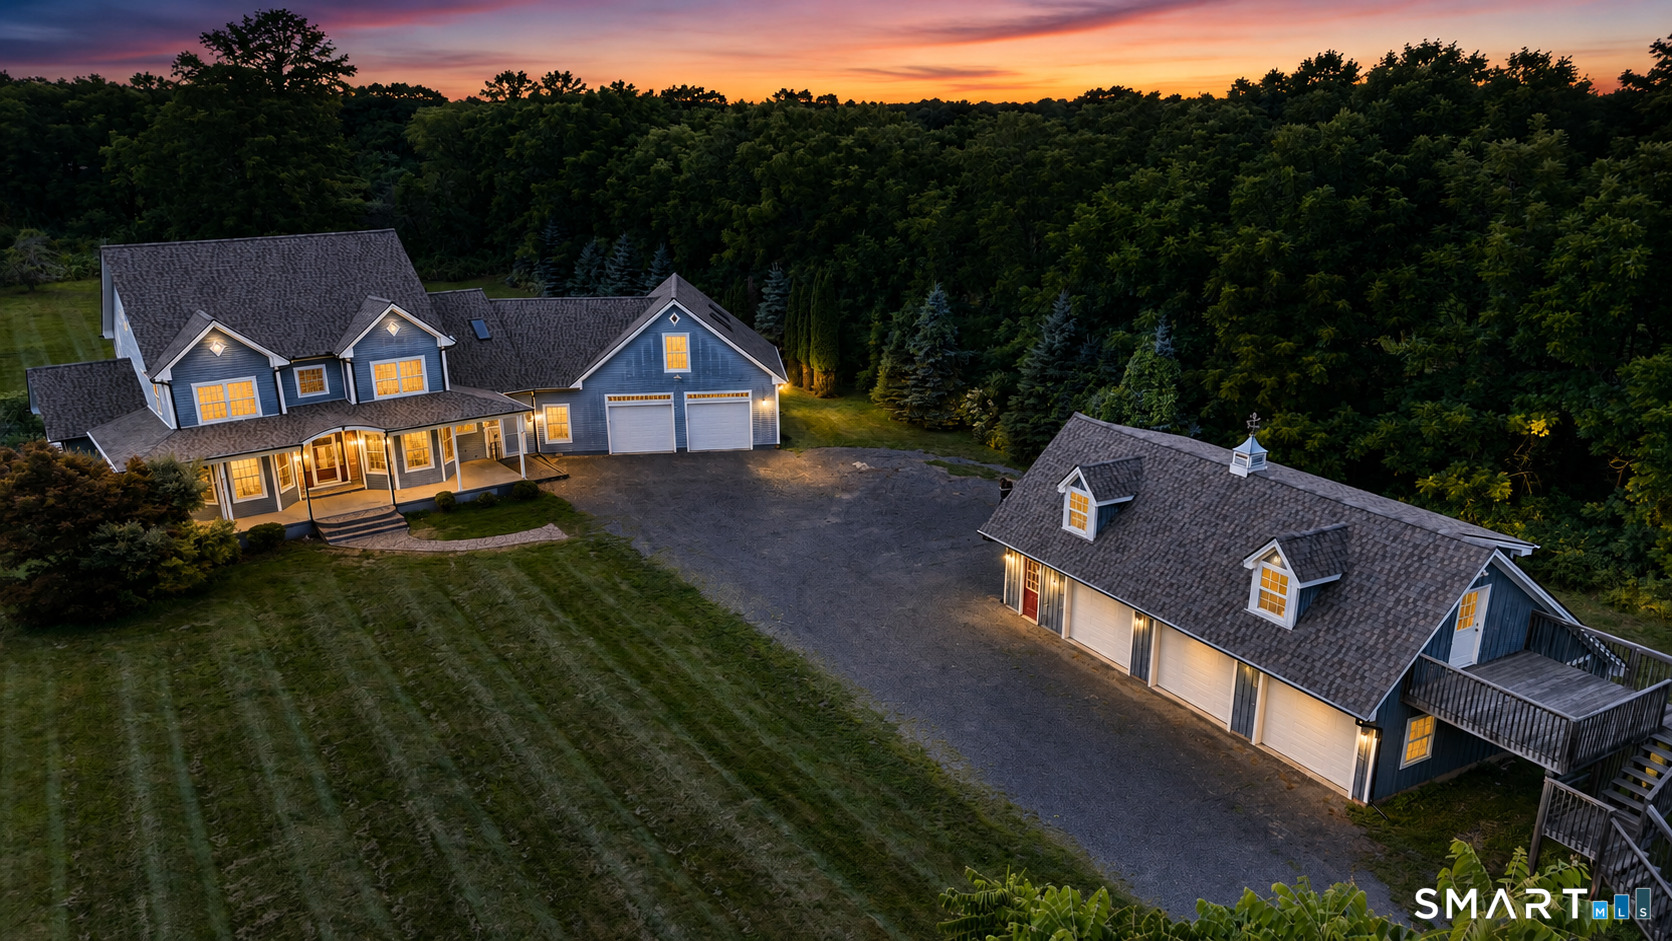
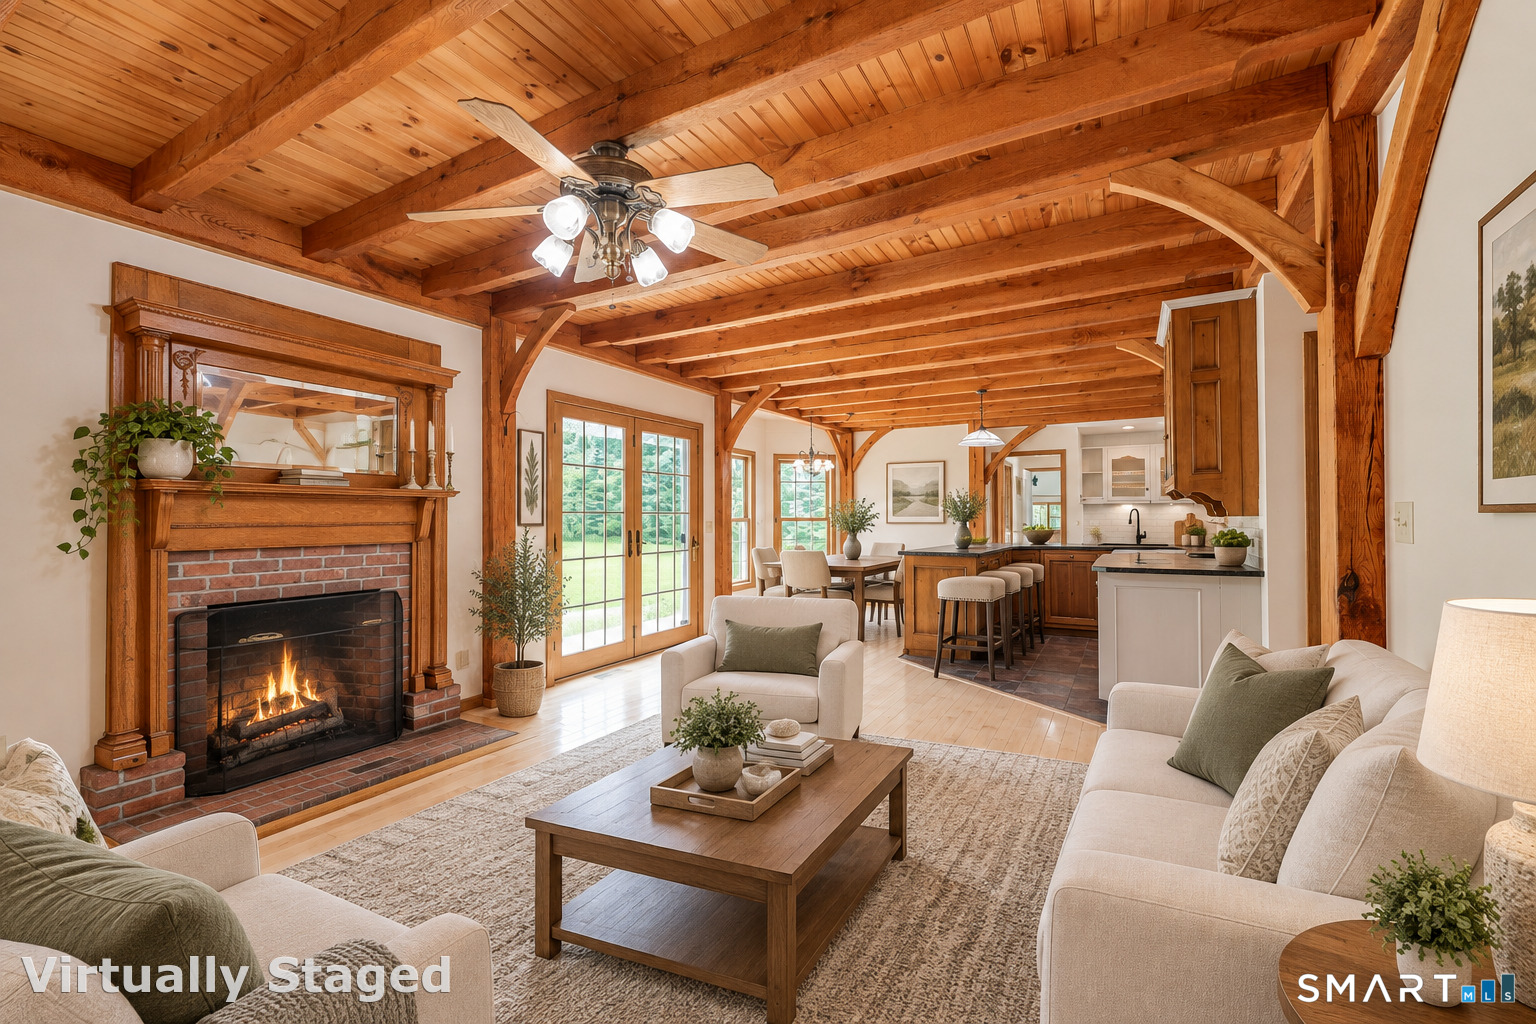

Street View
$739,900
Monthly Est:$3,683
 4 Beds
 4 Baths
3 full baths + 1 half bath
 3,285sqft
904 S Grand St, East Granby, CT 06026
$739,900
$3,683/moEst:
Get Pre-Approved
Single Family Residence
Built in 2001
$-- HOA
3.16 acres lot
$225/sq.ft
Description
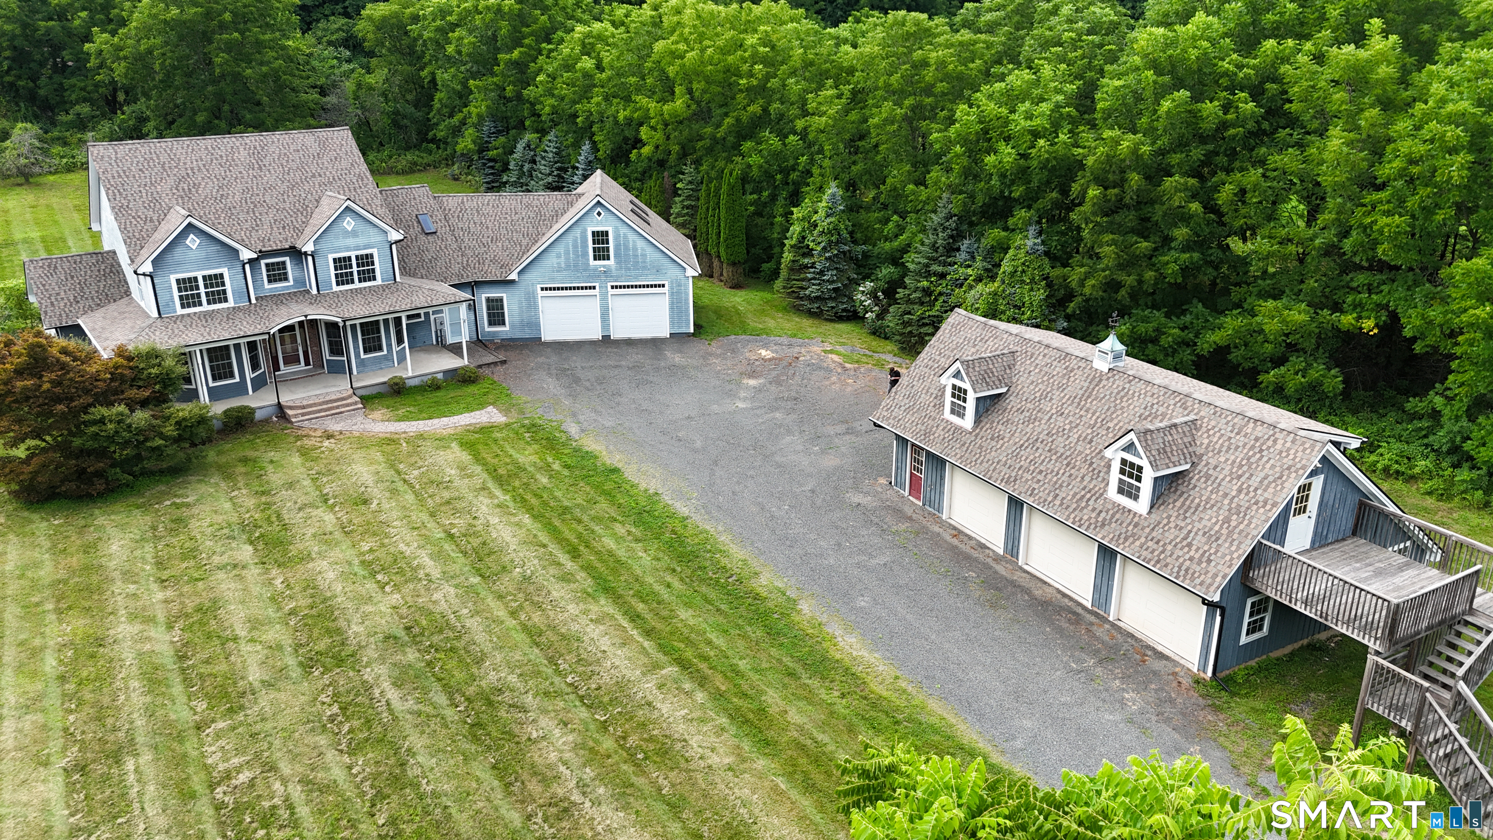
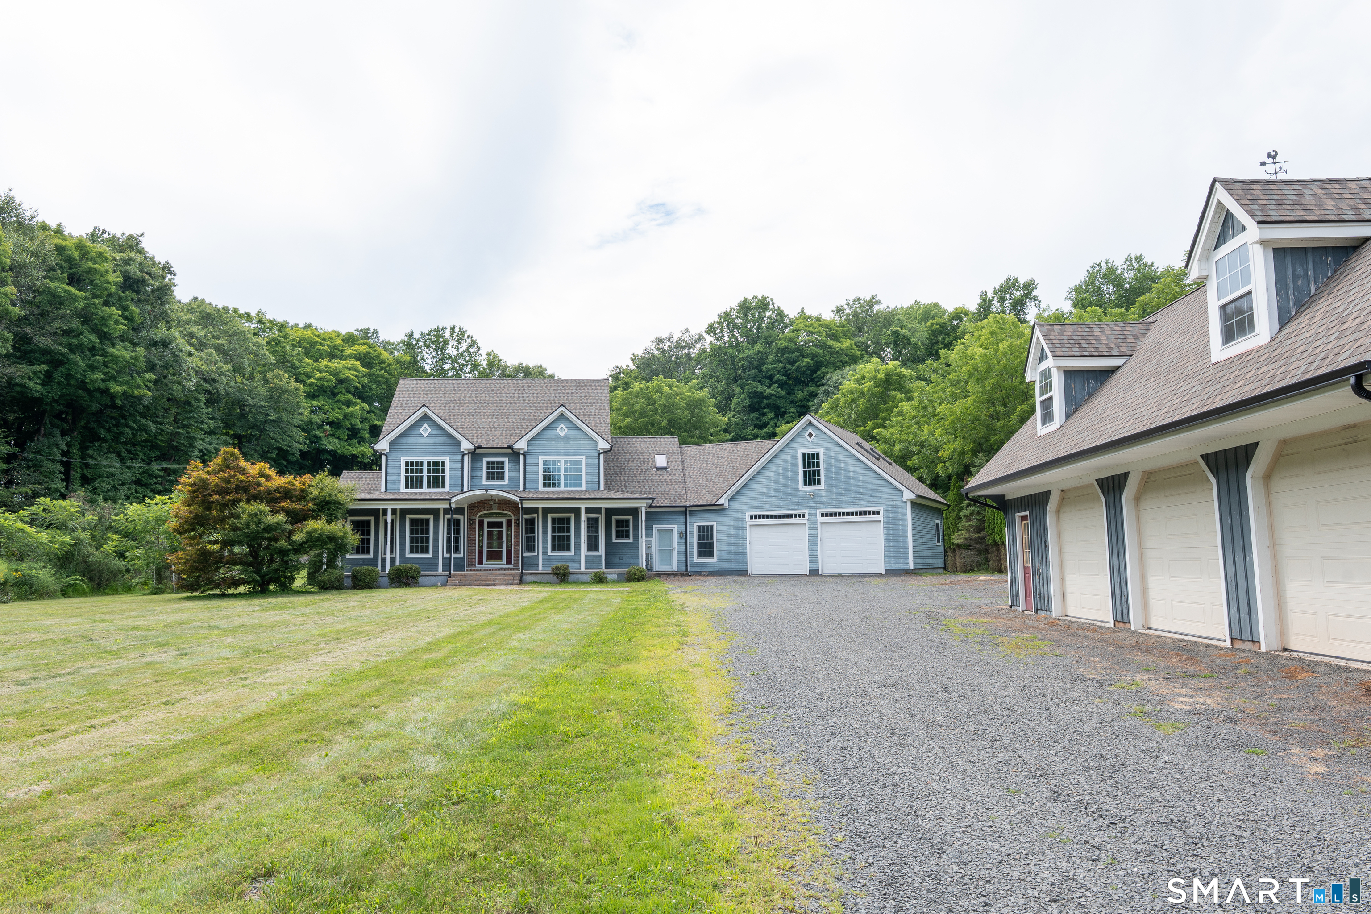
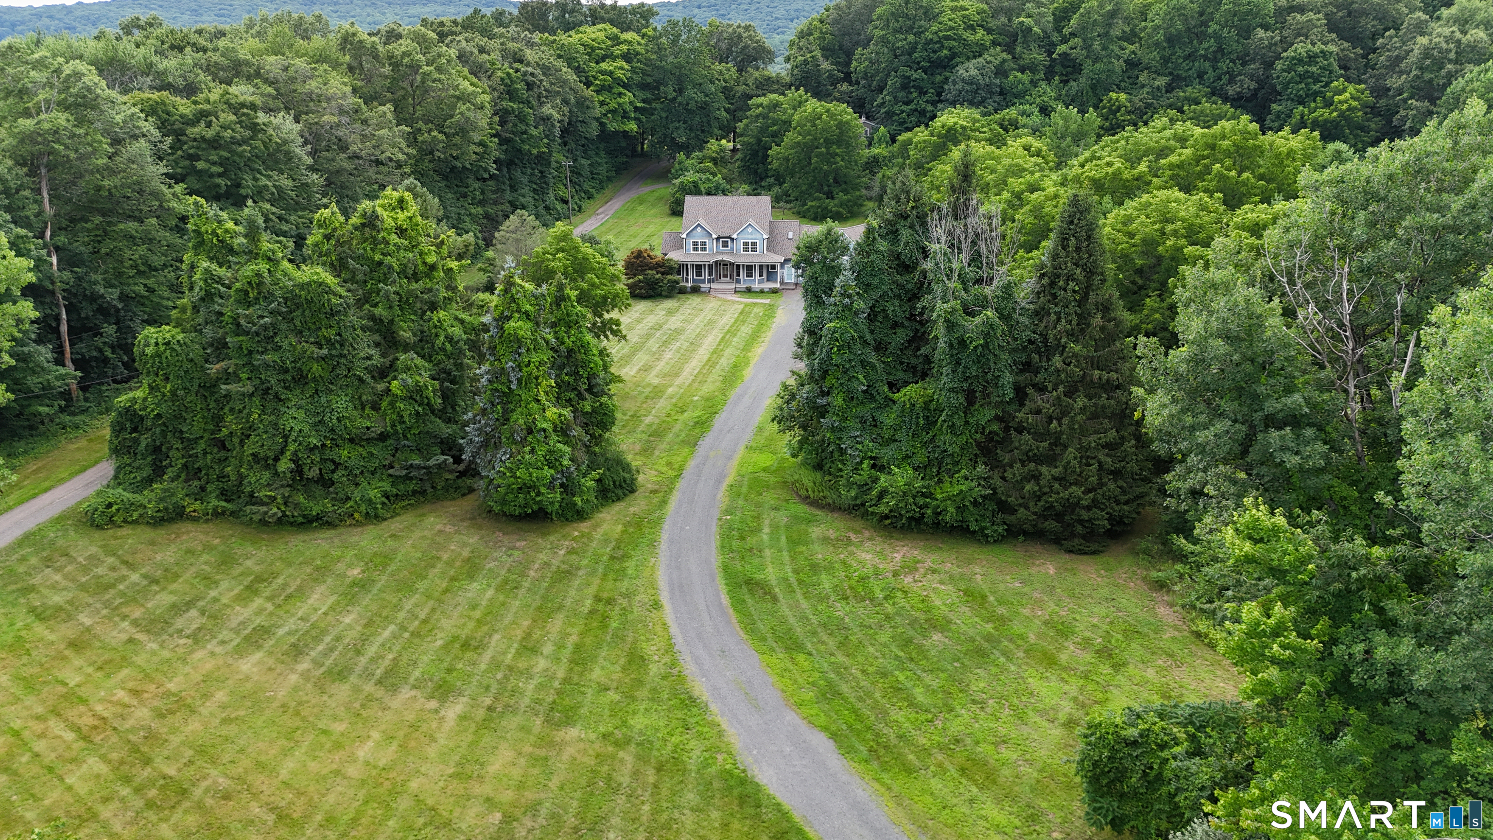
Check out this unique 3,285 sqft home built in 2001 featuring ADU/In-Law Potential, 4 beds, 3.5 baths, on 3.16 Acres! NEW ROOF & GUTTERS & NEWER HVAC systems. The chef's kitchen is designed to impress with granite and soapstone countertops, Sub-Zero refrigerator, separate prep sink, abundant cabinetry, and generous workspace. The first-floor primary suite offers the convenience of one-level living with a walk-in closet and private ensuite bath, while two additional bedrooms also feature walk-in closets. Additional amenities include propane gas utilities, tankless hot water heater, whole-house generator, hot tub, oversized garage, and an enormous basement offering endless storage or expansion possibilities. The detached carriage house has electricity and septic connections already in place, making it easy to finish as a guest house, studio, home office, or additional living space. Enjoy unmatched privacy while being just minutes from Bradley International Airport, major highways, shopping, dining, and golf courses. A truly one-of-a-kind property!
- Houzeo last checked: 11 hours ago
- Listing updated: October 5, 2026 at 3:53 pm
- Listing Provided by: Brian Weiner | Coldwell Banker Realty
- Source: SMART MLS-CT | MLS#: 24195413

Property Details
Status
Active Under Contract
Type
Single Family Residence
No. of Stories
-
County
City
Neighborhood
--
Year Built
2001
HOA Fees
-
Finished Area
3,285 sqft
Lot Size
3.16 acres lot
Basement Area
- sqft
MLS Name
SMART MLS
MLS Number
24195413
MLS Status
Under Contract - Continue to Show
Days on Market
64

Continue Your Journey in App
Find your dream home, receive real-time updates, and many more!
Download App
Continue Your Journey in App
Find your dream home, receive real-time updates, and many more!
Location
HOA Management
0
HOA Fees
$-/
Disclaimer: Amenities are based on third-party information and may vary; buyers must independently verify all amenities, as information is deemed reliable but not guaranteed.
Facts & Features
Rooms
Bedrooms & bathrooms
Bedrooms: 4
Bathrooms: 4
Interior
Appliances
Oven/range, Refrigerator, Subzero, Dishwasher
Exterior Features
Sidewalk, Shed, Porch, Deck, Gutters, Hot Tub
Interior Features
Central Vacuum, Open Floor Plan
Sewer
Septic
Cooling
Ceiling Fans, Central Air, Window Unit, Zoned
Heating
Propane, Electric, Baseboard
Construction
Year Built
Year Built: 2001
Home type
Single Family Residence
Roof
Asphalt Shingle
Foundation Details
Concrete
Architectural Style
Colonial
Utilities & Energy
Basement
Full
Laundry Features
Main Level
Parking Features
Attached Garage, Detached Garage, Driveway
Water Source
Private Well
Other Features
Subdivision Name
N/a
Lot Features
Lightly Wooded, Treed, Sloping Lot
Price History
| Date | Event | Price |
|---|---|---|
10/05/2026 Source: | Contingent (Active Under Contract) | $739,900 $225/sqft |
08/25/2026 Source: | Price Decreased | $739,900 -2.63% $225/sqft |
08/06/2026 Source: | Listed for Sale | $759,900 +62.55% $231/sqft |
10/25/2017 Source: #G10234221 | Price Decreased | $467,500 -15.00% $142/sqft |
05/14/2010 Source: | Sold | $550,000 -15.37% $167/sqft |

Show more
Getting Around 904 S Grand St
Bike Score®

Somewhat Bikeable
15/100
Walk Score®

Car-Dependent
3/100
Data provided by Redfin
Nearby Homes

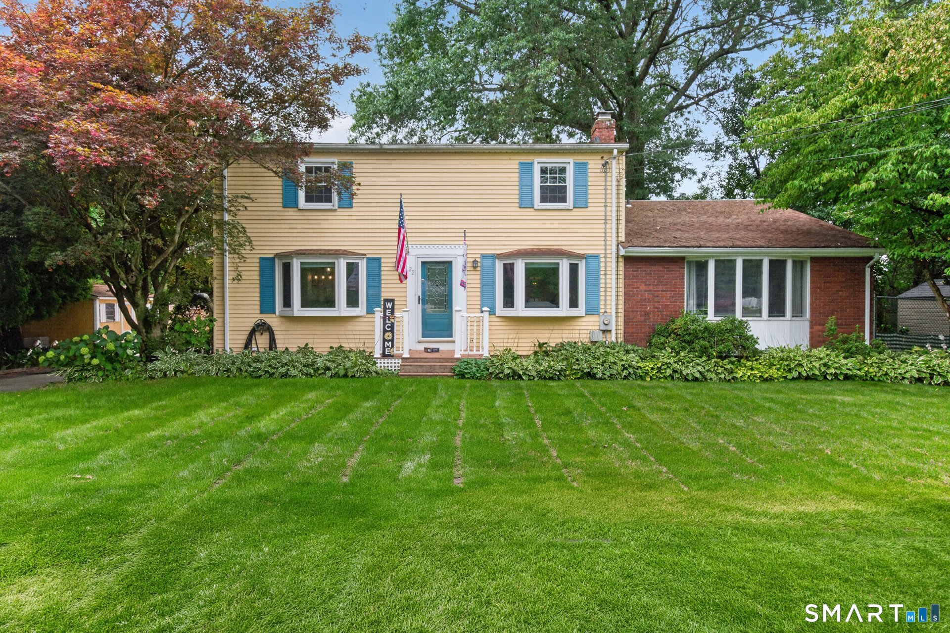
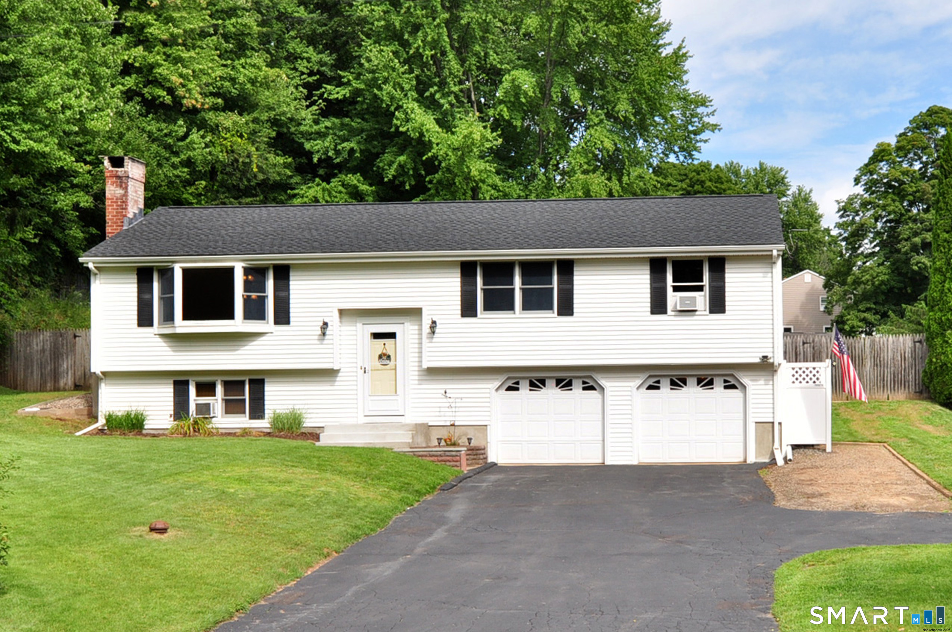
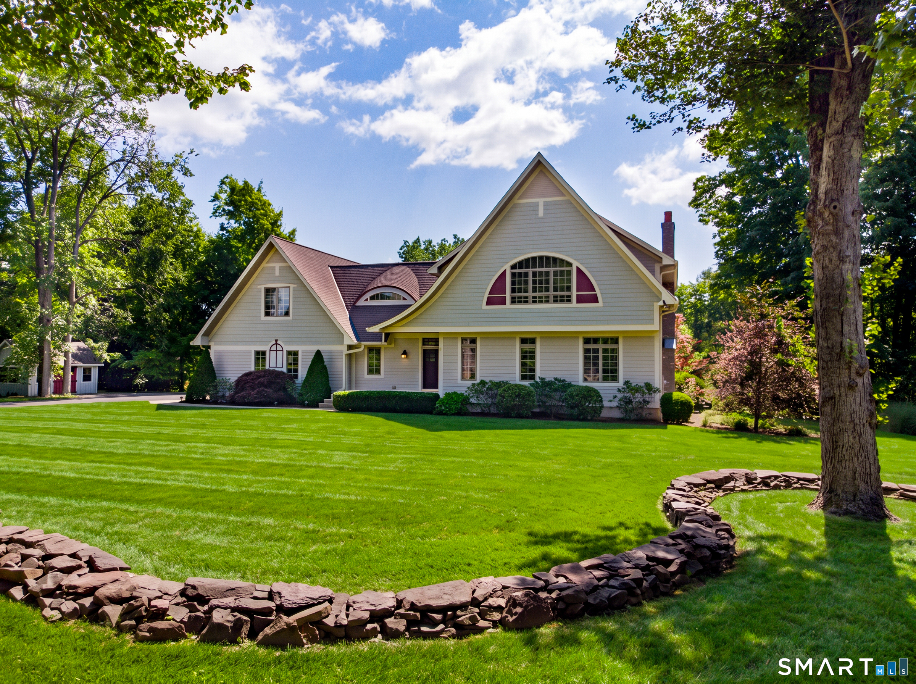
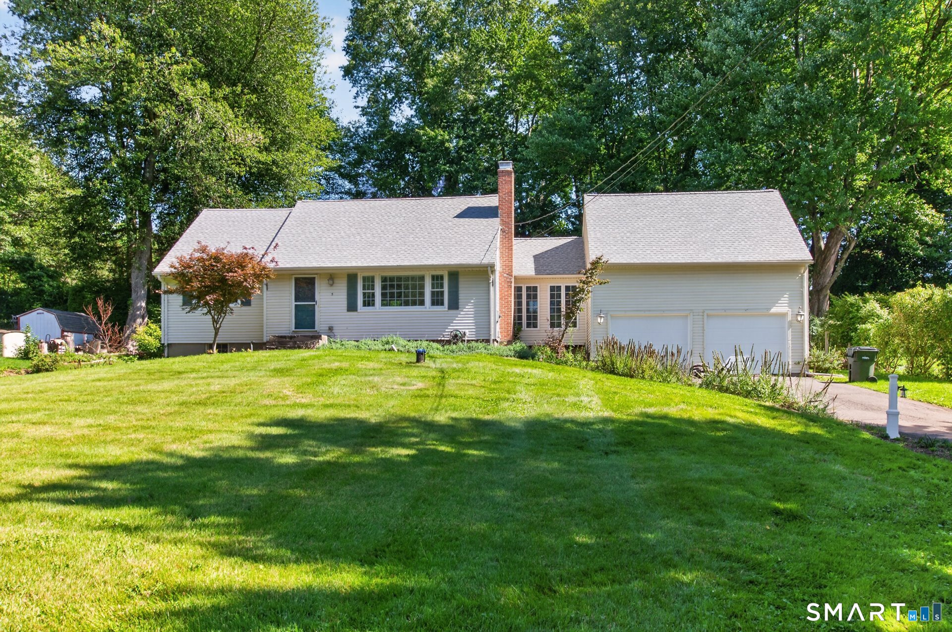
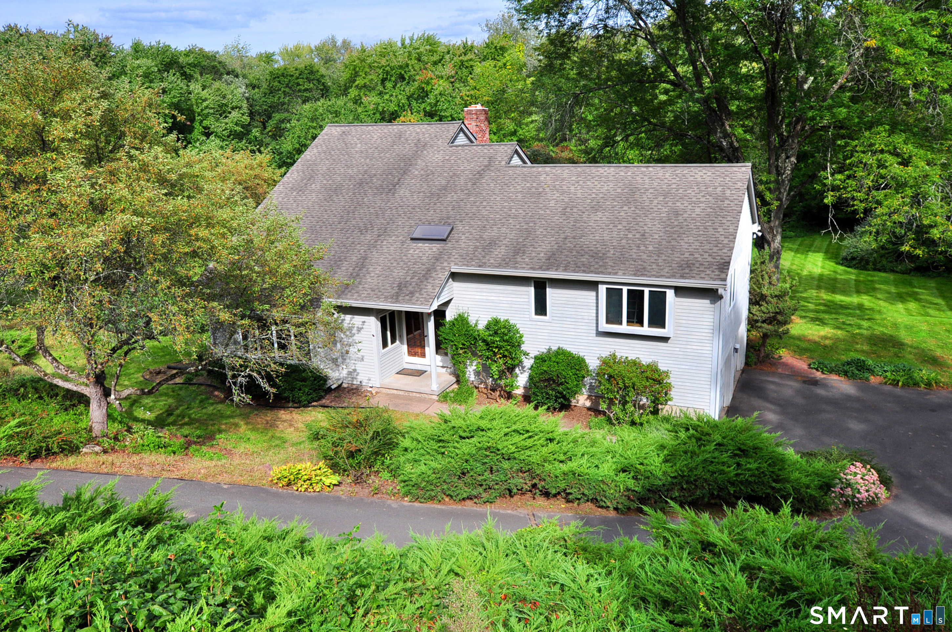

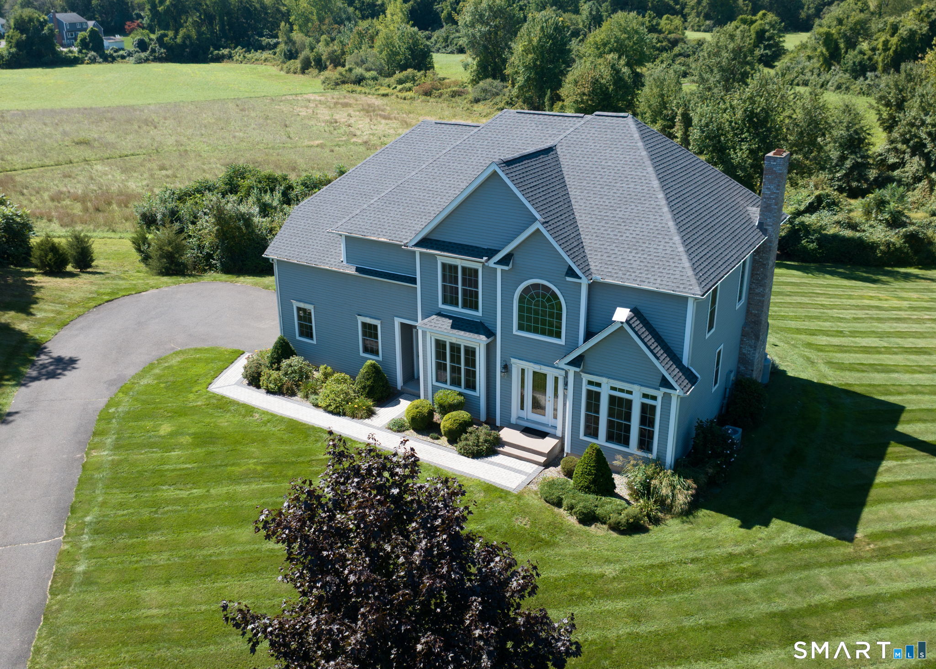
Find Homes by Property Features in East Granby, CT


Based on information provided to and compiled by the SMART MLS, Inc. through Oct 09, 2026, 02:30PM. IDX information is provided exclusively for consumers’ personal, non-commercial use. It may not be used for any purpose other than to identify prospective properties consumers may be interested in purchasing. The data is deemed reliable but is not guaranteed accurate by the MLS. ©2026 SMART MLS, Inc. All Rights Reserved.
 Advertising Broker: Derek Greene | The Greene Realty Group