- Overview
- Description
- Property Details
- Location
- Facts & Features
- Getting Around
- Nearby Homes

Street View
$1,350,000
Monthly Est:$6,719
 3 Beds
 3 Baths
2 full baths + 1 half bath
 3,702sqft
110 Stillwood Ct, New Bern, NC 28560
$1,350,000
$6,719/moEst:
Get Pre-Approved
Single Family Residence
Built in 2018
$-- HOA
0.65 acre lot
$365/sq.ft
Description
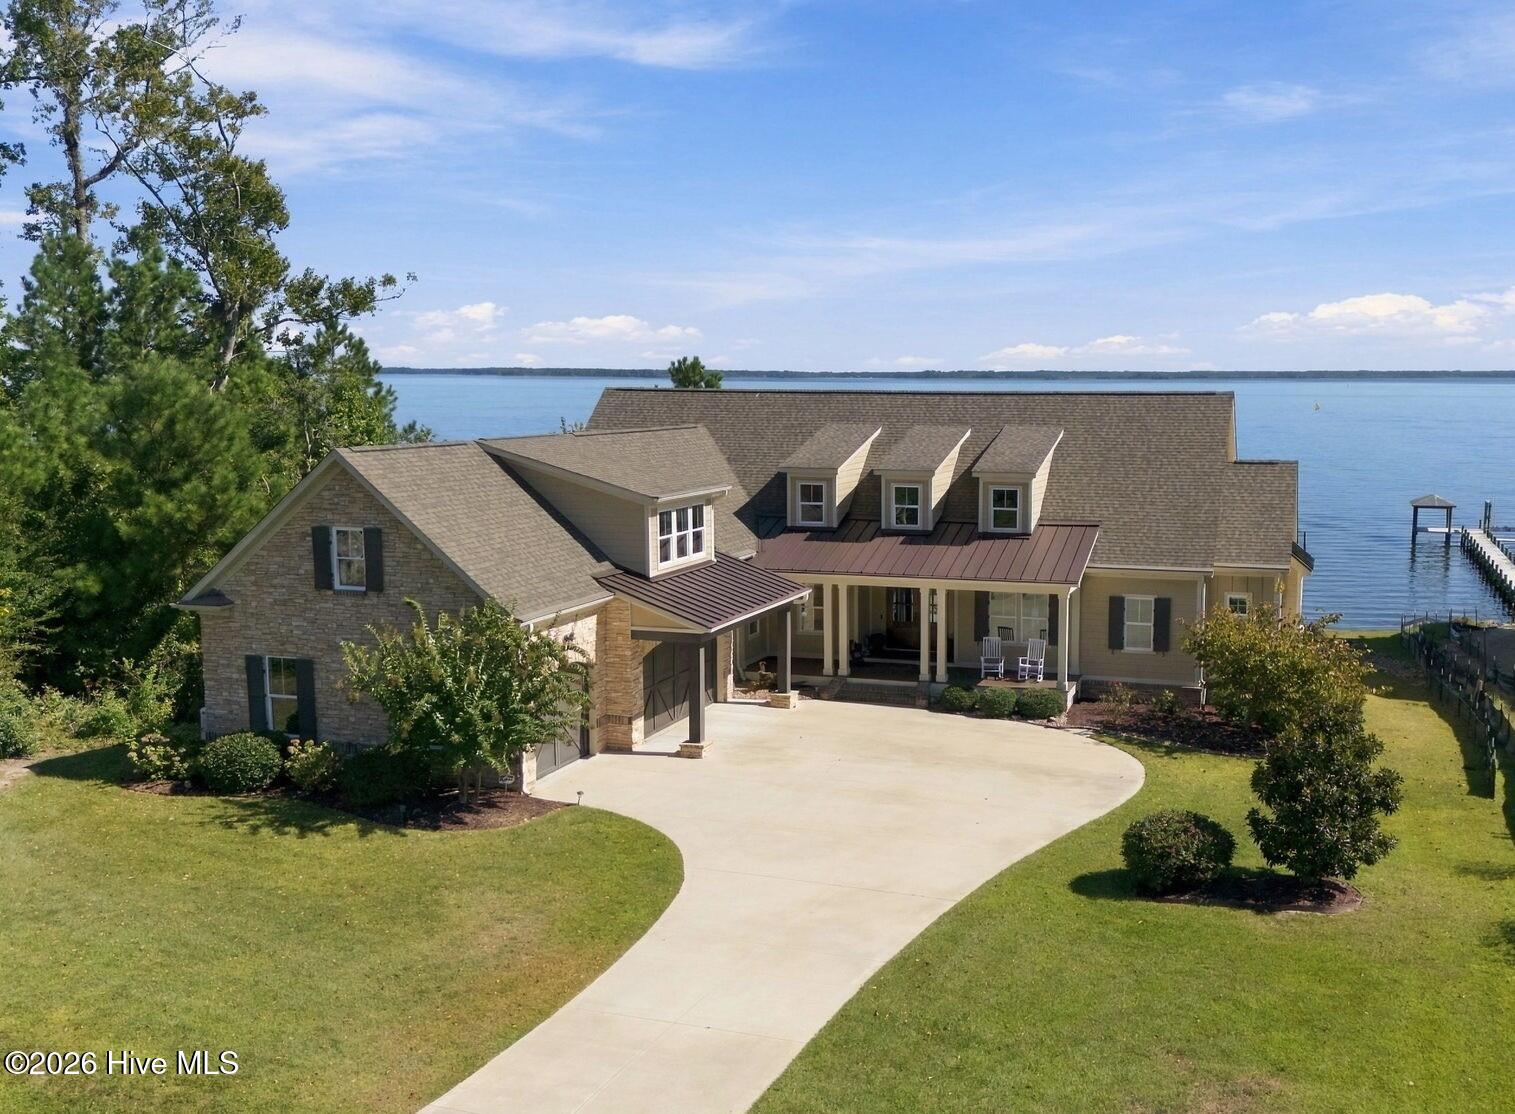
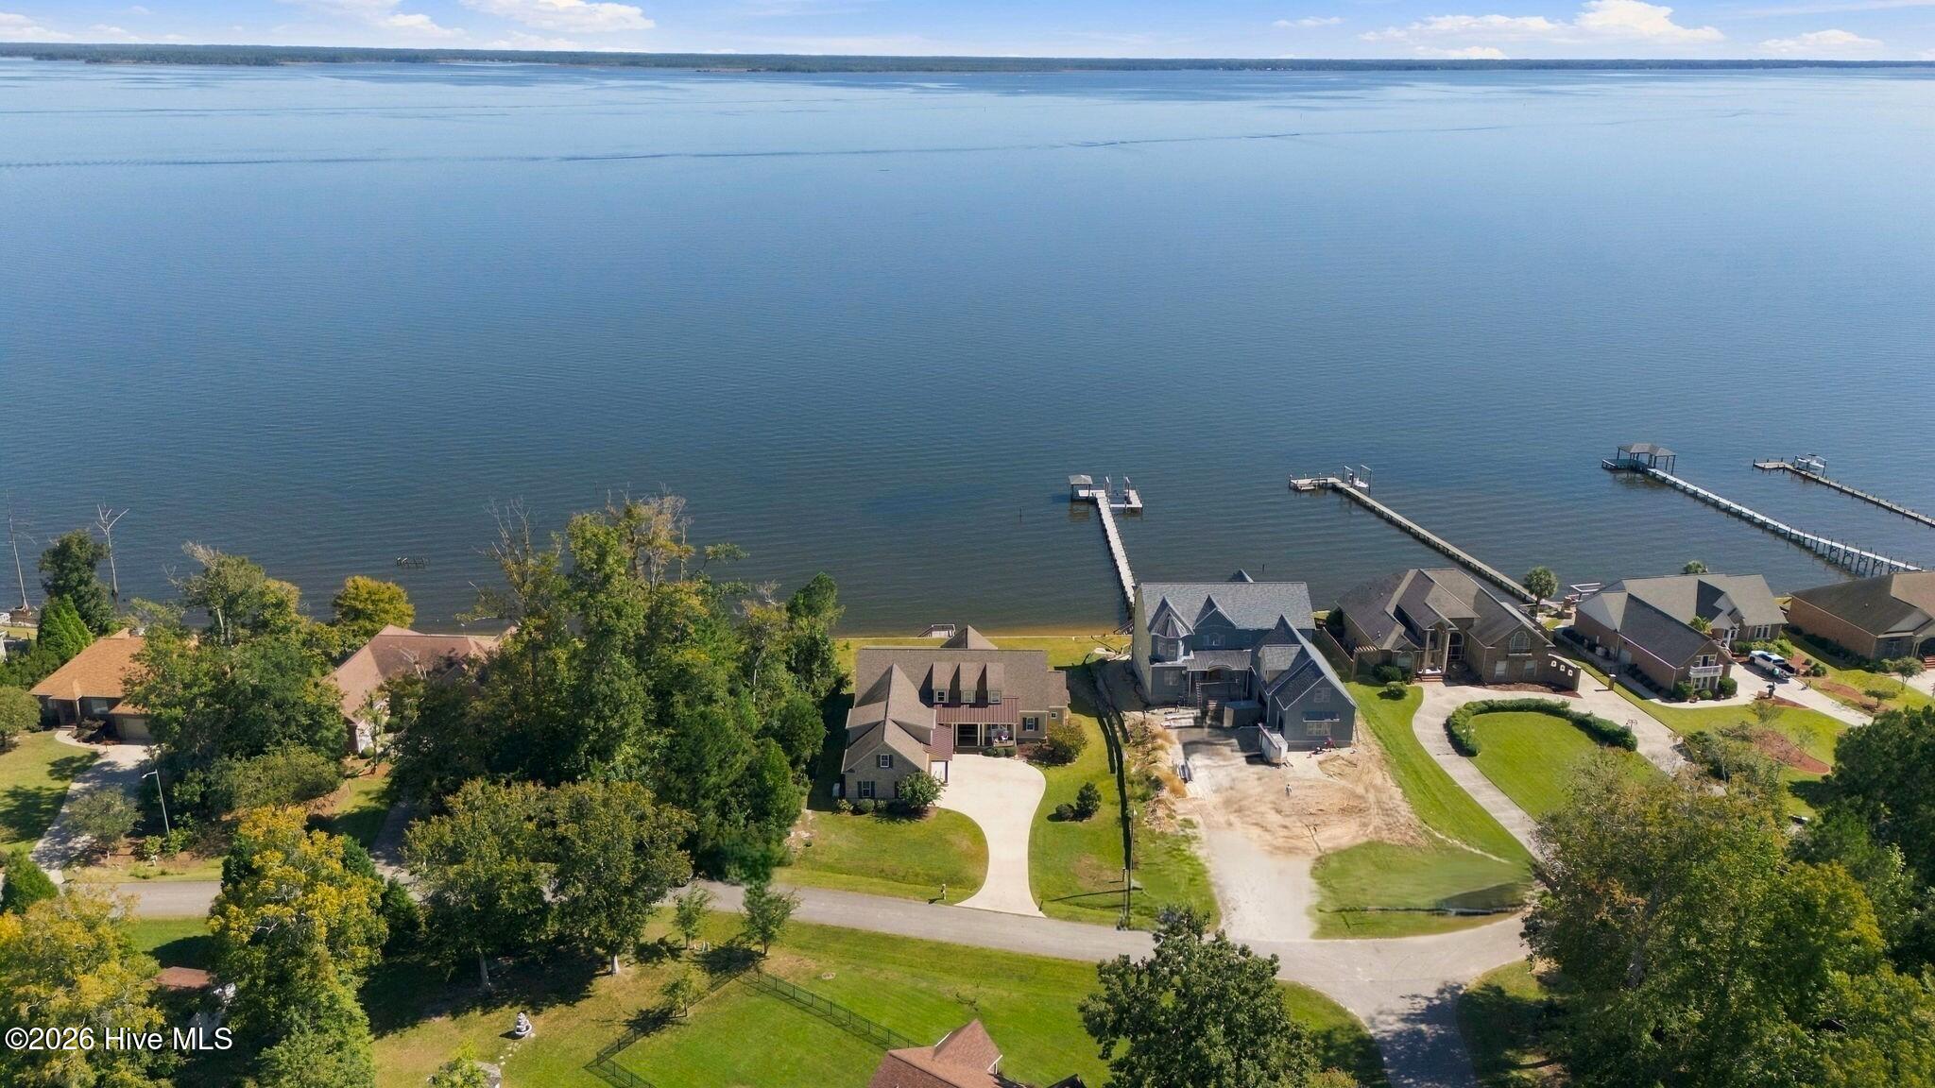
Elevated Waterfront Living with Expansive River Views!
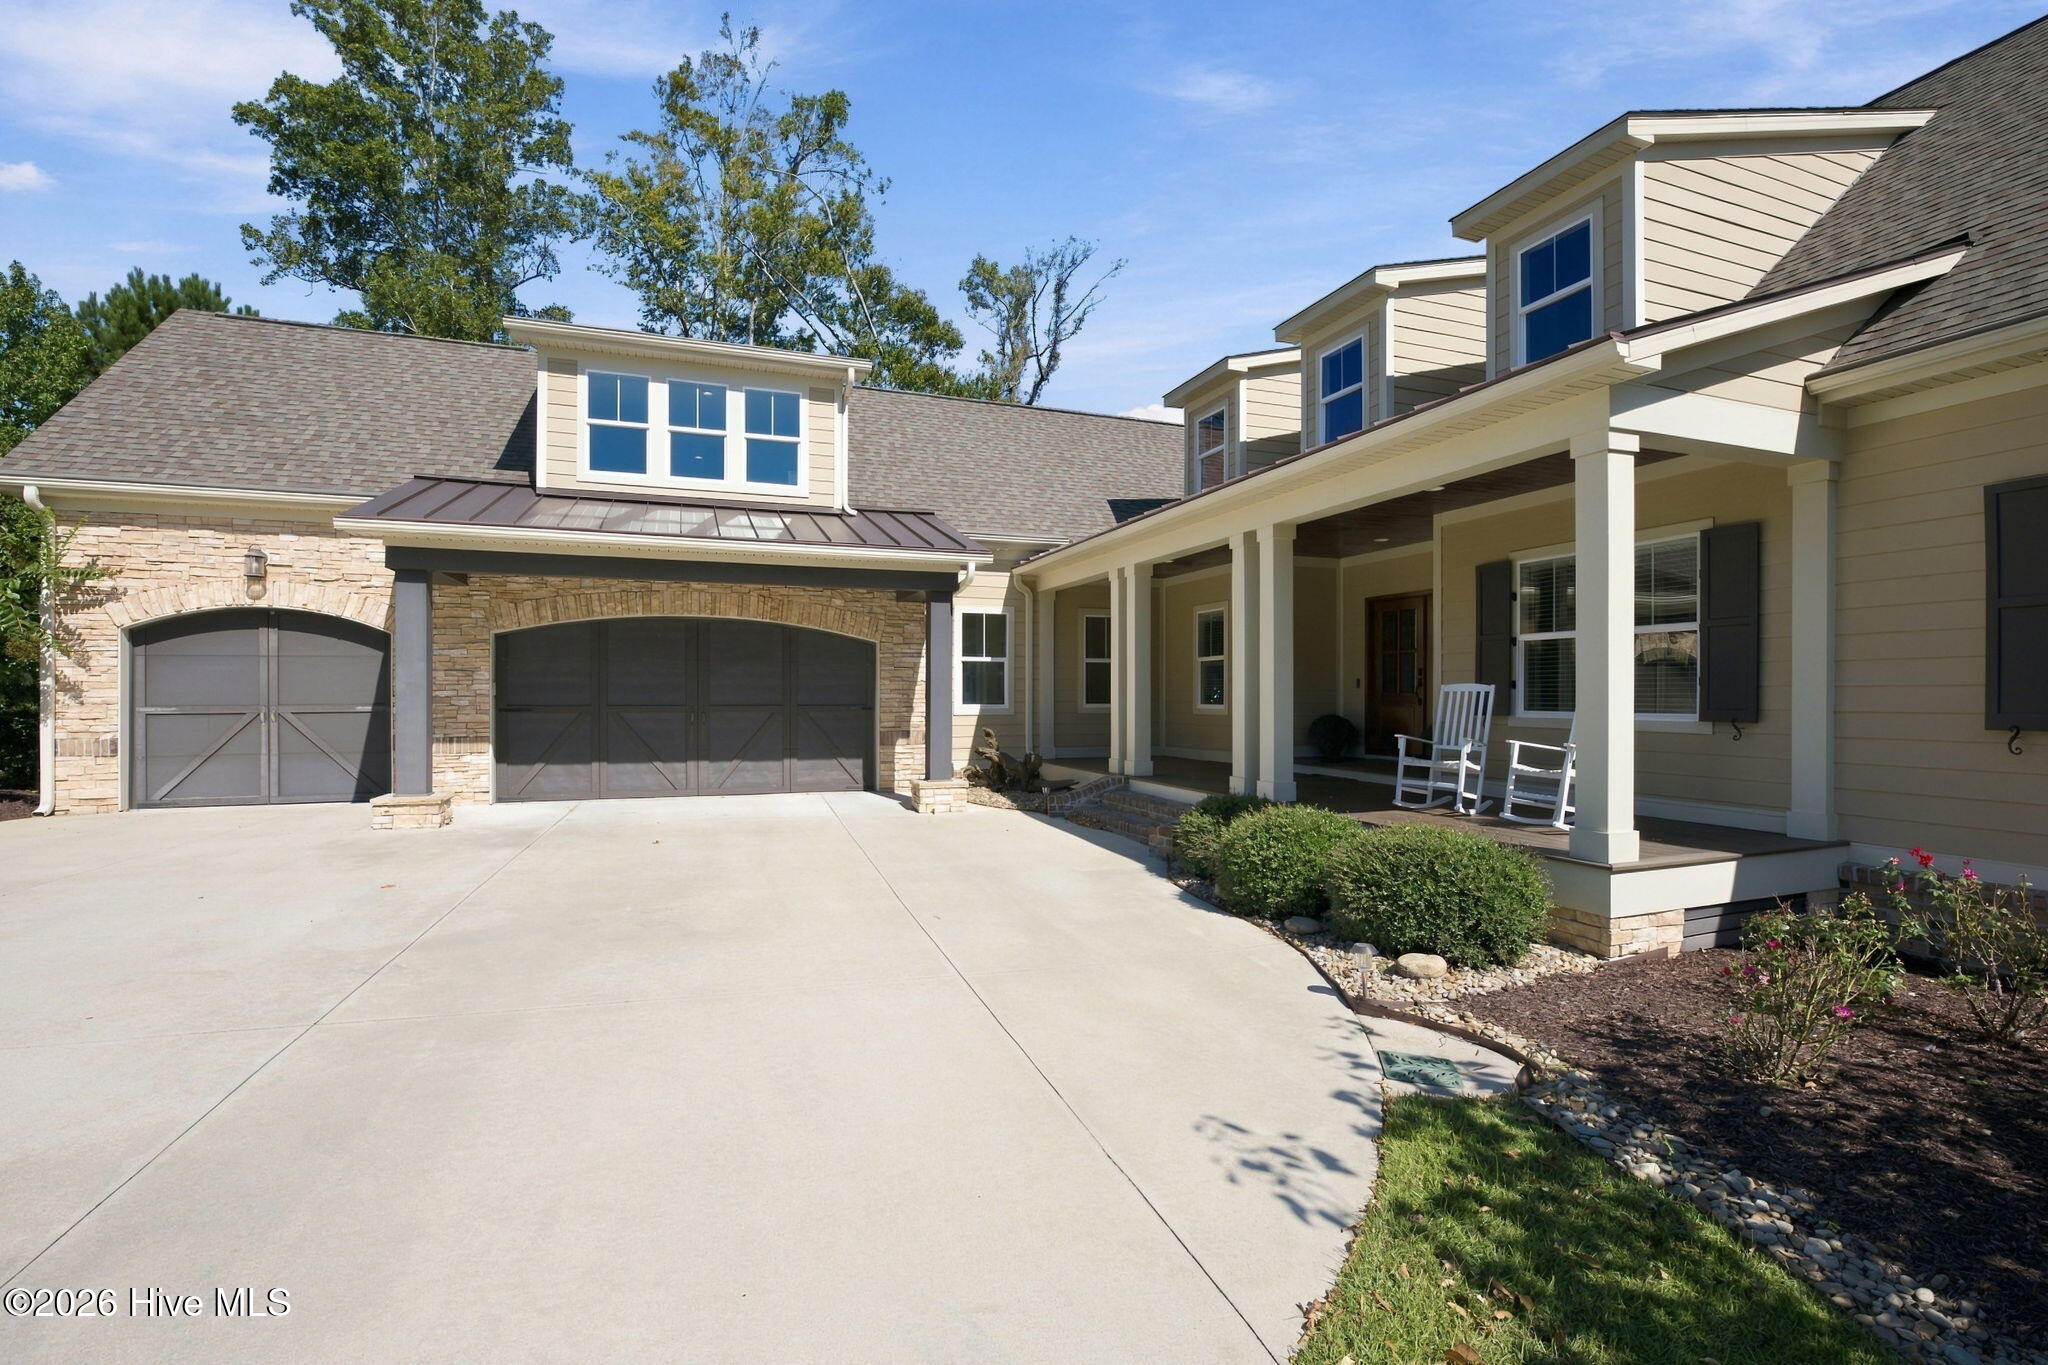
Beautifully situated on a high .65-acre waterfront lot in River Bluff, this custom 2018 Tab Premium Built Home offers sweeping Neuse River views and approximately 3,014 heated square feet, and a 688-square-foot heated/cooled bonus room above the 3-car garage.
Inside are gorgeous white oak hardwood floors, and a dramatic 16-foot great room ceiling that create a very inviting sense of space. The great room features a stylish Shiplap accent wall and large windows that capture the sought after waterfront setting and style. The custom kitchen features a large island, granite countertops, walk-in pantry, pull-out cabinetry, soft-close cabinets and drawers, and KitchenAid appliances including a natural gas cooktop with griddle and electric double oven.
The spacious primary suite enjoys water views, a generous tiled shower, and an oversized walk-in closet with extensive built-ins. Three bedrooms, plus a dedicated office, and 2.5 bathrooms, all provide flexible living space.
The 688-square-foot bonus room is a true standout, complete with its own separate entrance for privacy. Use it as a second living room, media room, guest suite, recreation space, or retreat for family members living with you! A substantial walk-in attic also provides exceptional additional storage.
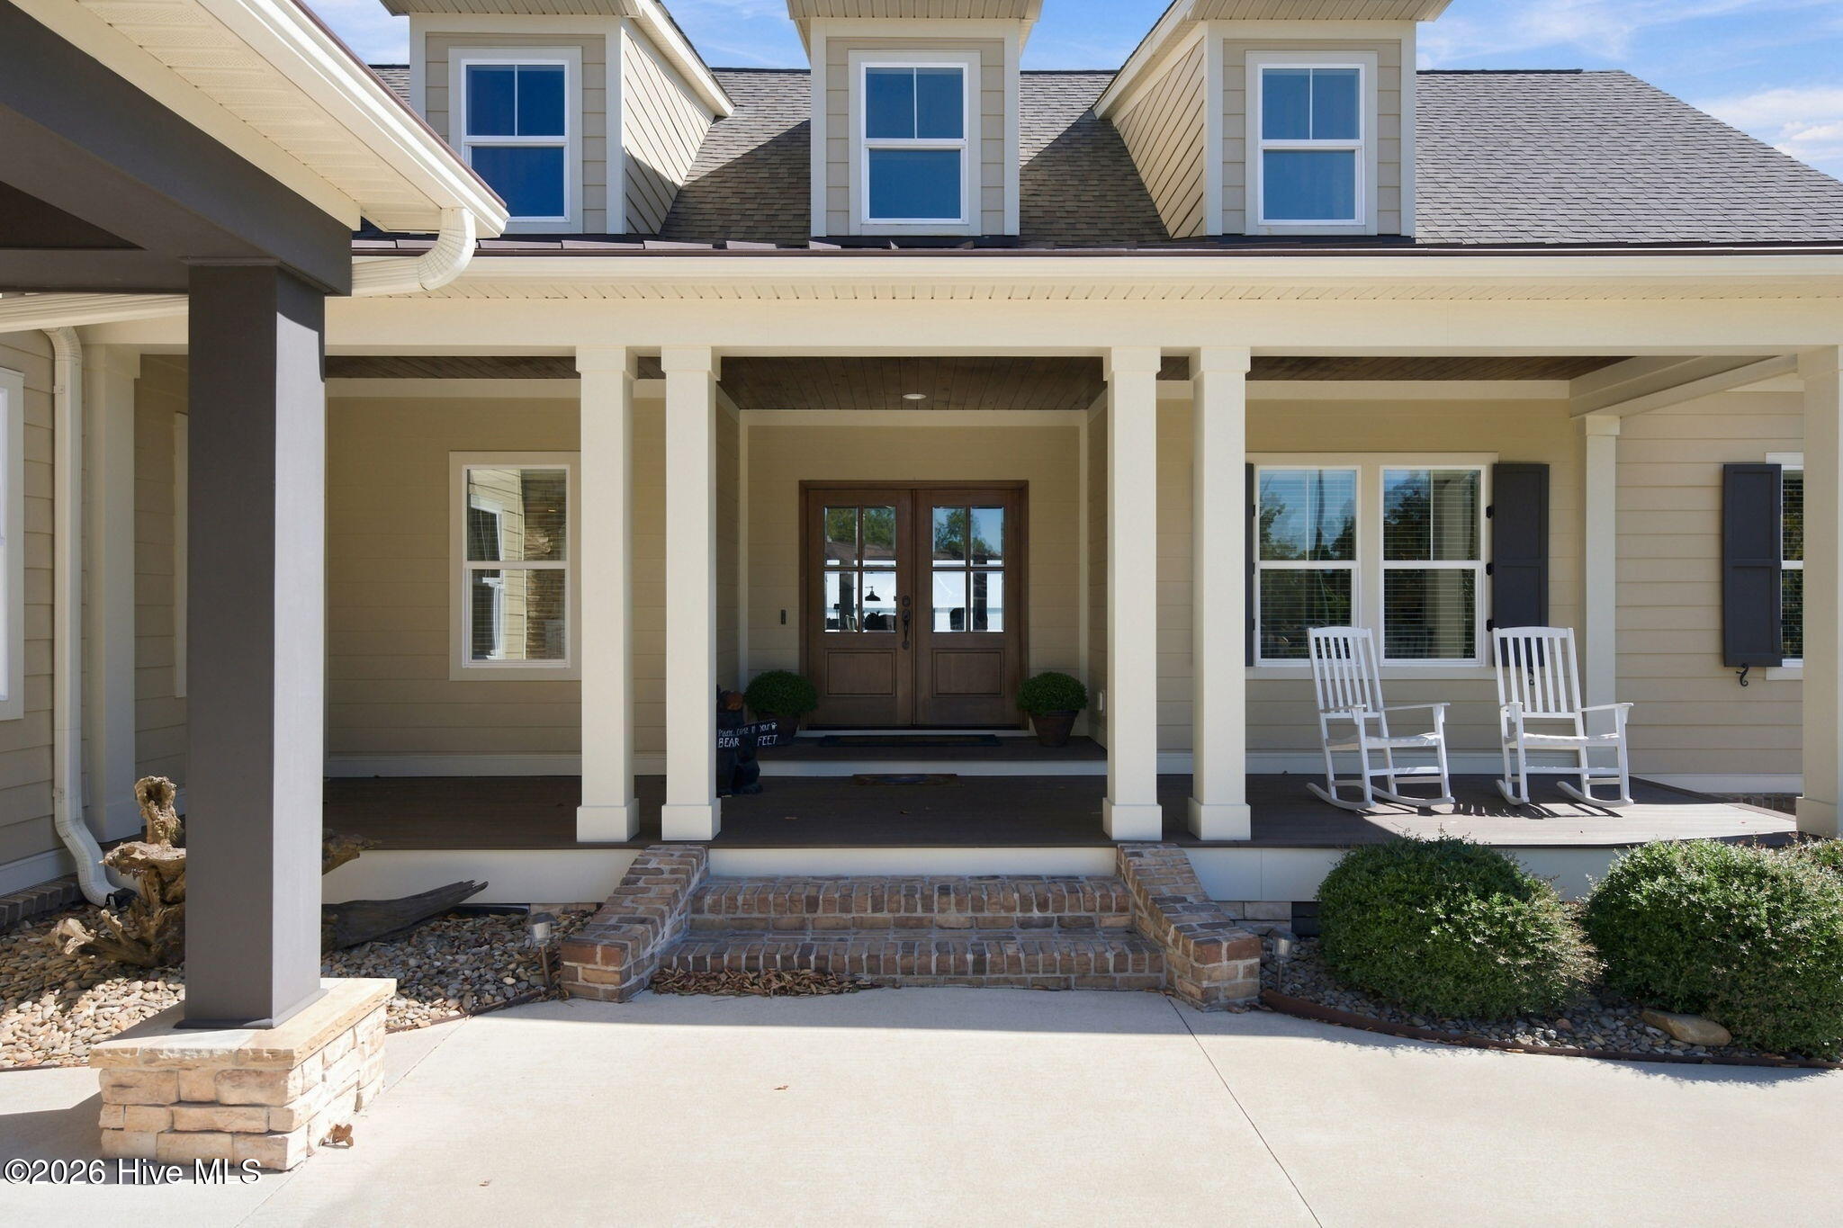
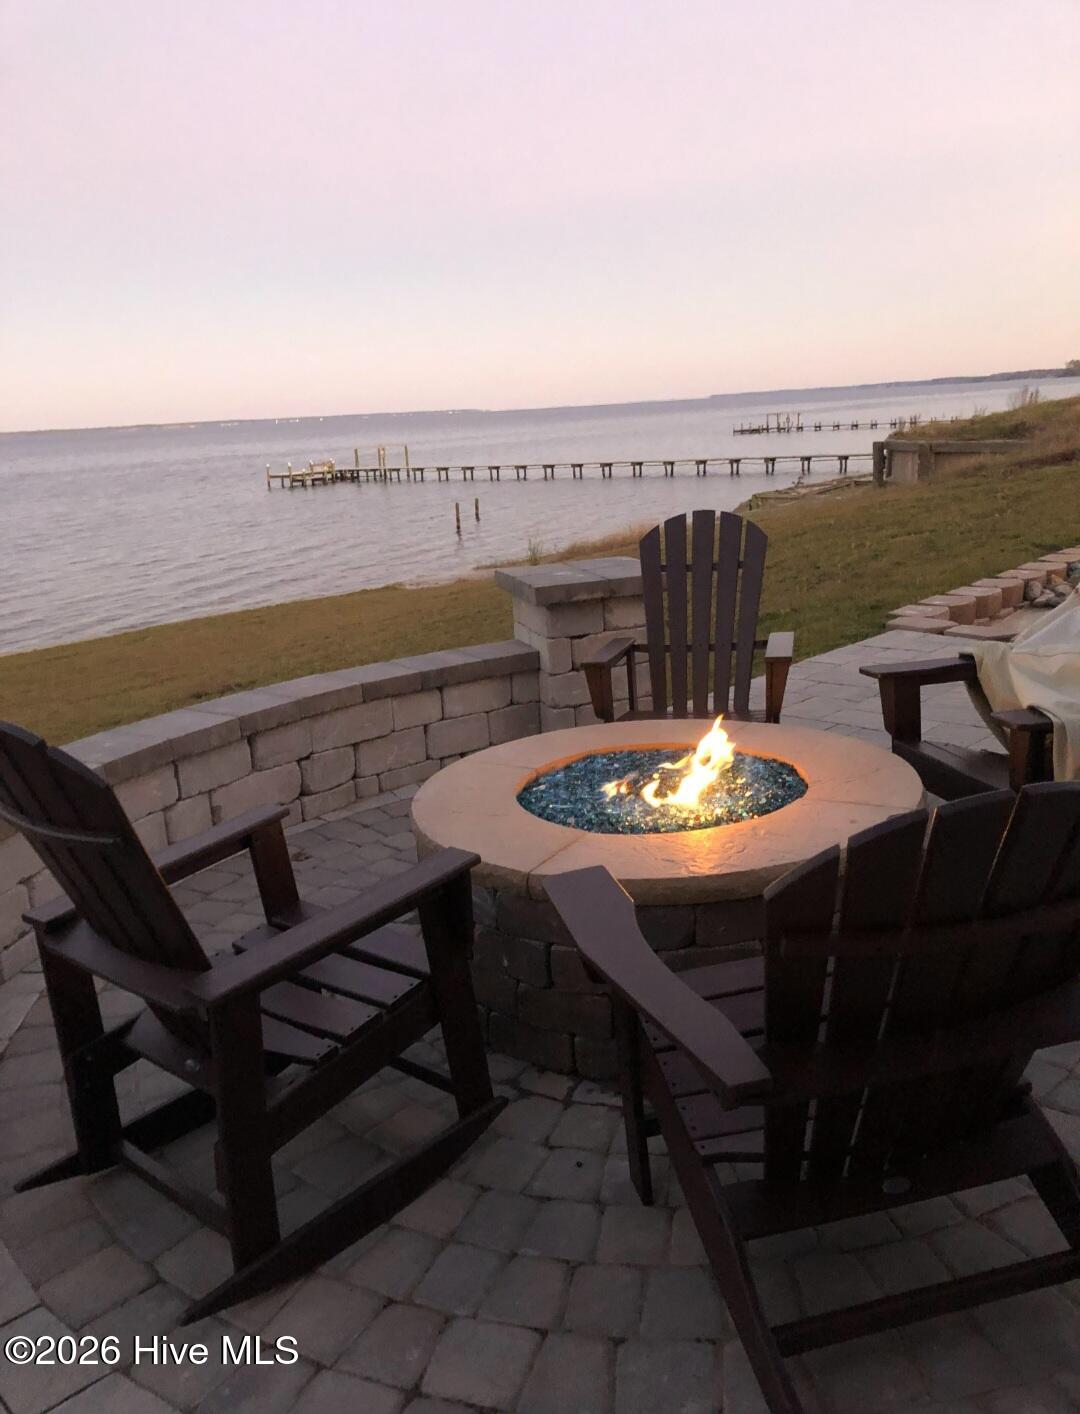
Outdoor living is made for enjoying the waterfront, with a large 1100 sqft covered porch featuring an outdoor refrigerator and built-in grill, plus a spacious deck and patio with a natural gas fire pit! All perfect for relaxing and taking in the beautiful evening sunsets. Waterfront features include an existing bulkhead and stairs leading down to the beach.
Additional highlights include a whole-house generator, Kinetico water softener, utility sinks in both the garage and laundry room, natural gas, gutter guards, manual storm shutters, walk-in crawl space, durable Hardie board siding, and lovely mature landscaping.
Custom-built by Tab Premium Built Homes, known for high-quality construction and attention to detail, this home is a wonderful example of the difference quality craftsmanship can make.
Meticulously maintained and thoughtfully designed, it offers exceptional waterfront living, flexible space, impressive storage, and outdoor areas created to enjoy the river with some of the best views New Bern has to offer!
- Houzeo last checked: 4 hours ago
- Listing updated: October 8, 2026 at 1:11 pm
- Listing Provided by: ANDY BAYLISS (252) 675-8115 DRE #241192, Heather Blankenship (252) 241-5452 DRE #326056 | COLDWELL BANKER SEA COAST ADVANTAGE (252) 638-3500
- Source: Hive MLS-NC | MLS#: 100605603

Property Details
Status
Active Under Contract
Type
Single Family Residence
No. of Stories
1
County
City
Neighborhood
--
Year Built
2018
HOA Fees
-
Finished Area
3,702 sqft
Lot Size
0.65 acre lot
Basement Area
- sqft
MLS Name
Hive MLS
MLS Number
100605603
MLS Status
Pending with Showings
Days on Market
14

Continue Your Journey in App
Find your dream home, receive real-time updates, and many more!
Download App
Continue Your Journey in App
Find your dream home, receive real-time updates, and many more!
Location
Facts & Features
Rooms
Bedrooms & bathrooms
Bedrooms: 3
Bathrooms: 3
Kitchen
Level: First
Laundry
Level: First
Office
Level: First
Living Room
Level: First
Bathroom 2
Level: First
Breakfast Nook
Level: First
Bathroom 1
Level: First
Bedroom 2
Level: First
Bathroom 3
Level: First
Master Bedroom
Level: First
Bedroom 3
Level: First
Bonus Room
Level: Second
Interior
Exterior Features
Shutters Board/hurricane, Gas Grill, Gas Log, Outdoor Grill
Interior Features
Master Downstairs, Walk In Closet(s), Vaulted Ceiling(s), High Ceilings, Mud Room, Whole Home Generator, Kitchen Island, Ceiling Fan(s), Pantry, Walk In Shower, Blinds/shades, Smart Thermostat, Walk In Closet(s), Wi Fi Thermostat
Flooring
Lvt/lvp, Carpet, Hardwood
Window Features
Thermal Windows
Heating
Gas Pack, Electric, Heat Pump, Natural Gas
Cooling
Central Air, Wall/window Unit(s), Ceiling Fan(s)
Appliances
Mini Refrigerator, Gas Oven, Gas Cooktop, Built In Microwave, Water Softener, Washer, Self Cleaning Oven, Refrigerator, Dryer, Double Oven, Disposal, Dishwasher, Convection Oven, Tankless Water Heater, Generator, Water Purifier
Construction
Year Built
Year Built: 2018
Home type
Single Family Residence
Roof
Architectural Shingle, Metal
Construction Materials
Stone, Fiber Cement, Wood Frame
Foundation Details
Brick/mortar
Utilities & Energy
Security Features
Security System, Smoke Detector(s)
Basement
Crawl Space
Parking Features
Concrete
Laundry Features
Laundry Room, Utility Sink
Association Amenities
Waterfront Community
Water Source
Public
Utilities
Natural Gas Connected
Other Features
Patio And Porch Features
Covered, Deck, Patio, Balcony, Front Porch, Rear Porch, Side Porch
Lot Features
Deeded Waterfront, Navigable Water
Subdivision Name
River Bluffs
Price History
| Date | Event | Price |
|---|---|---|
10/08/2026 Source: | Contingent (Active Under Contract) | $1,350,000 $365/sqft |
10/01/2026 Source: | Listed for Sale | $1,350,000 $365/sqft |
09/23/2026 Source: | Coming Soon | $1,350,000 $365/sqft |

Nearby Homes

Find Homes by Property Features in New Bern, NC
Nearby New Homes For Sale

Based on information from the Hive MLS, through Oct 08, 2026, 11:00AM. This website may not include listings or property addresses of sellers who have directed their listing brokers to withhold their listing or their property address from display on the Internet. The data relating to real estate on this web site comes in part from the Internet Data Exchange program of Hive MLS, and is updated as of Oct 08, 2026, 11:00AM. All information is deemed reliable but not guaranteed and should be independently verified. All properties are subject to prior sale, change, or withdrawal. Neither listing broker(s) nor Chosen Realty LLC nor Houzeo shall be responsible for any typographical errors, misinformation, or misprints, and shall be held totally harmless from any damages arising from reliance upon these data. IDX information is provided exclusively for personal, non-commercial use, and may not be used for any purpose other than to identify prospective properties consumers may be interested in purchasing. © 2026 Hive MLS. All Rights Reserved.
 Advertising Broker: Nicholas Huscroft | Chosen Realty