The Greene Realty
Powered by 
- 0
- 6
- Overview
- Description
- Property Details
- Location
- HOA Management
- Facts & Features
- Getting Around
- Nearby Homes


Street View
$4,499,000
Monthly Est:$22,393
 3 Beds
 3 Baths
2 full baths + 1 half bath
 2,766sqft
110 Sudbury Street #3601, Boston, MA 02114
$4,499,000
$22,393/moEst:
Get Pre-Approved
Condominium
Built in 2021
$3,994/mo HOA
-- sqft lot
$1,627/sq.ft
Description
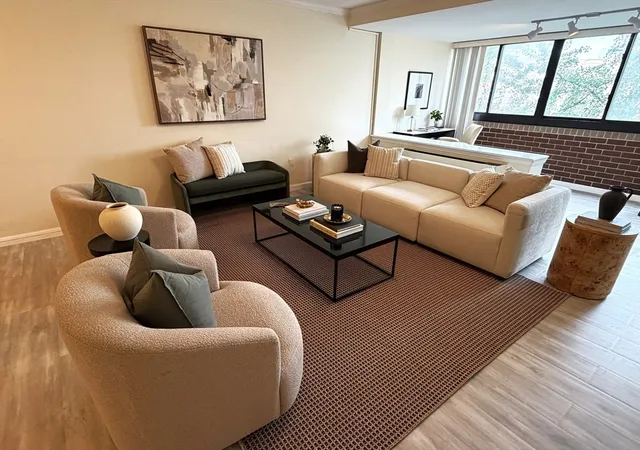
This 36th fl corner new construction 3 bed+den/4 bed residence offers picturesque views of Beacon Hill, the iconic Back Bay skyline and sunsets over the Charles River. SW exposure floods the 30’ wide living space in natural light. Lives like a single-family home in the sky w/ foyer separating the living and primary suite from the guest wing with den & laundry room. Stone-surround gas fireplace. Kitchen features custom Scavolini cabinetry, integrated Gaggenau appliances, gas cooktop, wine cooler and wet bar. Range hood, full size dryer, bathrooms vent out. Radiant heated floors + soaking tub in primary ensuite. Amenities: private lobby, 24/7 concierge, private clubroom & private roof garden. Heated outdoor pool, 4500sf fitness center/yoga studio, sports simulator, outdoor dog park, sky lounge/deck, chef’s kitchen/private dining & more. Located where the North End meets Beacon Hill. Steps to Greenway & Harborwalk. 1 min to I-93; 5 min to Logan. 2 assigned self-parking in attached garage
- Houzeo last checked: 12 hours ago
- Listing updated: August 2, 2026 at 7:10 am
- Listing Provided by: Simona LaPosta (781) 526-3531 | Advisors Living - Boston (857) 991-1225
- Source: MLS Property Information Network-MA | MLS#: 73447332

Part of

Property Details
Status
Active
Type
Condominium
No. of Stories
1
County
City
Neighborhood
Year Built
2021
HOA Fees
$3994/mo
Finished Area
2,766 sqft
Lot Size
-- sqft lot
Basement Area
- sqft
MLS Name
MLS Property Information Network
MLS Number
73447332
MLS Status
Active
Days on Market
351

Continue Your Journey in App
Find your dream home, receive real-time updates, and many more!
Download App
Continue Your Journey in App
Find your dream home, receive real-time updates, and many more!
Location
HOA Management
N/A
HOA Fees
$3,994/ Monthly
Amenities
 Amenities and services may be covered by one or multiple associations and service providers.
 Pool
Pool
 Elevator
 Insurance
 Water
Water
 Trash Pickup
 Club House
 Maintenance
 Gas
Gas
 Sewer
Sewer
 Gym
Gym
 Heating
 Snow Removal
 Air Conditioning
 Recreation Facilities
Disclaimer: Amenities are based on third-party information and may vary; buyers must independently verify all amenities, as information is deemed reliable but not guaranteed.
Facts & Features
Rooms
Bedrooms & bathrooms
Bedrooms: 3
Bathrooms: 3
Interior
Cooling
Heat Pump
Appliances
Dishwasher, Microwave, Range, Refrigerator, Freezer, Washer, Dryer, Range Hood
Sewer
Public Sewer
Heating
Heat Pump
Utilities & Energy
Association Amenities
Hot Water, Pool, Elevator(s), Recreation Facilities, Fitness Center, Clubroom
Security Features
Concierge
Basement
N
Parking Features
Attached, Assigned
Water Source
Public
Other Features
Community Features
Public Transportation, Shopping, Park, Walk/jog Trails, Medical Facility, Bike Path, Highway Access, House Of Worship, Marina, Private School, Public School, T Station, University
Price History
| Date | Event | Price |
|---|---|---|
06/09/2026 Source: | Price Decreased | $4,499,000 -9.93% $1,627/sqft |
10/23/2025 Source: | Listed for Sale | $4,995,000 $1,806/sqft |
09/24/2025 Source: | Listing Removed | $4,995,000 $1,806/sqft |

West End Ranks #47 in Boston, MA


Homes

Rental Prices

Median Home Price
Getting Around 110 Sudbury Street
Bike Score®

Very Bikeable
87/100
Walk Score®

Walker's Paradise
98/100
Transit Score®

Rider's Paradise
100/100
Data provided by Redfin
Nearby Homes



Find Homes by Property Features in Boston, MA

Based on information provided to and compiled by MLS Property Information Network, Inc. covering through Oct 09, 2026, 02:30PM. The property listing data and information, or the Images, set forth herein were provided to MLS Property Information Network, Inc. from third-party sources, including sellers, lessors and public records, and were compiled by MLS Property Information Network, Inc. The property listing data and information, and the Images, are for the personal, non-commercial use of consumers having a good faith interest in purchasing or leasing listed properties of the type displayed to them and may not be used for any purpose other than to identify prospective properties which such consumers may have a good faith interest in purchasing or leasing. MLS Property Information Network, Inc. and its subscribers disclaim any and all representations and warranties as to the accuracy of the property listing data and information, or as to the accuracy of any of the Images, set forth herein. All information provided is deemed reliable, but is not guaranteed to be accurate and should be independently verified. © 2026 MLS Property Information Network, Inc. All Rights Reserved.
 Advertising Broker: Derek Greene | The Greene Realty Group