The Greene Realty
Powered by 
- 0
- 1
- Overview
- Description
- Property Details
- Location
- HOA Management
- Facts & Features
- Getting Around
- Nearby Homes


Street View
$523,000
Monthly Est:$2,603
 1 Bed
1 Bed 1 Bath
1 full bath
 826sqft
9 Hawthorne Pl #2C, Boston, MA 02114
$523,000
$2,603/moEst:
Get Pre-Approved
Condominium
Built in 1967
$969/mo HOA
0.02 acre lot
$633/sq.ft
Description
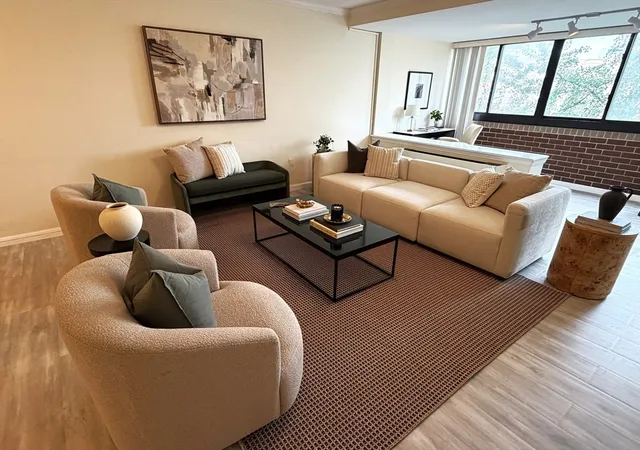
Ideal West End location near MGH & Beacon Hill. This immaculate front facing 1 bed has beautiful West-facing views over the magnificent Hawthorne Place gardens. Enjoy the spacious 3 season balcony overlooking trees, flowers and spectacular sunsets. This spacious condo features an appealing balanced floorplan with well-proportioned rooms and ample storage space. It is newly painted, sparkling clean & move-in ready - the appliances are new and the HVAC convector was recently replaced. The 2nd floor has many benefits including the lowest condo fees, convenient stairs down to the gardens and amazing verdant views that are a rarity in a central urban neighborhood. City living is easy in this superb location in desirable Hawthorne Place, 2 concierge buildings in a unique park setting. There is 24/7 Concierge service in the lobby to receive packages, plus there is on-site professional management & maintenance services. Live near shopping, dining and cafés including Whole Foods, Star Market, Boston Public Market, Flour Bakery... Just a few blocks from fabulous & unique Charles Street/ Cambridge Street boutiques & restaurants on Beacon Hill. Easy access to all T lines, Commuter Rail, EZ Ride Shuttle (to Kendall/MIT) & MGB Shuttle (Charlestown & Longwood Medical area). The Esplanade's walk/run/bike trails are right down the block. There is a Health & Swim club with indoor & outdoor pools available to join within "The Park". Tennis courts are located behind 2 Hawthorne Place and available to join. You can rent or own reserved garage parking making reverse commuting easy. Another option is to live car free here - there are pedestrian pathways throughout the neighborhood which has a 97/100 "Walker's Paradise" Walk Score. Come discover why people love living in the West End.
- Houzeo last checked: 12 hours ago
- Listing updated: October 10, 2026 at 7:30 am
- Listing Provided by: |
- Source: MLS Property Information Network-MA | MLS#: 73588985

Part of

Property Details
Status
Active
Type
Condominium
No. of Stories
1
County
City
Neighborhood
Year Built
1967
HOA Fees
$969/mo
Finished Area
826 sqft
Lot Size
0.02 acre lot
Basement Area
- sqft
MLS Name
MLS Property Information Network
MLS Number
73588985
MLS Status
New
Days on Market
1

Continue Your Journey in App
Find your dream home, receive real-time updates, and many more!
Download App
Continue Your Journey in App
Find your dream home, receive real-time updates, and many more!
Location
HOA Management
N/A
HOA Fees
$969/ Monthly
Amenities
 Amenities and services may be covered by one or multiple associations and service providers.
 Gas
Gas
 Park Playground
 Security Guard
 Heating
 Road Maintenance
 Maintenance
 Laundry
 Elevator
 Water
Water
 Snow Removal
 Insurance
 Sewer
Sewer
 Trash Pickup
 Air Conditioning
 Reserve Funds
 Garden Area
Disclaimer: Amenities are based on third-party information and may vary; buyers must independently verify all amenities, as information is deemed reliable but not guaranteed.
Facts & Features
Rooms
Bedrooms & bathrooms
Bedroom: 1
Bathroom: 1
Interior
Heating
Forced Air, Fan Coil
Flooring
Parquet
Window Features
Insulated Windows
Cooling
Central Air, Fan Coil
Exterior Features
Balcony, City View(s), Garden, Professional Landscaping, Sprinkler System, Tennis Court(s)
Appliances
Range, Dishwasher, Disposal, Microwave, Refrigerator, Freezer
Interior Features
Internet Available Broadband, Internet Available Dsl, High Speed Internet, Elevator
Sewer
Public Sewer
Construction
Year Built
Year Built: 1967
Home type
Condominium
Roof
Rubber
Utilities & Energy
Utilities
For Gas Range
Security Features
Doorman, Concierge
Basement
N
Association Amenities
Hot Water, Laundry, Elevator(s), Park, Garden Area
Water Source
Public
Parking Features
Attached, Under, Garage Door Opener, Guest, Available For Purchase, Leased
Laundry Features
Common Area, In Building
Other Features
Community Features
Public Transportation, Shopping, Pool, Tennis Court(s), Park, Walk/jog Trails, Medical Facility, Bike Path, Conservation Area, Highway Access, House Of Worship, Marina, Private School, Public School, T Station, University
Disclosures
Garage Parking Available To Purchase Or Rent. No Dogs Permitted. Non Smoking Amendment Limits Smoking To Those Few Grandfathered In. No New Smoking Allowed On Property. The Source Of All Representations Are From The Seller Or A Public Source: Broker Has Not Verified Same. Common Laundry Only.
Price History
| Date | Event | Price |
|---|---|---|
10/09/2026 Source: | Listed for Sale | $523,000 $633/sqft |

West End Ranks #47 in Boston, MA


Homes

Rental Prices

Median Home Price
Getting Around 9 Hawthorne Pl
Bike Score®

Very Bikeable
88/100
Walk Score®

Walker's Paradise
93/100
Transit Score®

Rider's Paradise
100/100
Data provided by Redfin
Nearby Homes




Find Homes by Property Features in Boston, MA

Based on information provided to and compiled by MLS Property Information Network, Inc. covering through Oct 09, 2026, 02:30PM. The property listing data and information, or the Images, set forth herein were provided to MLS Property Information Network, Inc. from third-party sources, including sellers, lessors and public records, and were compiled by MLS Property Information Network, Inc. The property listing data and information, and the Images, are for the personal, non-commercial use of consumers having a good faith interest in purchasing or leasing listed properties of the type displayed to them and may not be used for any purpose other than to identify prospective properties which such consumers may have a good faith interest in purchasing or leasing. MLS Property Information Network, Inc. and its subscribers disclaim any and all representations and warranties as to the accuracy of the property listing data and information, or as to the accuracy of any of the Images, set forth herein. All information provided is deemed reliable, but is not guaranteed to be accurate and should be independently verified. © 2026 MLS Property Information Network, Inc. All Rights Reserved.
 Advertising Broker: Derek Greene | The Greene Realty Group