

- Overview
- Description
- Property Details
- Location
- HOA Management
- Facts & Features
- Getting Around
- Nearby Homes


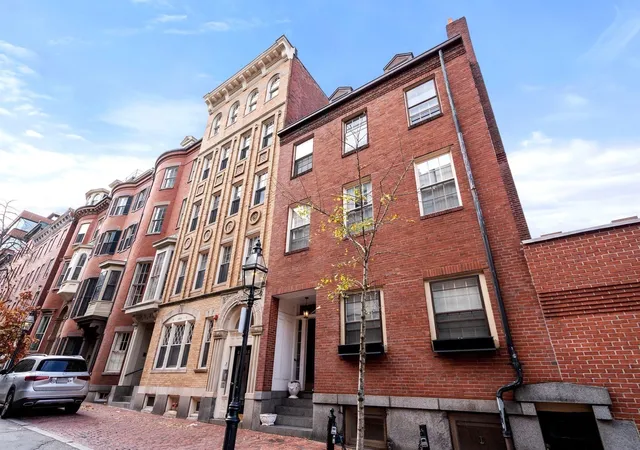
Street View
$549,900
Monthly Est:$2,737
 1 Bed
 1 Bath
1 full bath
 435sqft
16 Hancock St #4F, Boston, MA 02114
$549,900
$2,737/moEst:
Get Pre-Approved
Condominium
Built in 1880
$420/mo HOA
0.01 acre lot
$1,264/sq.ft
Description
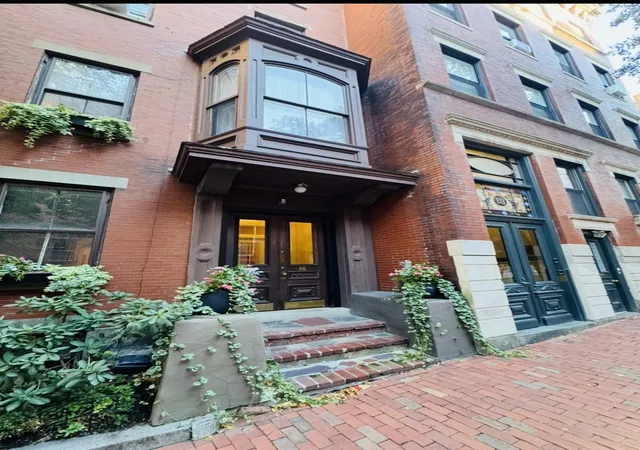
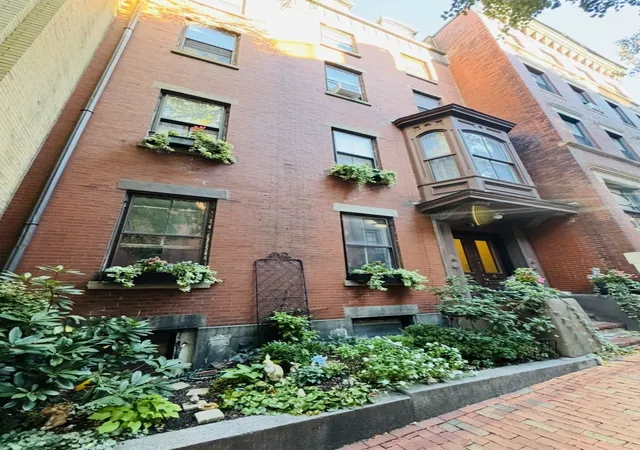
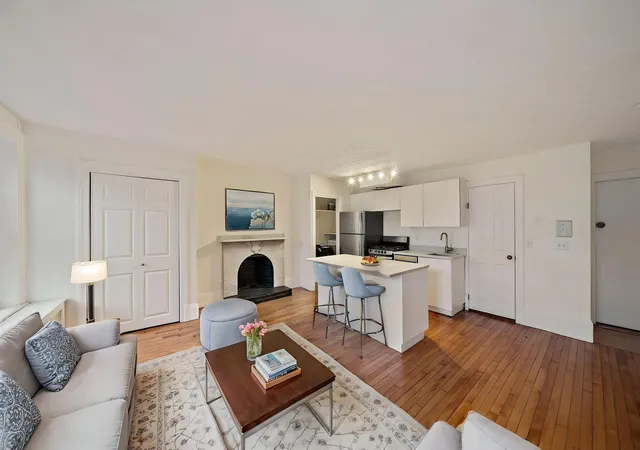
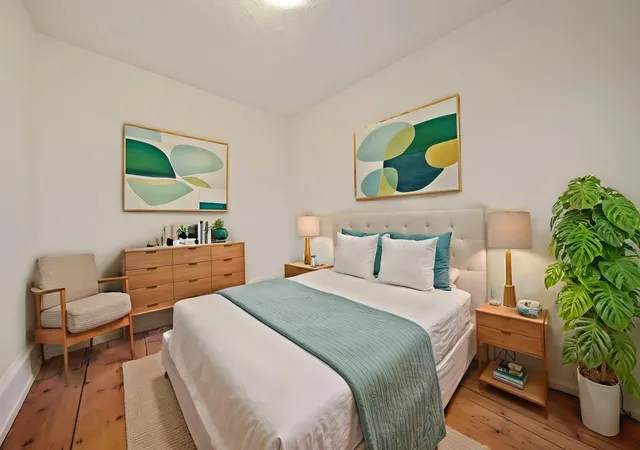
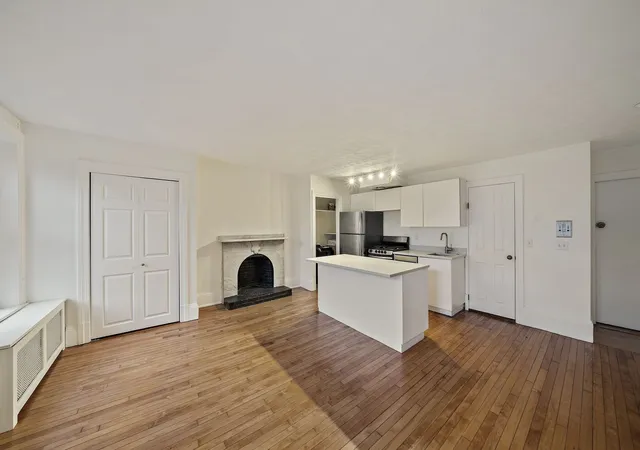
Come check out this ultra sunny one-bedroom condo in a wonderful Beacon Hill location! This one-bedroom home on desirable Hancock Street puts you just steps from all the action in Beacon Hill. Perfect for an end-user, pied-à-terre, or investor with an easy commute to MGH, Suffolk University, downtown, or Kendall Square.The unit welcomes you with an open floor plan featuring fantastic high ceilings and oversized, West-facing windows. The revamped kitchen and living area are complemented by a decorative marble fireplace, white cabinets, quartz counters, stainless steel appliances, and a central kitchen island with bar seating. Wide-plank floors add character throughout, accompanied by deep storage closets and a bedroom that fits a queen size bed. The updated bathroom features a large quartz-top vanity and hidden storage.Enjoy exceptional convenience with MGH, Whole Foods, TD Garden, Charles Street, Government Center, the Boston Common, and the Red Line T all within a short walk. Additional perks include a brand-new roof (2023), in-building basement laundry, extra private storage, professionally managed low condo fees, and a six-month minimum rental period. Easy to show!
- Houzeo last checked: 7 minutes ago
- Listing updated: November 17, 2026 at 8:05 am
- Listing Provided by: John O'Toole (617) 201-7866 | Olde Towne Real Estate Co. (617) 288-8888
- Source: MLS Property Information Network-MA | MLS#: 73602111

This condo is in:
 Laundry Facilities
 Resident Storage
 Hot Water
Property Details
Status
Active
Type
Condominium
No. of Stories
5
County
City
Neighborhood
Year Built
1880
HOA Fees
$420/mo
Finished Area
435 sqft
Lot Size
0.01 acre lot
Basement Area
- sqft
MLS Name
MLS Property Information Network
MLS Number
73602111
MLS Status
Active
Days on Market
4

Continue Your Journey in App
Find your dream home, receive real-time updates, and many more!
Continue Your Journey in App
Find your dream home, receive real-time updates, and many more!
Location
HOA Management
N/A
HOA Fees
$420.04/ Monthly
Amenities
 Amenities and services may be covered by one or multiple associations and service providers.
 Sewer
 Snow Removal
 Maintenance
 Water
 Insurance
 Heating
 Laundry
 Reserve Funds
Disclaimer: Amenities are based on third-party information and may vary; buyers must independently verify all amenities, as information is deemed reliable but not guaranteed.
Facts & Features
Rooms
Bedrooms & bathrooms
Bedroom: 1
Bathroom: 1
Interior
Exterior Features
City View(s)
Sewer
Public Sewer
Interior Features
Finish Sheetrock, Internet Available Broadband
Flooring
Wood
Heating
Baseboard
Appliances
Range, Dishwasher, Refrigerator, Freezer
Cooling
Window Unit(s)
Construction
Year Built
Year Built: 1880
Home type
Condominium
Roof
Rubber
Construction Materials
Brick
Utilities & Energy
Basement
Y
Electric
Circuit Breakers
Association Amenities
Hot Water, Laundry
Parking Features
On Street
Laundry Features
In Building
Water Source
Public
Other Features
Community Features
Public Transportation, Shopping, Park, Highway Access, T Station, University
Disclosures
All Descriptions And Dimensions Are Approximate. Buyers And Buyers Agents To Do All Due Diligence. Some Pictures Are Digitally Staged.
Price History
| Date | Event | Price |
|---|---|---|
11/13/2026 Source: | Listed for Sale | $549,900 +7.21% $1,264/sqft |
01/14/2022 Source: | Price Decreased | $512,900 -1.37% $1,179/sqft |
01/14/2022 Source: | Sold | $519,998 $1,195/sqft |

West End Ranks #47 in Boston, MA


Homes

Rental Prices

Median Home Price
Nearby Homes



Find Homes by Property Features in Boston, MA

Based on information provided to and compiled by MLS Property Information Network, Inc. covering through Nov 18, 2026, 03:30AM. The property listing data and information, or the Images, set forth herein were provided to MLS Property Information Network, Inc. from third-party sources, including sellers, lessors and public records, and were compiled by MLS Property Information Network, Inc. The property listing data and information, and the Images, are for the personal, non-commercial use of consumers having a good faith interest in purchasing or leasing listed properties of the type displayed to them and may not be used for any purpose other than to identify prospective properties which such consumers may have a good faith interest in purchasing or leasing. MLS Property Information Network, Inc. and its subscribers disclaim any and all representations and warranties as to the accuracy of the property listing data and information, or as to the accuracy of any of the Images, set forth herein. All information provided is deemed reliable, but is not guaranteed to be accurate and should be independently verified. © 2026 MLS Property Information Network, Inc. All Rights Reserved.
 Advertising Broker: Derek Greene | The Greene Realty Group