The Greene Realty
Powered by 
- 0
- 4
- Overview
- Description
- Property Details
- Location
- HOA Management
- Facts & Features
- Getting Around
- Nearby Homes


Street View
$5,475,000
Monthly Est:$27,251
 4 Beds
 4 Baths
3 full baths + 1 half bath
 3,170sqft
4 West Hl Pl #4, Boston, MA 02114
$5,475,000
$27,251/moEst:
Get Pre-Approved
Condominium
Built in 1899
$250/mo HOA
0.07 acre lot
$1,727/sq.ft
Description
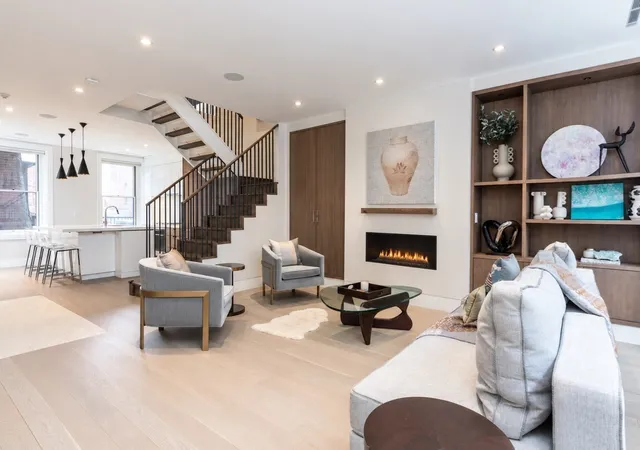
Located on the prestigious 'Flat' of Beacon Hill, this maisonette has been carefully renovated with a high-end eye for tailored, luxury finishes and thoughtful spaces. This stunning home offers nearly 3,200 square feet on only three floors. There are four, large bedrooms with an additional separate office and two gas fireplaces. The living space offers a wide open kitchen and family room area with restored windows looking down into the Parisian, cobblestone courtyard, where your full parking space awaits. The custom kitchen cabinets are inset and offer incredible storage space and a fleet of Thermador and Sub Zero appliances will impress any chef. Even better on this floor is a separate and grand, formal living area with a gas fireplace, exquisite wall coverings and a wet bar. The flat panel Frame TV hides behind a custom set of panels when entertaining. The primary bathroom suite has also been upgraded with heated floors clawfoot vessel tub, heated towel rack, step-in shower enclosure and a hand-built vanity with lots of drawer space. Easily entertain friends and family for the holidays in this convenient floorplan. The woodwork and architectural detail found throughout this home offer significant character and charm while also affording residents new, modern conveniences. The best shopping and dining on Charles Street are an easy, flat walk from your door and the Esplanade foot bridge is only a minute walk away.
- Houzeo last checked: 12 hours ago
- Listing updated: October 23, 2026 at 4:50 pm
- Listing Provided by: Paul Whaley/Charlie Ring Team (617) 460-4238 | Coldwell Banker Realty - Boston (617) 266-4430
- Source: MLS Property Information Network-MA | MLS#: 73593936

This condo is in:
Property Details
Status
Active
Type
Condominium
No. of Stories
3
County
City
Neighborhood
Year Built
1899
HOA Fees
$250/mo
Finished Area
3,170 sqft
Lot Size
0.07 acre lot
Basement Area
- sqft
MLS Name
MLS Property Information Network
MLS Number
73593936
MLS Status
New
Days on Market
2

Continue Your Journey in App
Find your dream home, receive real-time updates, and many more!
Download App
Continue Your Journey in App
Find your dream home, receive real-time updates, and many more!
Location
HOA Management
N/A
HOA Fees
$250/ Monthly
Amenities
 Amenities and services may be covered by one or multiple associations and service providers.
 Sewer
 Water
 Insurance
Disclaimer: Amenities are based on third-party information and may vary; buyers must independently verify all amenities, as information is deemed reliable but not guaranteed.
Facts & Features
Rooms
Bedrooms & bathrooms
Bedrooms: 4
Bathrooms: 4
Interior
Heating
Forced Air
Flooring
Tile, Hardwood
Sewer
Public Sewer
Cooling
Central Air
Appliances
Range, Oven, Dishwasher, Disposal, Microwave, Refrigerator, Freezer, Washer, Dryer, Wine Refrigerator
Construction
Year Built
Year Built: 1899
Home type
Condominium
Roof
Rubber
Construction Materials
Brick
Utilities & Energy
Water Source
Public
Basement
N
Laundry Features
In Unit
Utilities
For Gas Range
Parking Features
Off Street, Assigned
Other Features
Community Features
Public Transportation, Shopping, Tennis Court(s), Park, Walk/jog Trails, Medical Facility, Bike Path, Conservation Area, Highway Access, Private School, T Station, University
Disclosures
All Marketing Information Provided Here Is A Courtesy And All Buyers And Their Agents Should Independently Verify It. Fourth Bedroom Has Been Built Out As A Large Media Room With An En Suite Bath But Would Require A Door For Privacy.
Price History
| Date | Event | Price |
|---|---|---|
10/22/2026 Source: | Listed for Sale | $5,475,000 $1,727/sqft |

Getting Around 4 West Hl Pl
Walk Score®

Walker's Paradise
98/100
Transit Score®

Rider's Paradise
96/100
Data provided by Redfin
Nearby Homes





Find Homes by Property Features in Boston, MA

Based on information provided to and compiled by MLS Property Information Network, Inc. covering through Oct 23, 2026, 08:45PM. The property listing data and information, or the Images, set forth herein were provided to MLS Property Information Network, Inc. from third-party sources, including sellers, lessors and public records, and were compiled by MLS Property Information Network, Inc. The property listing data and information, and the Images, are for the personal, non-commercial use of consumers having a good faith interest in purchasing or leasing listed properties of the type displayed to them and may not be used for any purpose other than to identify prospective properties which such consumers may have a good faith interest in purchasing or leasing. MLS Property Information Network, Inc. and its subscribers disclaim any and all representations and warranties as to the accuracy of the property listing data and information, or as to the accuracy of any of the Images, set forth herein. All information provided is deemed reliable, but is not guaranteed to be accurate and should be independently verified. © 2026 MLS Property Information Network, Inc. All Rights Reserved.
 Advertising Broker: Derek Greene | The Greene Realty Group
