The Greene Realty
Powered by 
- 0
- 12
- Overview
- Description
- Property Details
- Location
- HOA Management
- Facts & Features
- Getting Around
- Nearby Homes

 Hot


Street View
$949,500
Monthly Est:$4,726
 2 Beds
 2 Baths
2 full baths
 1,170sqft
61 W Cedar St #1, Boston, MA 02114
$949,500
$4,726/moEst:
Get Pre-Approved
Condominium
Built in 1900
$897/mo HOA
0.03 acre lot
$812/sq.ft
Description
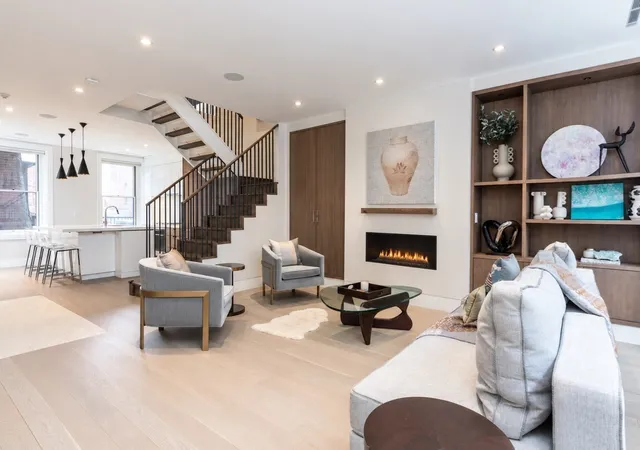
Charming and inviting, this bi-level condominium is nestled within a classic Beacon Hill brownstone, just around the corner from Charles Street. Offering two bedrooms and two full bathrooms across two levels, this home blends timeless Boston charm with a versatile, functional layout. The open living and dining areas create a welcoming atmosphere, with a nice flow into the kitchen—ideal for everyday living and entertaining. The two living spaces offer flexibility for guests, working from home, or creating a comfortable retreat. Classic brownstone character adds warmth and charm throughout. Additional features include a well-appointed kitchen, ample closet space, and the convenience of in-unit laundry hookups. Residents also enjoy access to a common roof deck, common laundry facilities in the basement, and a deeded storage closet. The professionally managed condominium association provides added peace of mind. Ideally situated in the heart of Beacon Hill, this home is just moments from the boutiques, cafés, and restaurants of Charles Street, as well as Cambridge Street, the Charles/MGH Red Line T stop, the Charles River Esplanade, Massachusetts General Hospital, and more. Experience the best of historic Boston living in this distinctive and conveniently located home.
- Houzeo last checked: 12 hours ago
- Listing updated: October 23, 2026 at 7:05 am
- Listing Provided by: James Harrison (617) 784-8635 | Boston Bayside Properties, LLC (617) 298-2400
- Source: MLS Property Information Network-MA | MLS#: 73592636

This condo is in:
 Laundry Facilities
 Hot Water
Property Details
Status
Active
Type
Condominium
No. of Stories
2
County
City
Neighborhood
Year Built
1900
HOA Fees
$897/mo
Finished Area
1,170 sqft
Lot Size
0.03 acre lot
Basement Area
- sqft
MLS Name
MLS Property Information Network
MLS Number
73592636
MLS Status
Active
Days on Market
5

Continue Your Journey in App
Find your dream home, receive real-time updates, and many more!
Download App
Continue Your Journey in App
Find your dream home, receive real-time updates, and many more!
Location
HOA Management
N/A
HOA Fees
$897.44/ Monthly
Amenities
 Amenities and services may be covered by one or multiple associations and service providers.
 Heating
 Snow Removal
 Insurance
 Water
 Sewer
Disclaimer: Amenities are based on third-party information and may vary; buyers must independently verify all amenities, as information is deemed reliable but not guaranteed.
Facts & Features
Rooms
Bedrooms & bathrooms
Bedrooms: 2
Bathrooms: 2
Interior
Sewer
Public Sewer
Appliances
Refrigerator, Freezer
Heating
Baseboard
Cooling
Window Unit(s)
Construction
Year Built
Year Built: 1900
Home type
Condominium
Construction Materials
Brick
Utilities & Energy
Security Features
Intercom
Water Source
Public
Association Amenities
Hot Water
Laundry Features
In Basement
Fireplace Features
Dining Room, Living Room, Master Bedroom
Basement
Y
Other Features
Community Features
Public Transportation, Shopping, Park, Walk/jog Trails, Medical Facility, T Station
Price History
| Date | Event | Price |
|---|---|---|
10/19/2026 Source: | Listed for Sale | $949,500 +24562.34% $812/sqft |
12/11/2019 Source: | Price Increased | $3,850 +1.32% $3/sqft |
12/11/2019 Source: | Price Increased | $3,800 +1.33% $3/sqft |
12/04/2016 Source: | Price Increased | $3,750 +1.35% $3/sqft |
10/29/2012 Source: | Price Decreased | $3,700 -99.37% $3/sqft |

Show more
Getting Around 61 W Cedar St
Walk Score®

Walker's Paradise
99/100
Transit Score®

Rider's Paradise
100/100
Data provided by Redfin
Nearby Homes




Find Homes by Property Features in Boston, MA

Based on information provided to and compiled by MLS Property Information Network, Inc. covering through Oct 23, 2026, 08:45PM. The property listing data and information, or the Images, set forth herein were provided to MLS Property Information Network, Inc. from third-party sources, including sellers, lessors and public records, and were compiled by MLS Property Information Network, Inc. The property listing data and information, and the Images, are for the personal, non-commercial use of consumers having a good faith interest in purchasing or leasing listed properties of the type displayed to them and may not be used for any purpose other than to identify prospective properties which such consumers may have a good faith interest in purchasing or leasing. MLS Property Information Network, Inc. and its subscribers disclaim any and all representations and warranties as to the accuracy of the property listing data and information, or as to the accuracy of any of the Images, set forth herein. All information provided is deemed reliable, but is not guaranteed to be accurate and should be independently verified. © 2026 MLS Property Information Network, Inc. All Rights Reserved.
 Advertising Broker: Derek Greene | The Greene Realty Group
